Woodside Drive, Calderbank, Airdrie
Full Details
CLOSING DATE SET FOR MONDAY 14TH SEPTEMBER AT 12 NOON.
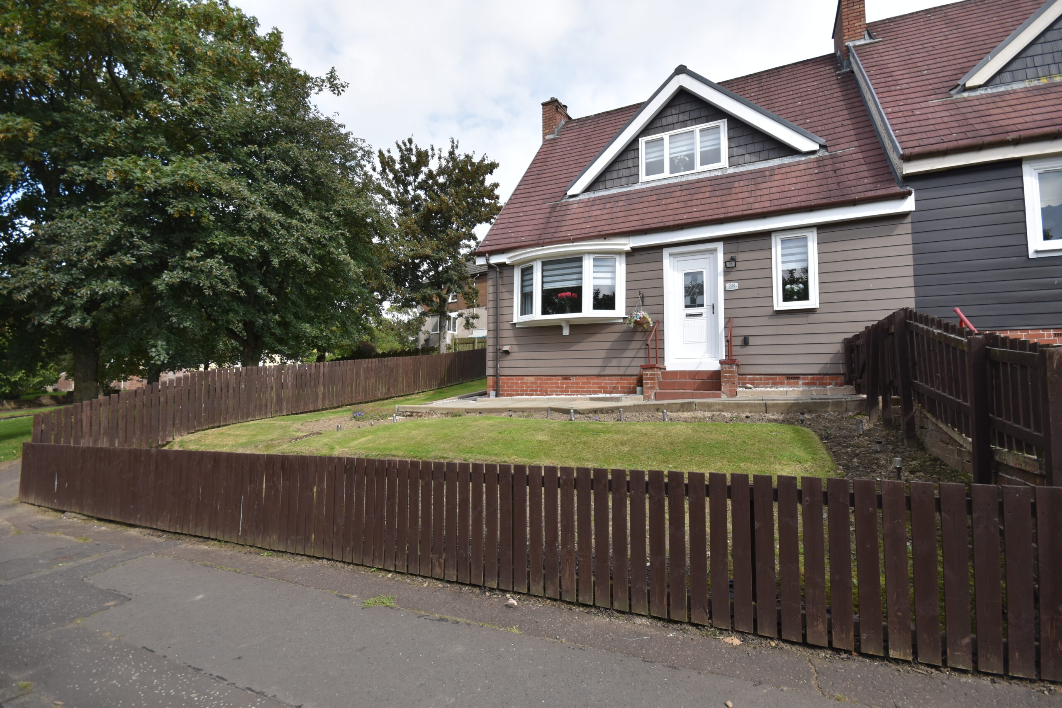
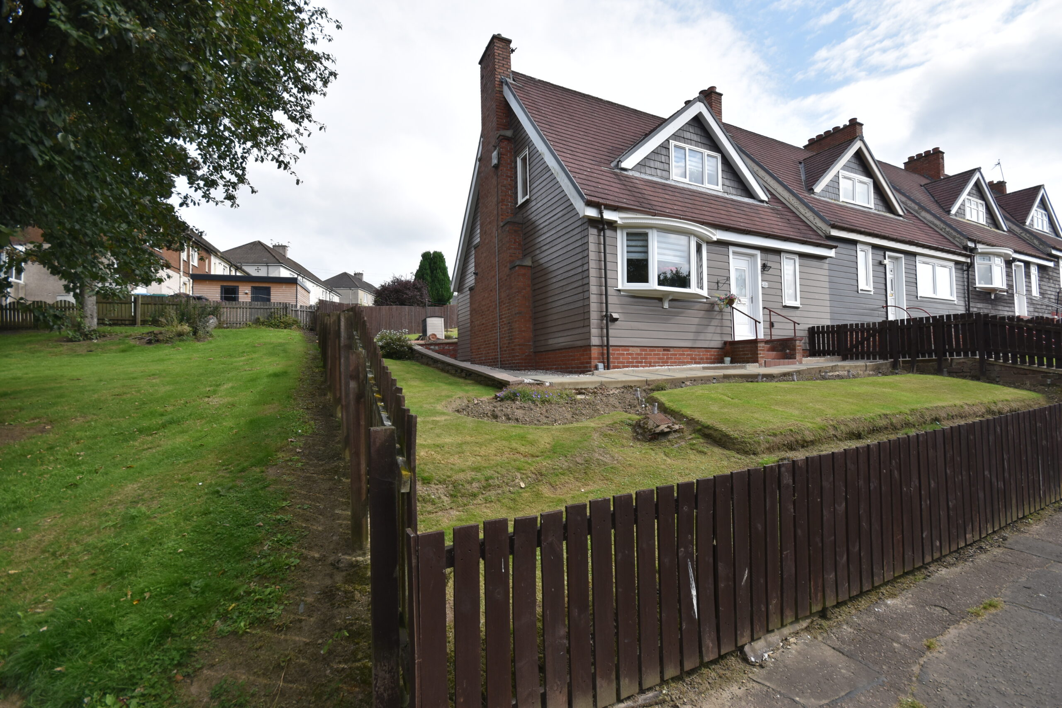
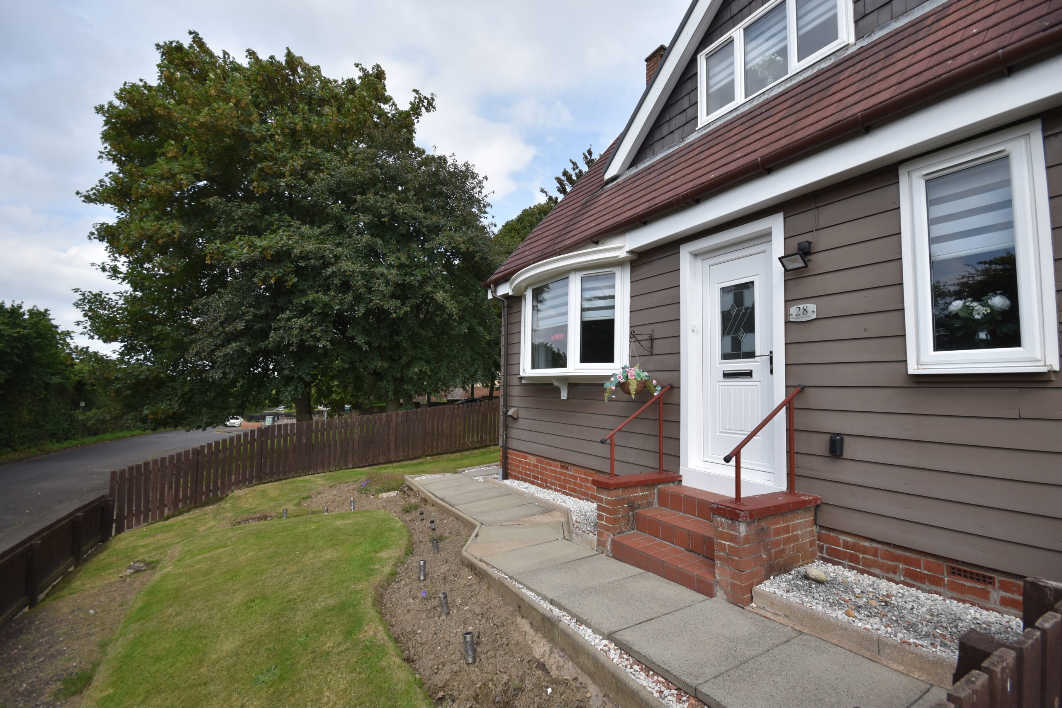
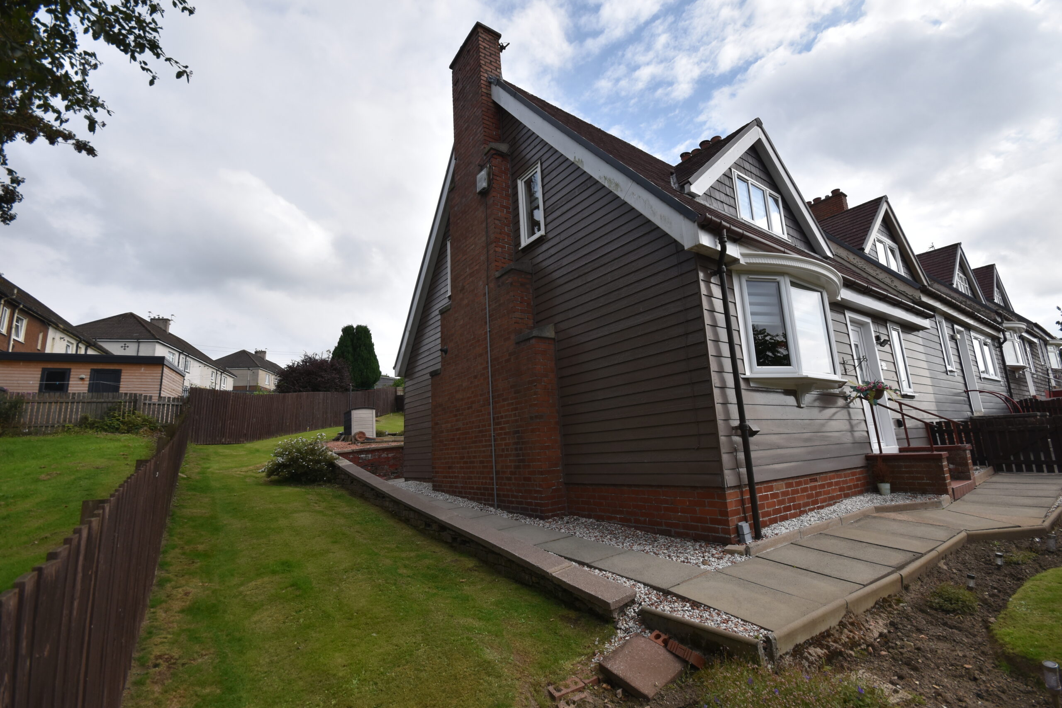
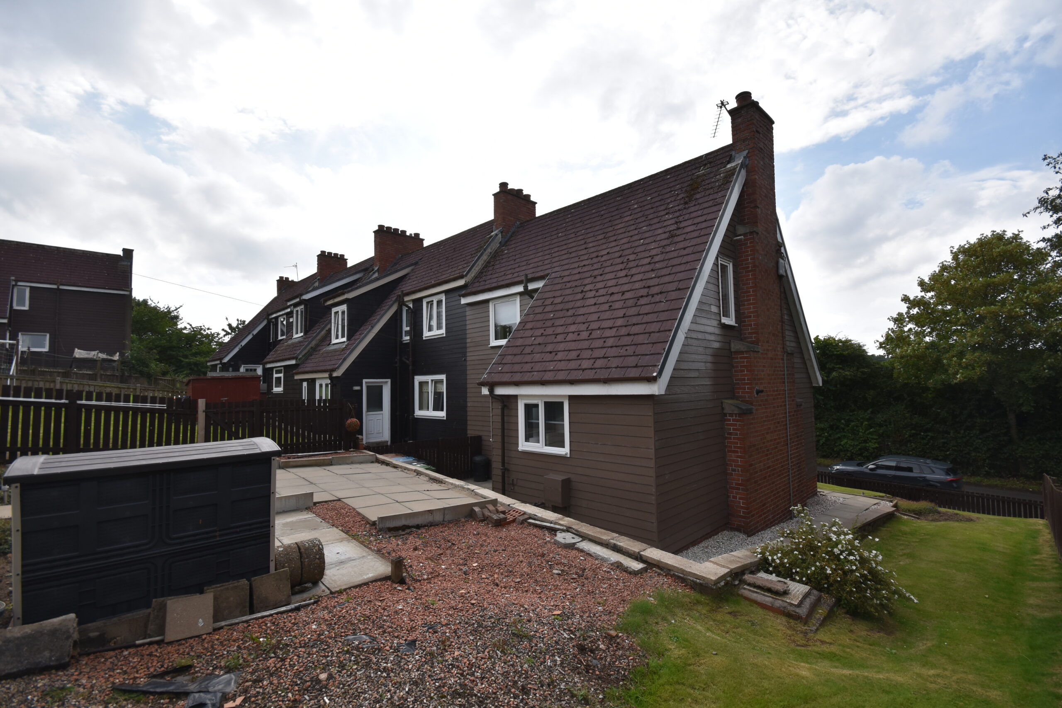
A well-maintained three-bedroom end-terraced Lanark County Council (T4) timber construction, ideally suited to a wide range of buyers and offered to the market in genuine walk-in condition. The property benefits from front, side and rear gardens, double glazing and gas central heating, with well-proportioned accommodation arranged over two levels. EPC - D.
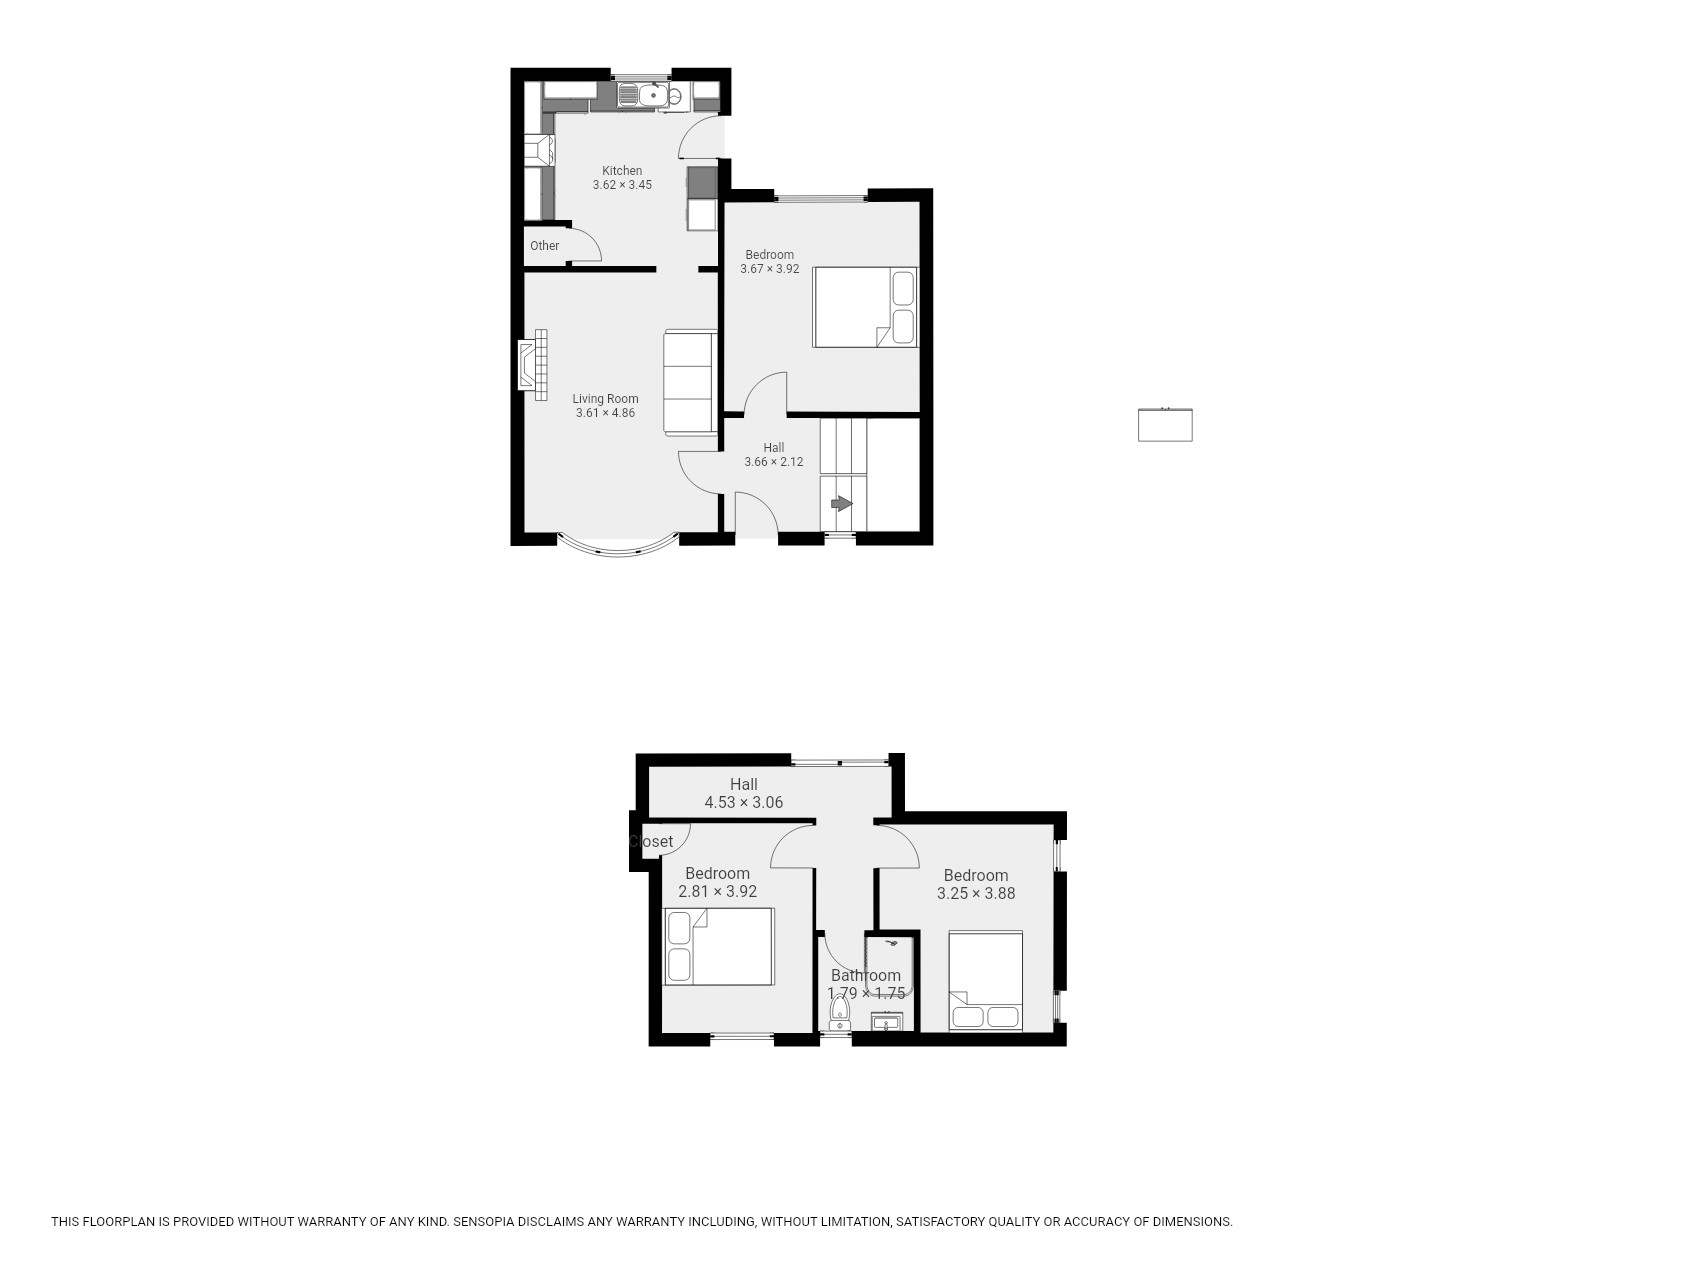
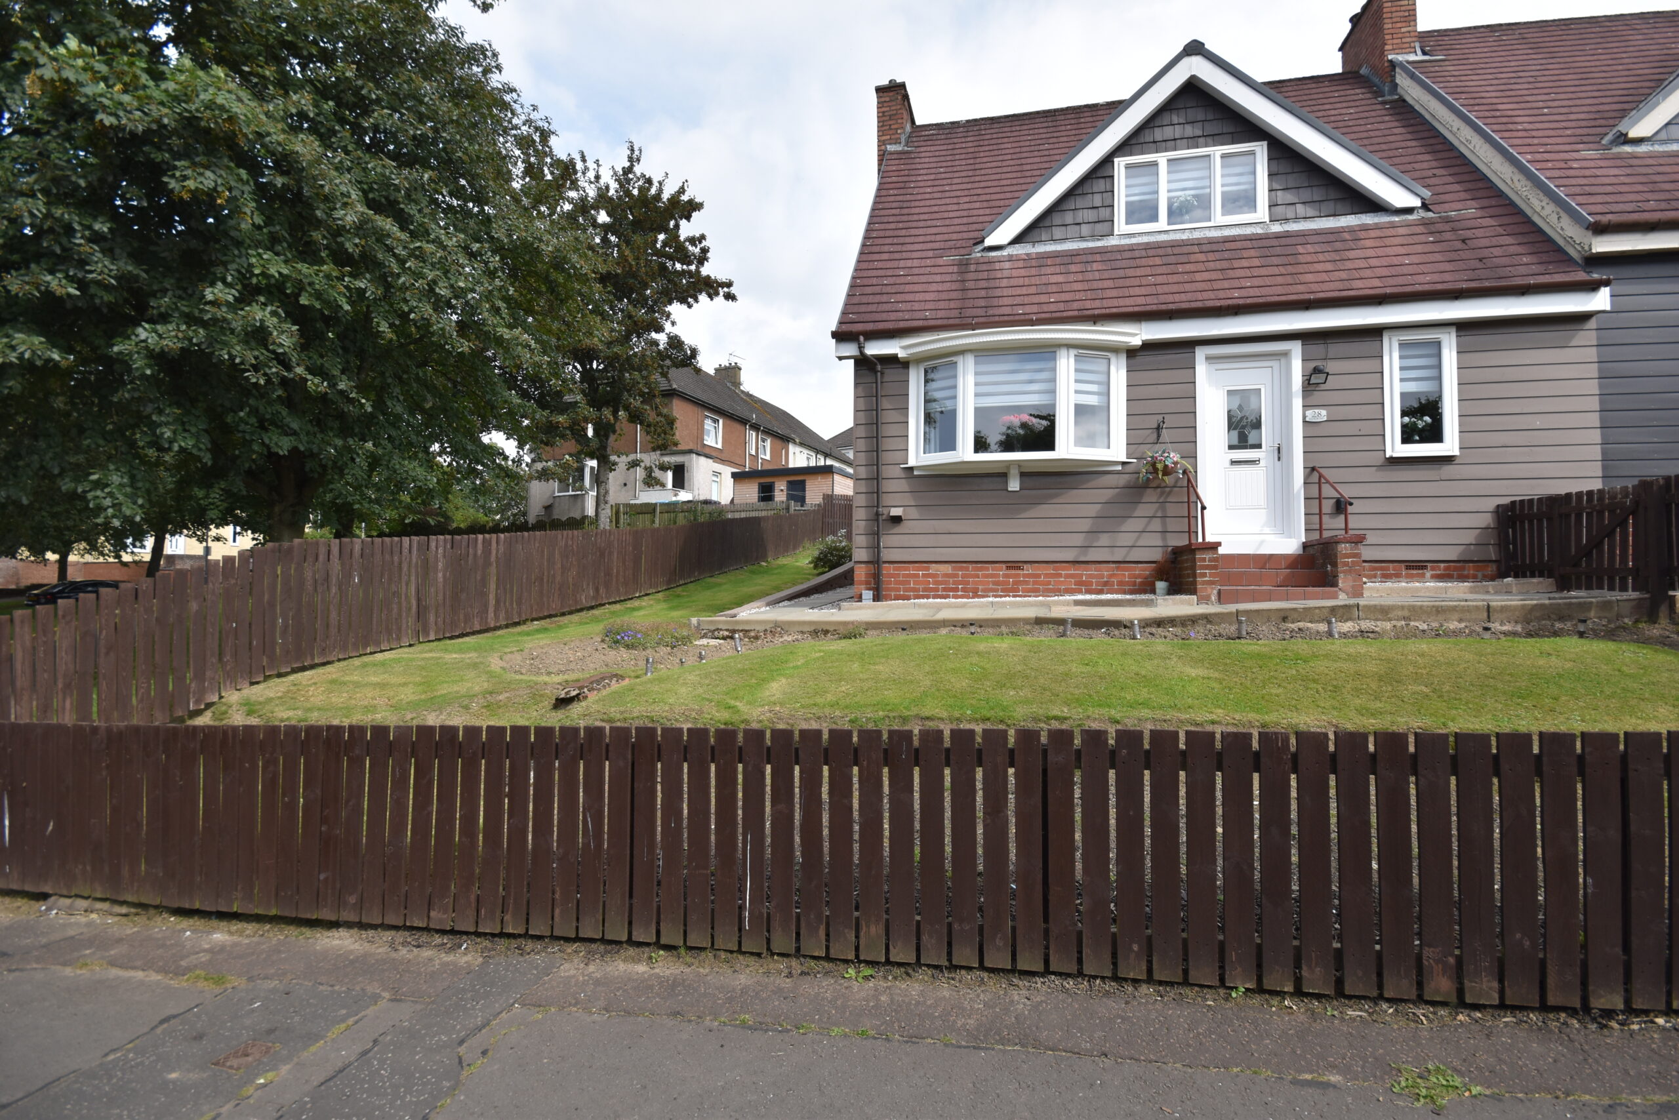
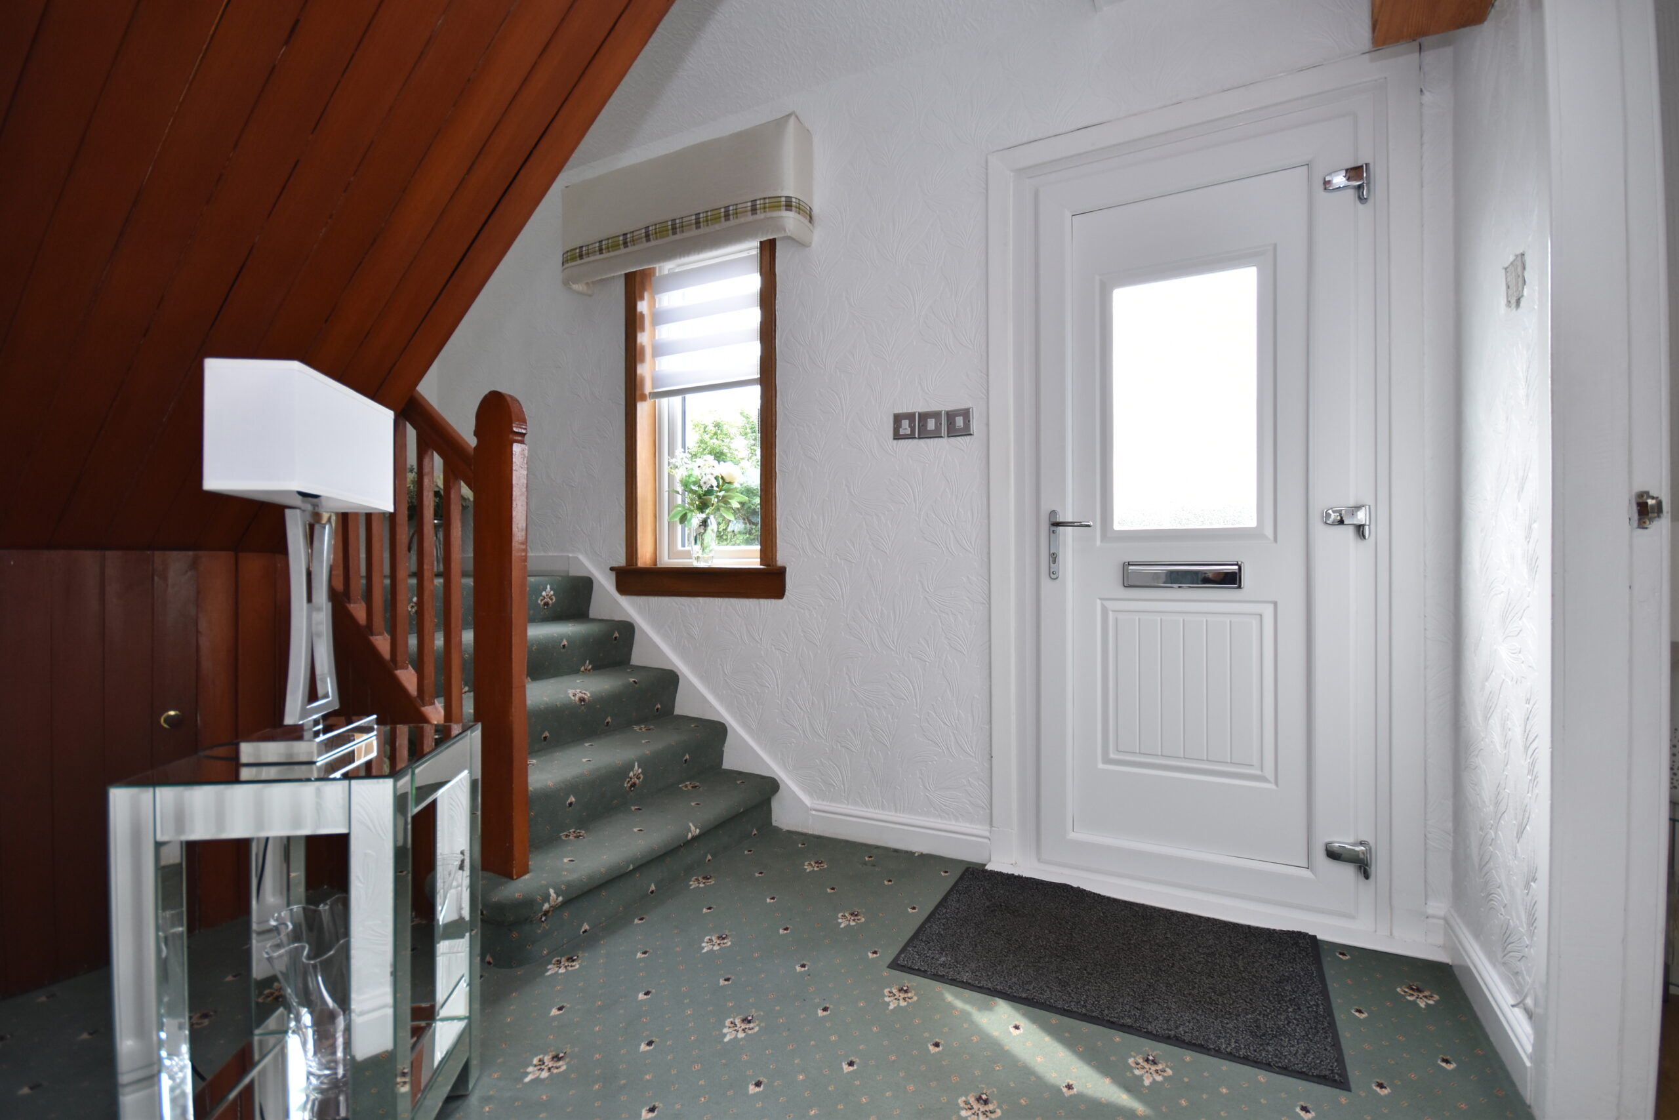
The property is approached via a shared set of steps from the street, with access through a wooden gate and a further small flight of steps leading to the modern UPVC external door. This opens into the entrance hallway, which provides access to the ground floor bedroom, living room and staircase to the upper floor. The hallway has carpeted flooring, neutral papered walls and a front-facing window, with the electrical consumer unit also located here.
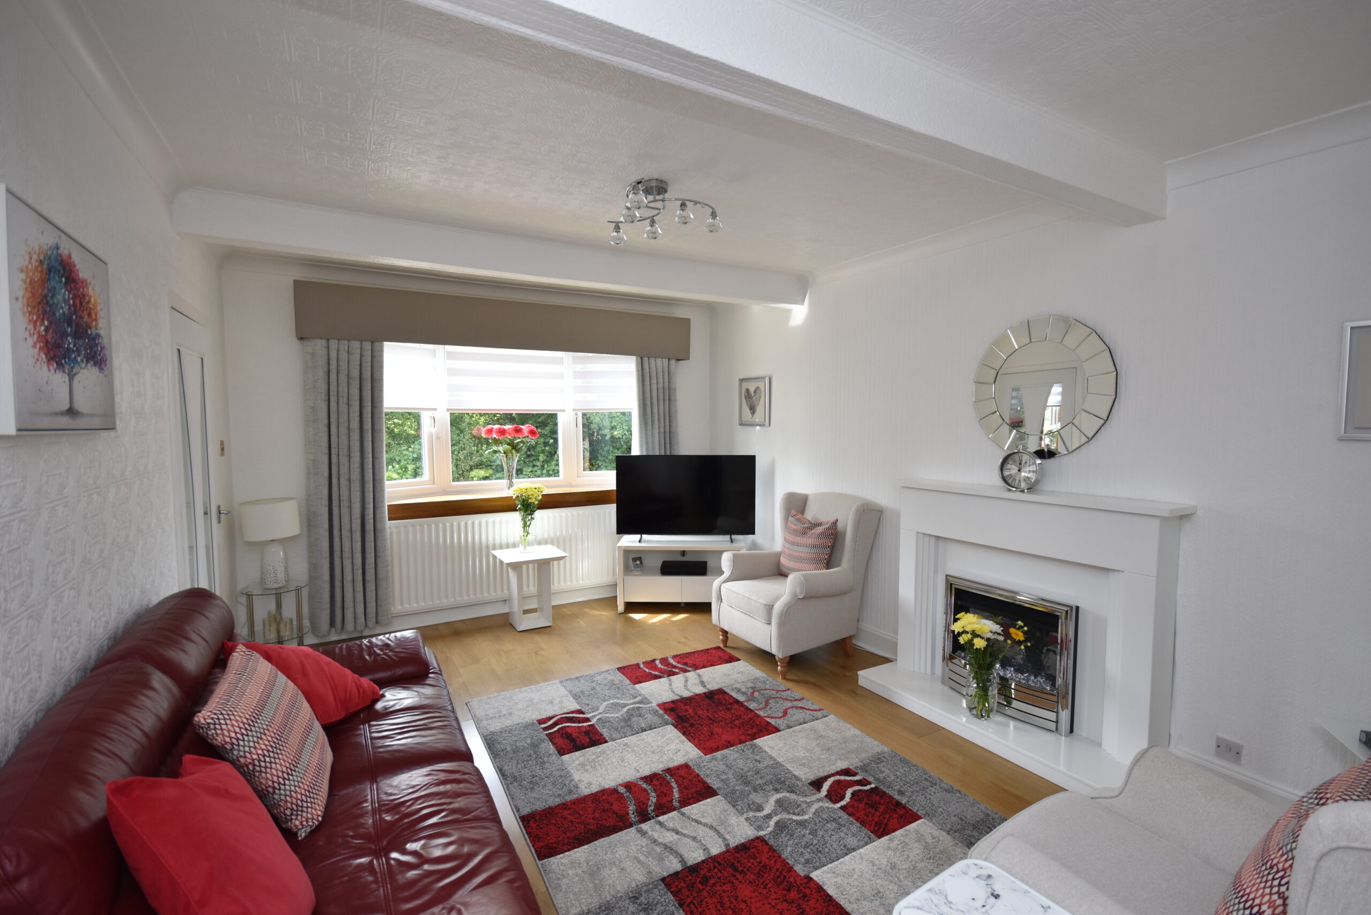
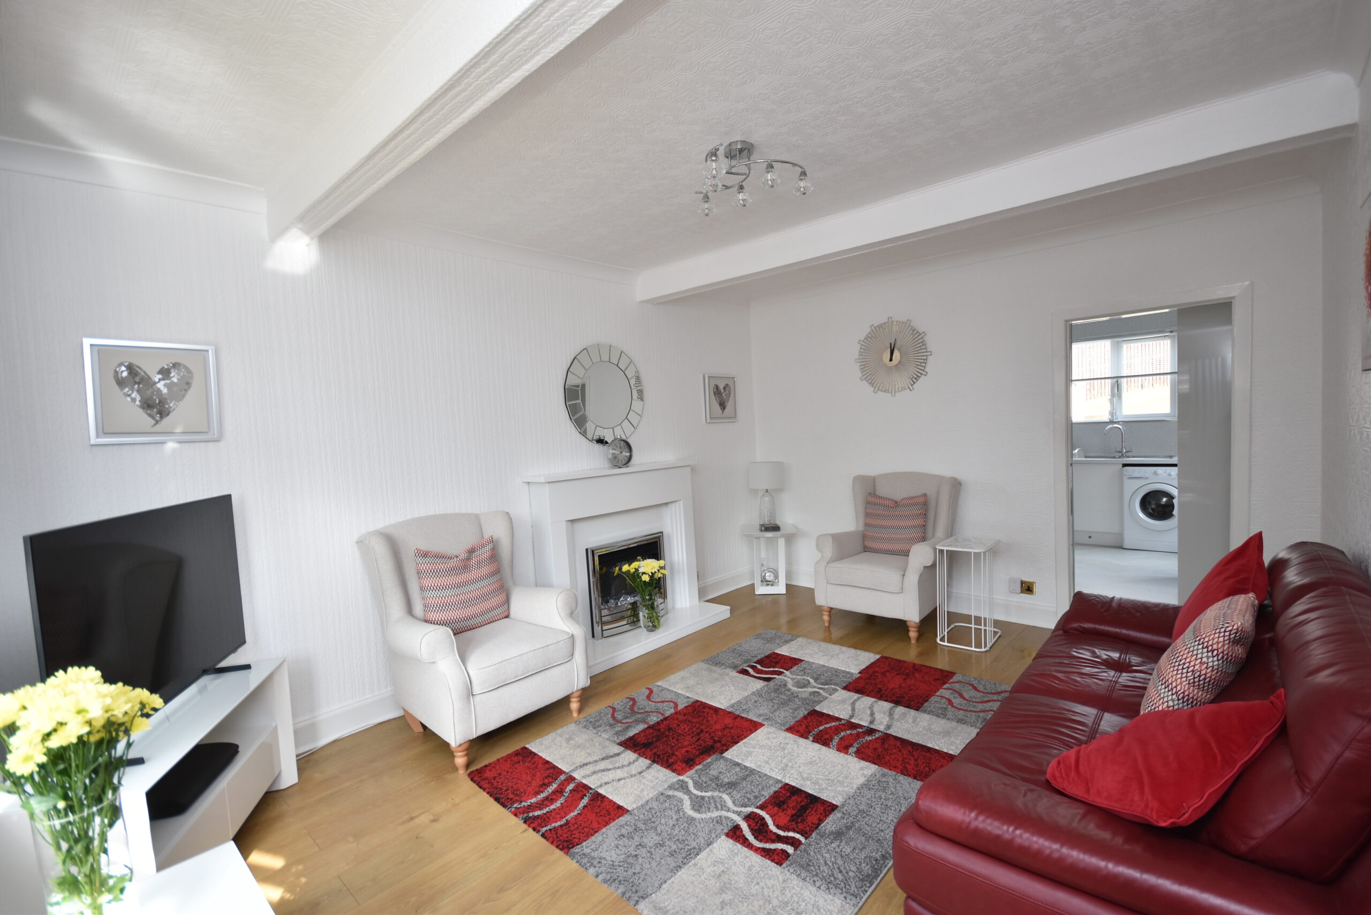
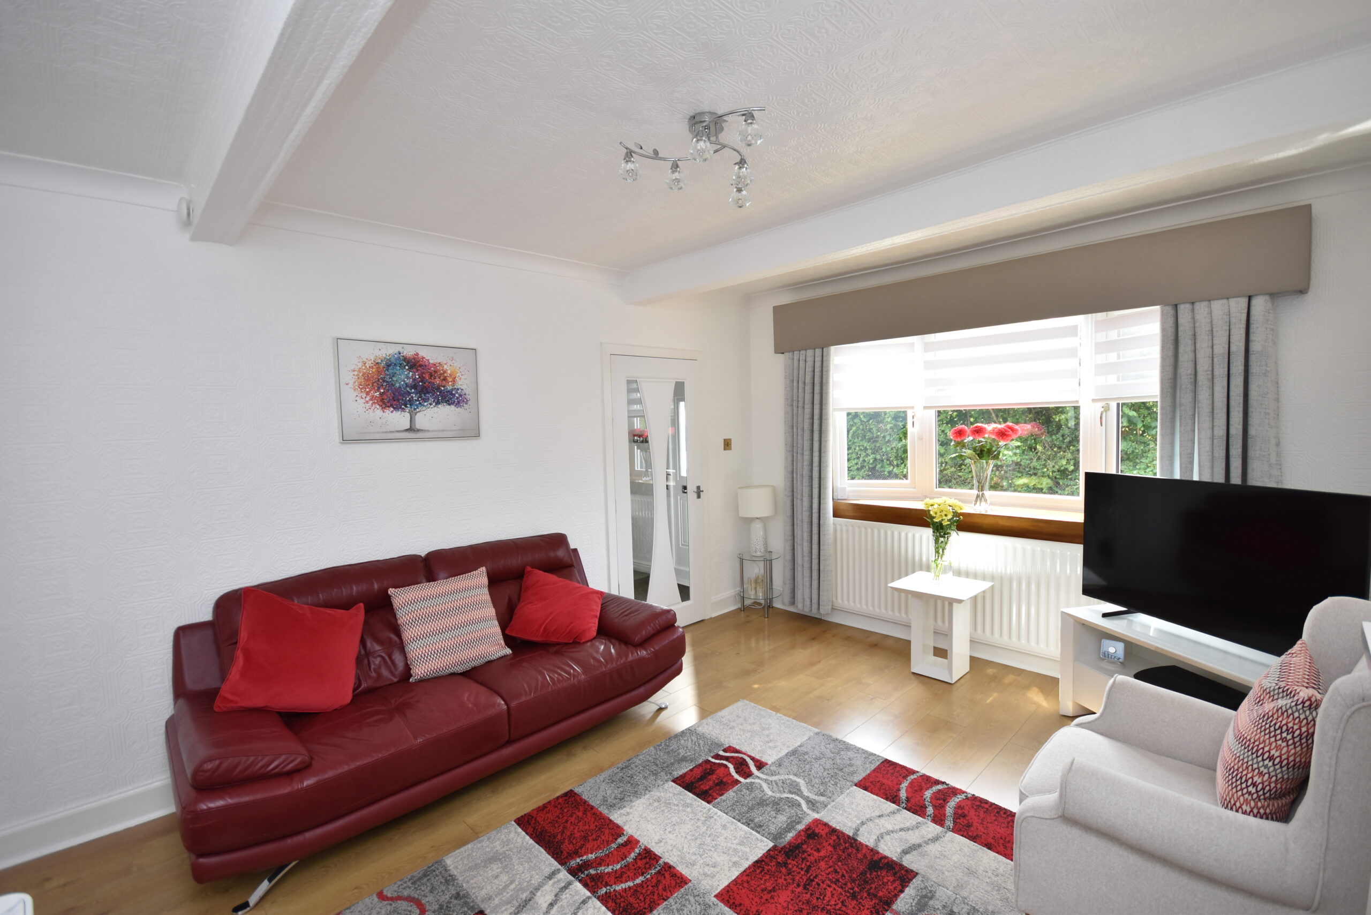
The bright and welcoming living room features oak-effect laminate flooring, neutral décor and a front-facing bay window. A feature electric fireplace with white surround provides a focal point, while a modern glazed internal door leads through to the recently refitted kitchen.
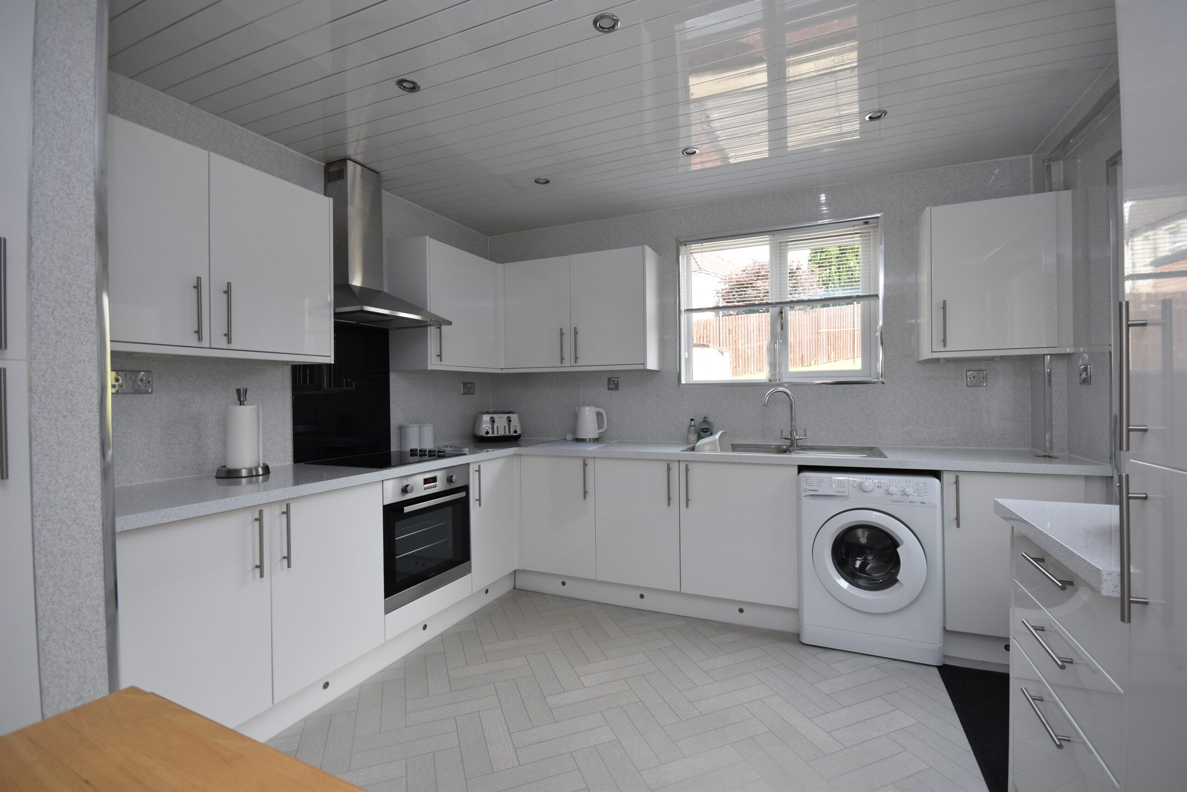
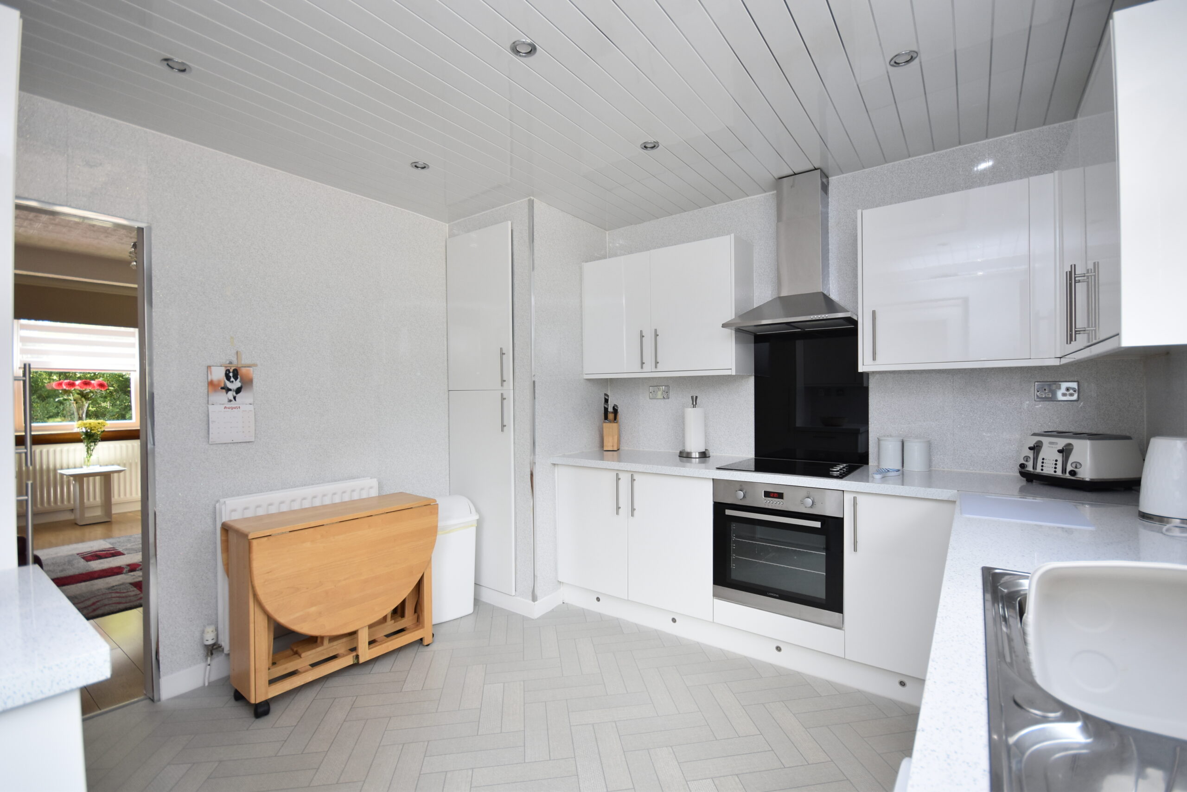
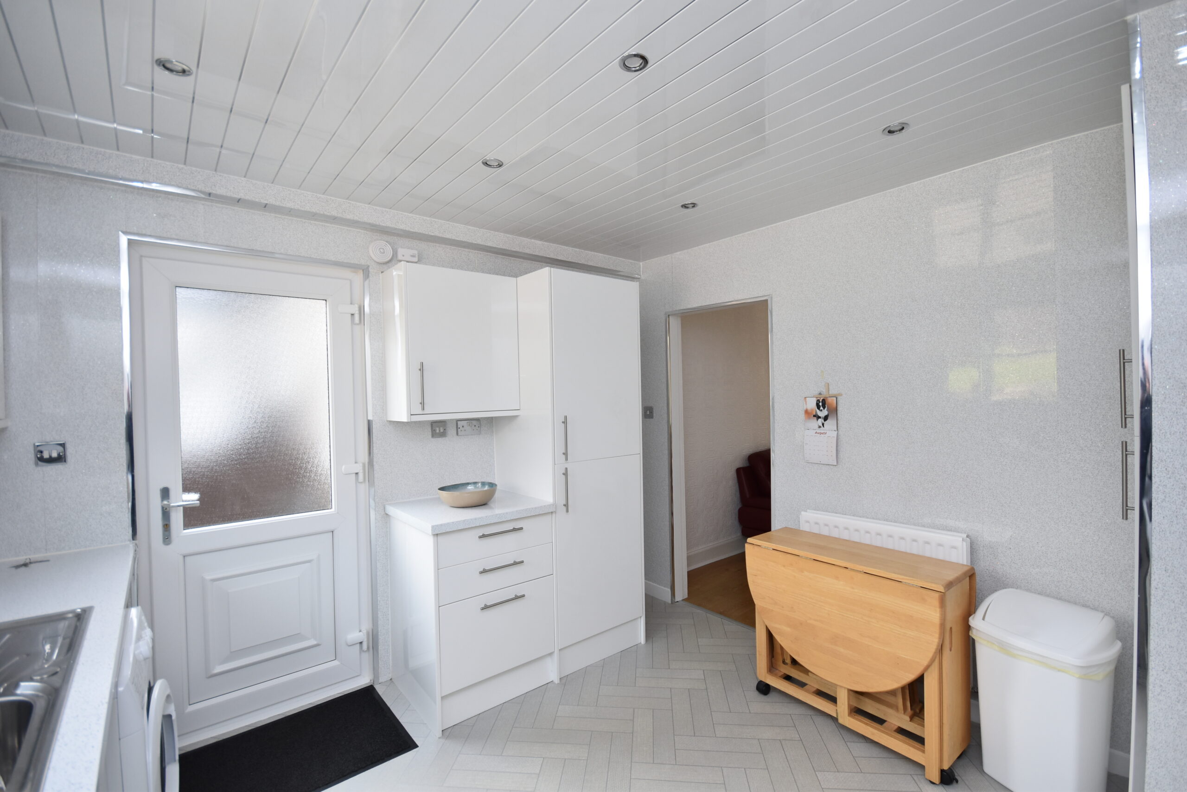
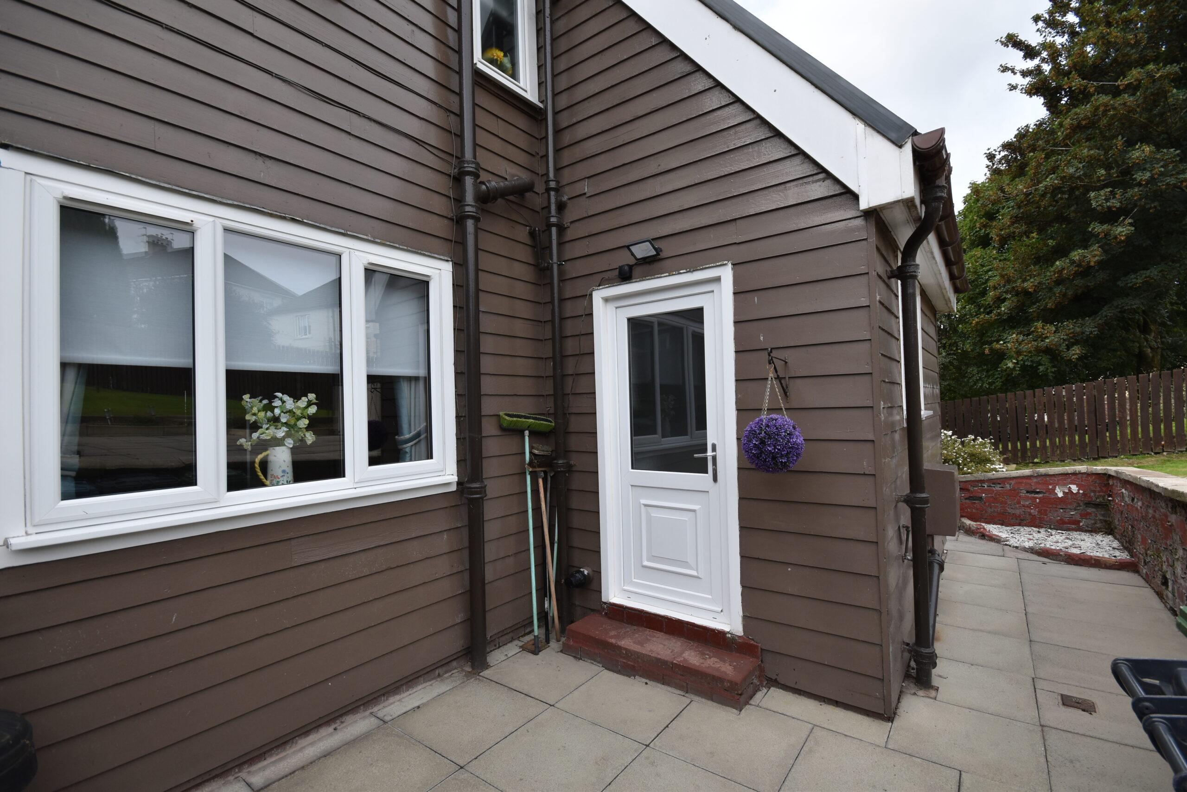
The modern kitchen is fitted with a good range of gloss white wall and base units, complementary worktops and white splash panelling with a subtle silver marble-effect pattern. There is vinyl flooring, a rear-facing window overlooking the garden and a half-glazed door giving direct access to the rear garden. Integrated appliances include a four-ring induction hob with black glass splashback, stainless steel extractor hood and single oven, while space is provided for a washing machine. A large cupboard houses the modern gas central heating boiler.
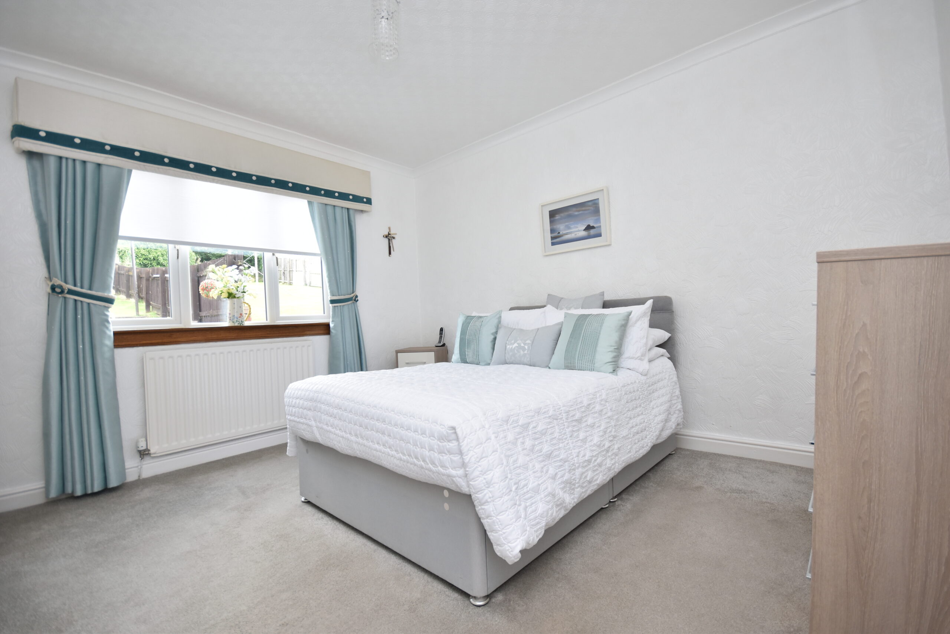
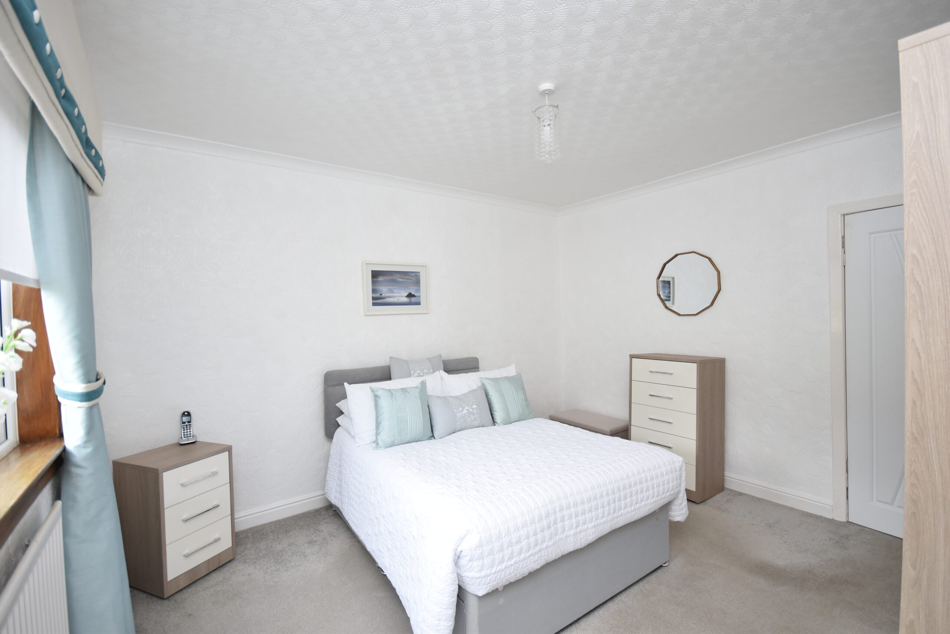
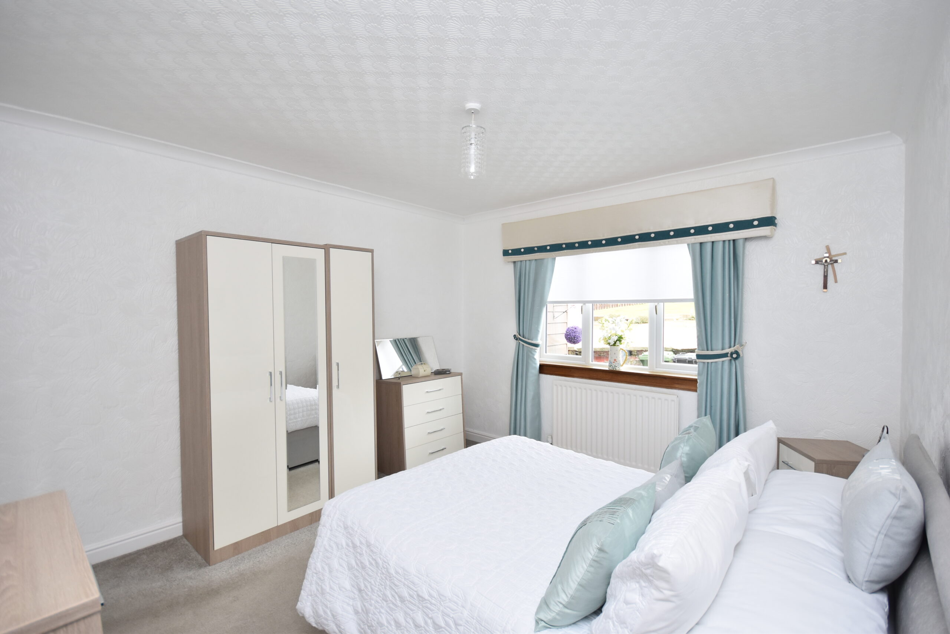
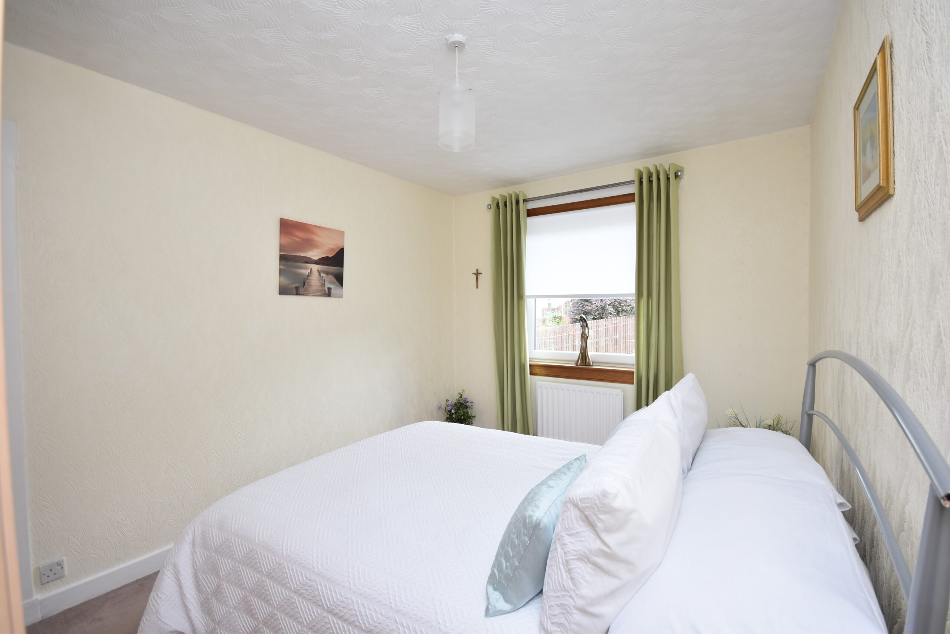
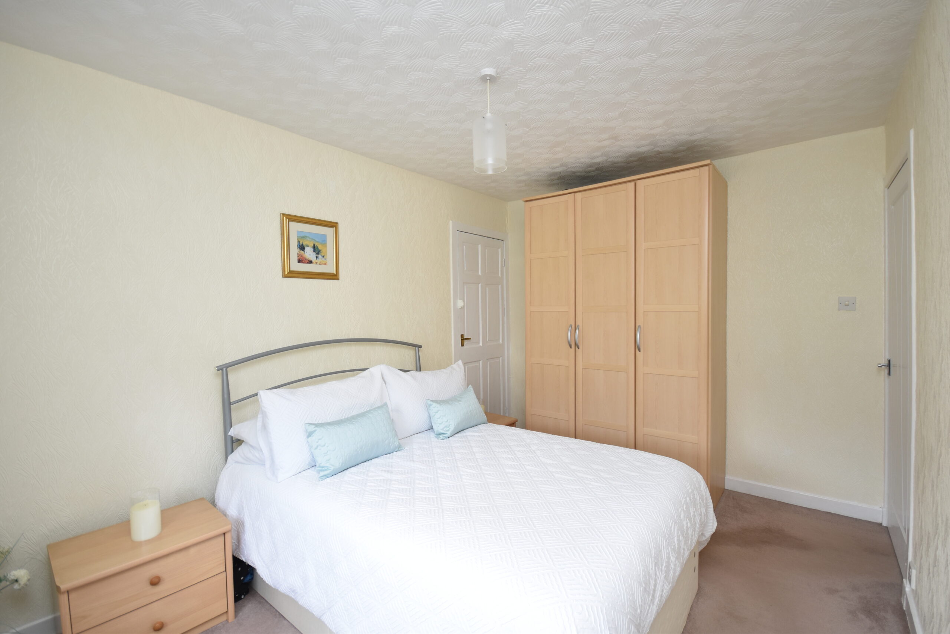
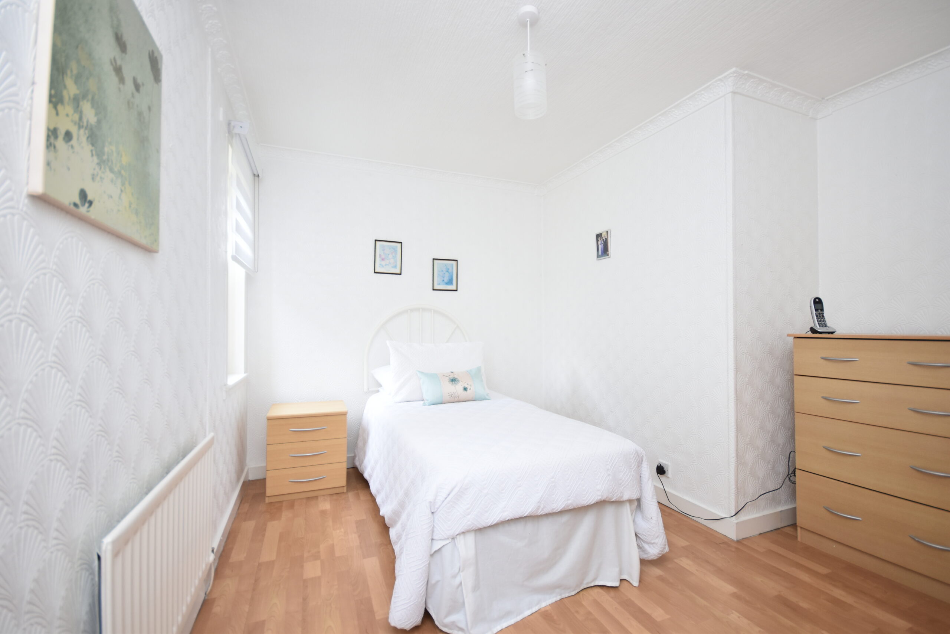
The ground floor bedroom is a particularly good-sized double room and is rear facing, with a grey carpeted floor, neutral papered walls and a window overlooking the patio and rear garden. A storage cupboard is also provided.
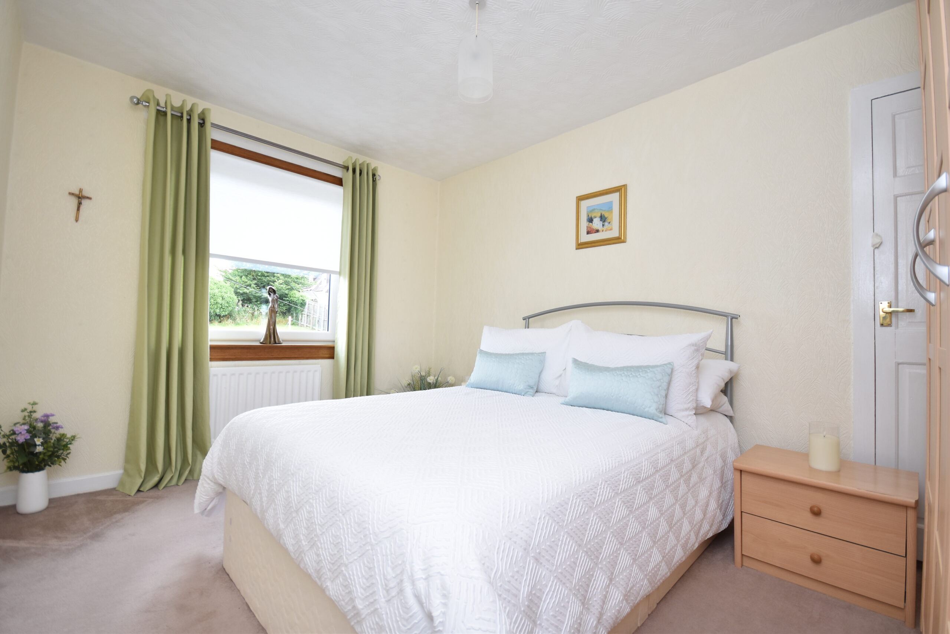
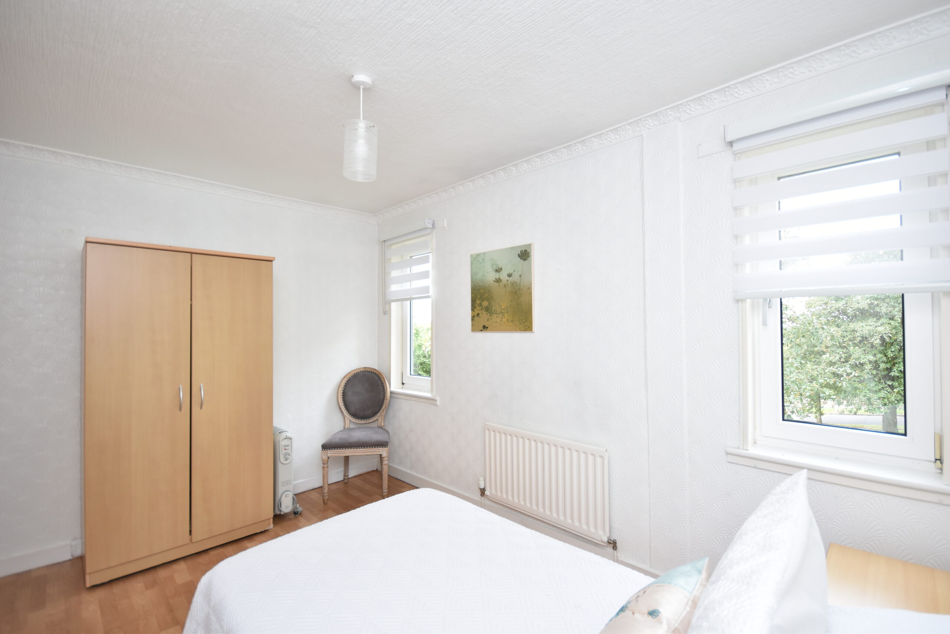
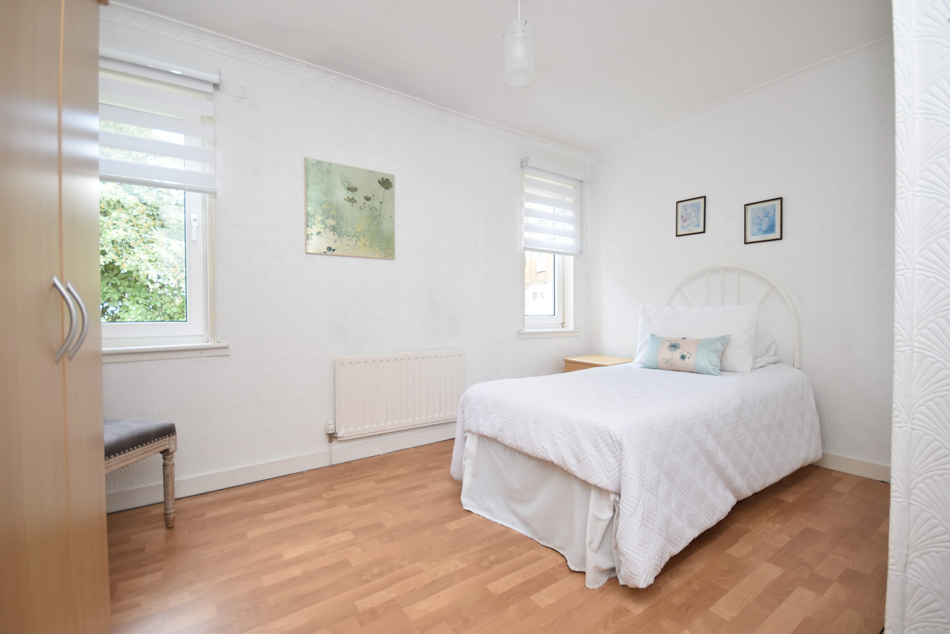
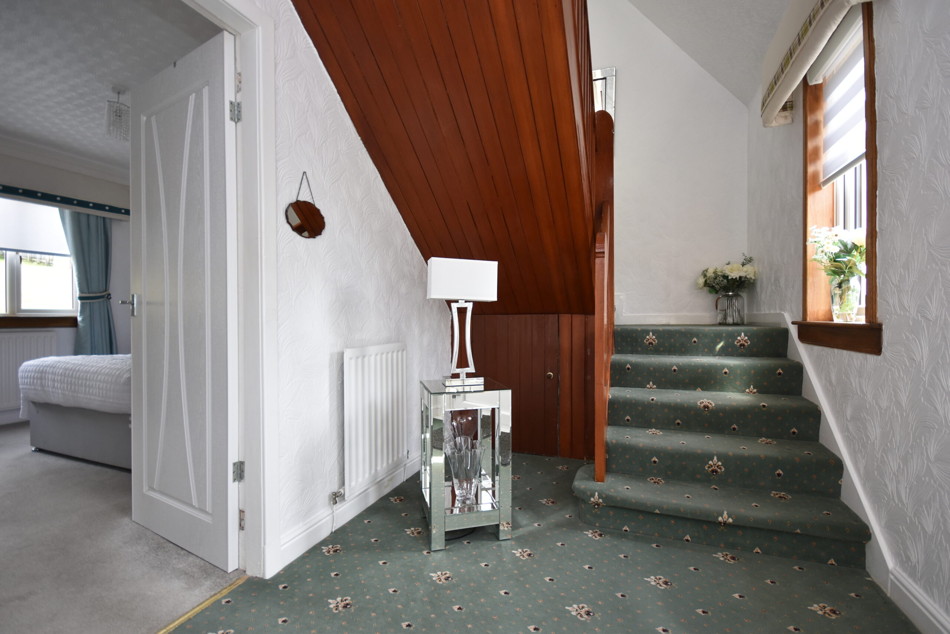
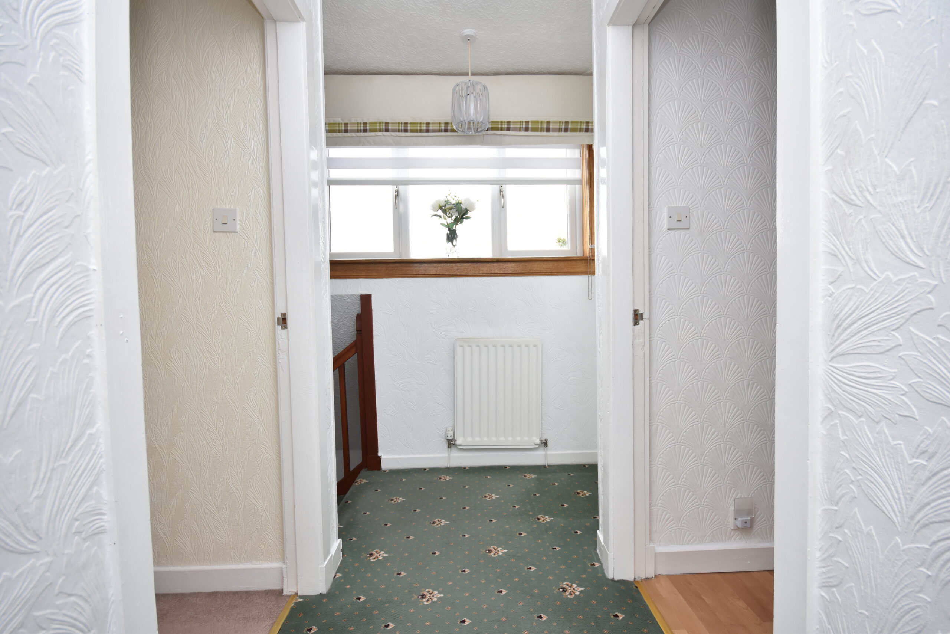
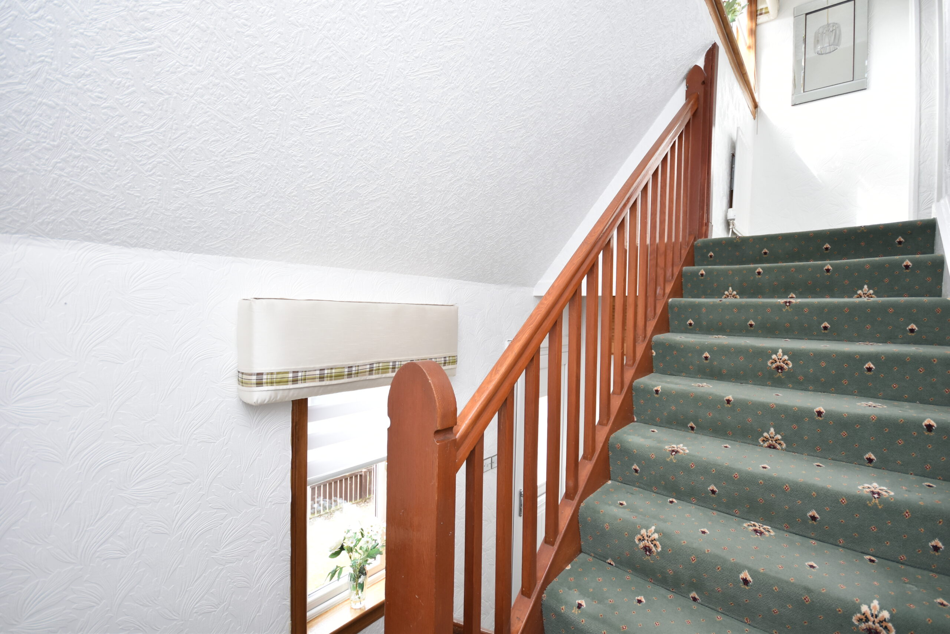
The upper landing has a front-facing window overlooking the garden and provides access to two further bedrooms and the family shower room. Bedroom two is a front-facing room with carpeted flooring, neutral papered walls, a rear-facing window overlooking the garden and a useful Scotch-press-style storage cupboard. Bedroom three has two side-facing windows enjoying views over the side garden and surrounding trees, together with laminate flooring and neutral papered walls.
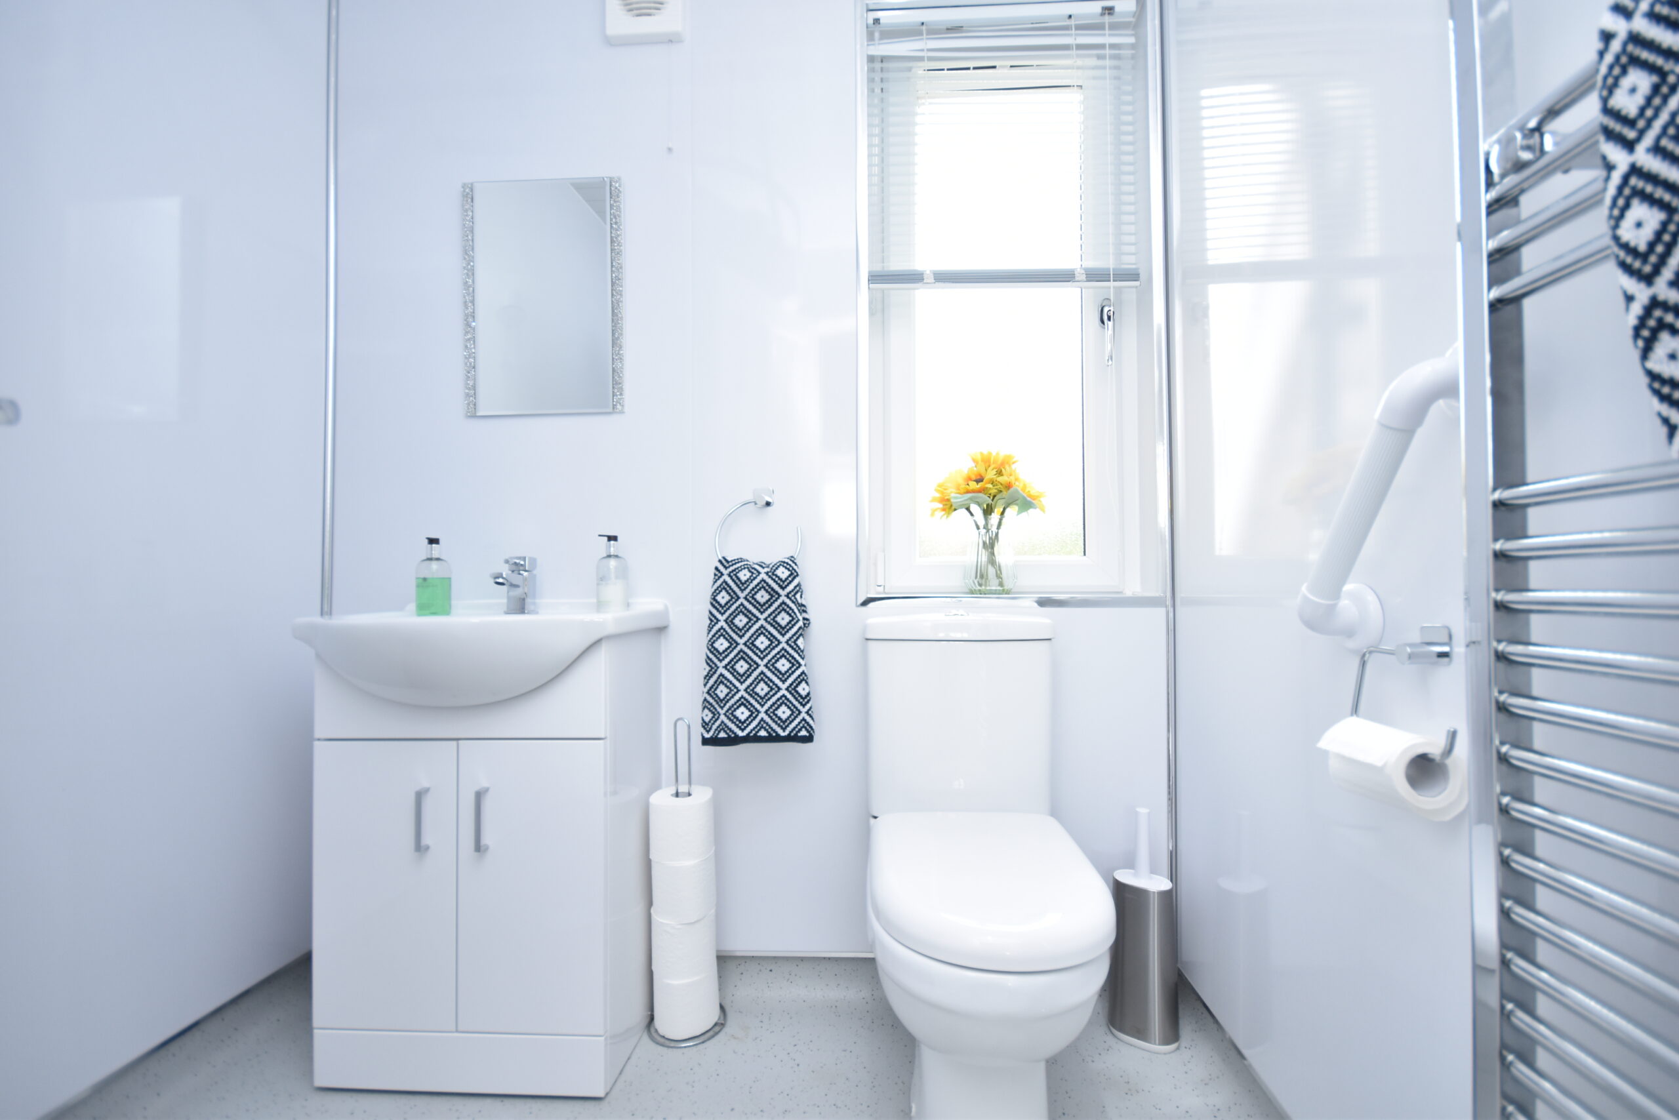
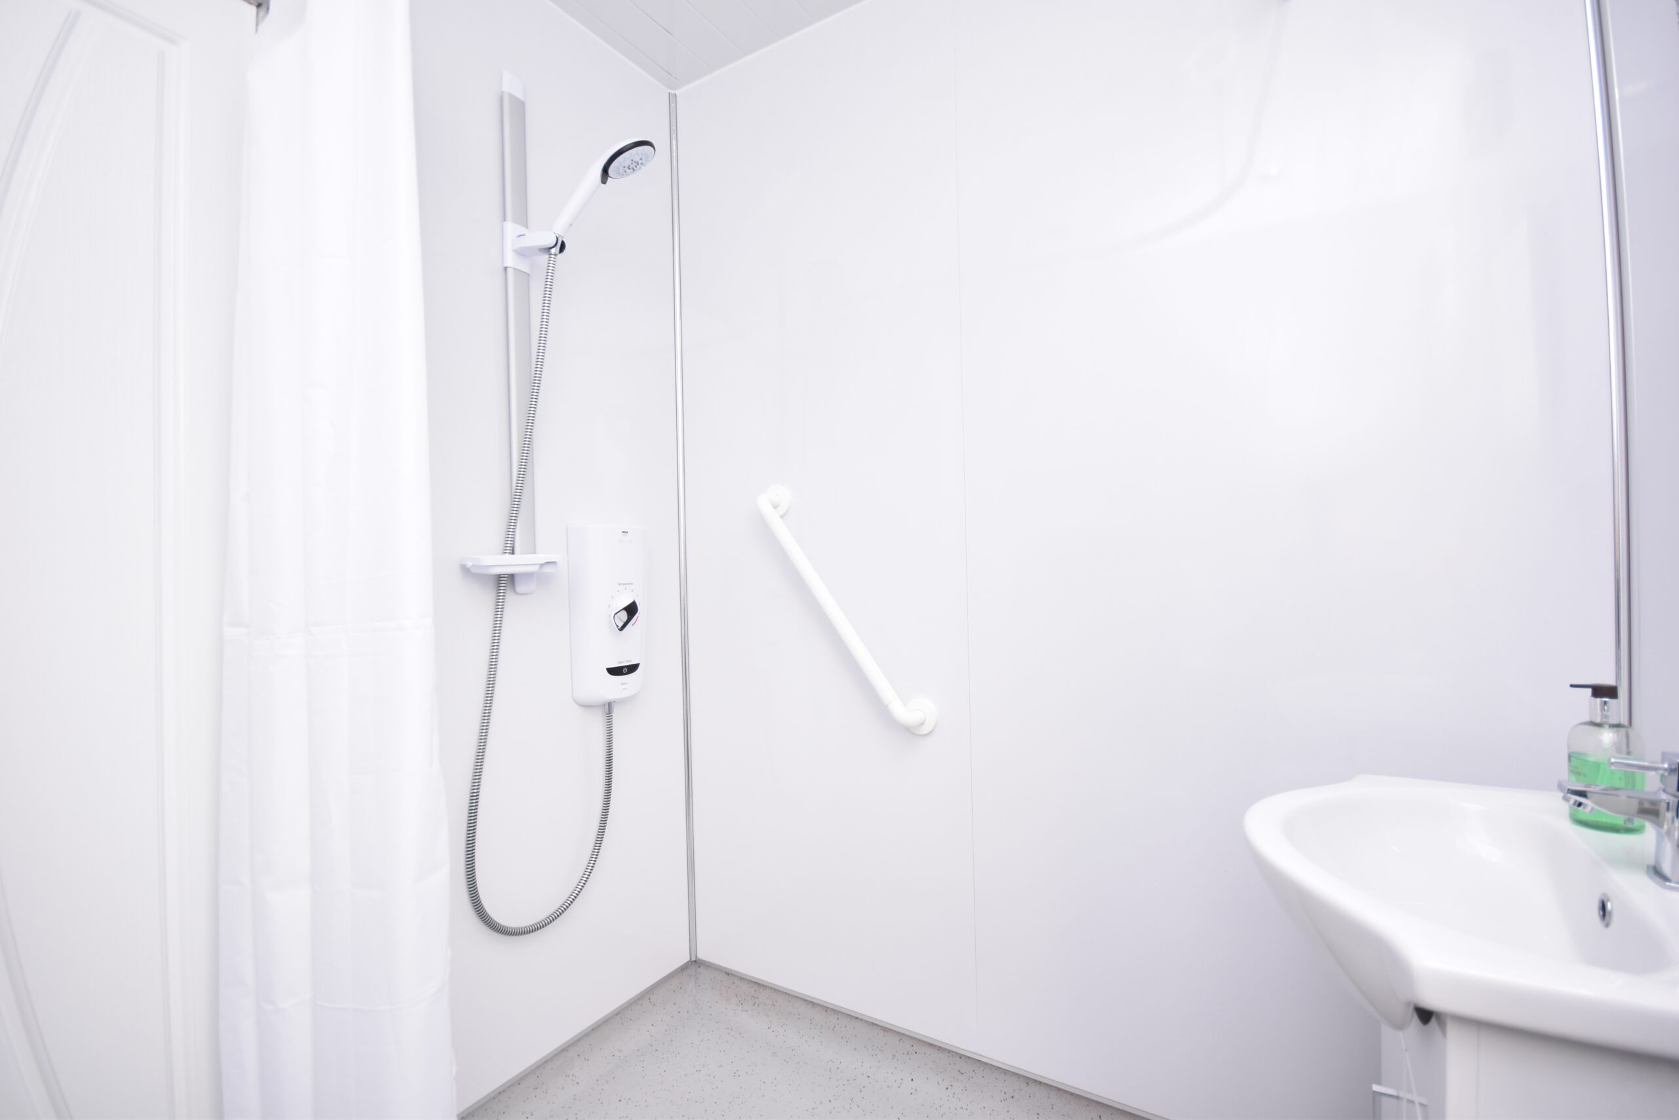
The wet-room-style shower room is finished with a sealed vinyl floor and splash-panelled walls. There is an electric shower with curtain, WC and wash hand basin set within a small vanity unit. A rear-facing obscure-glazed window provides natural light, while a chrome towel radiator provides heating.
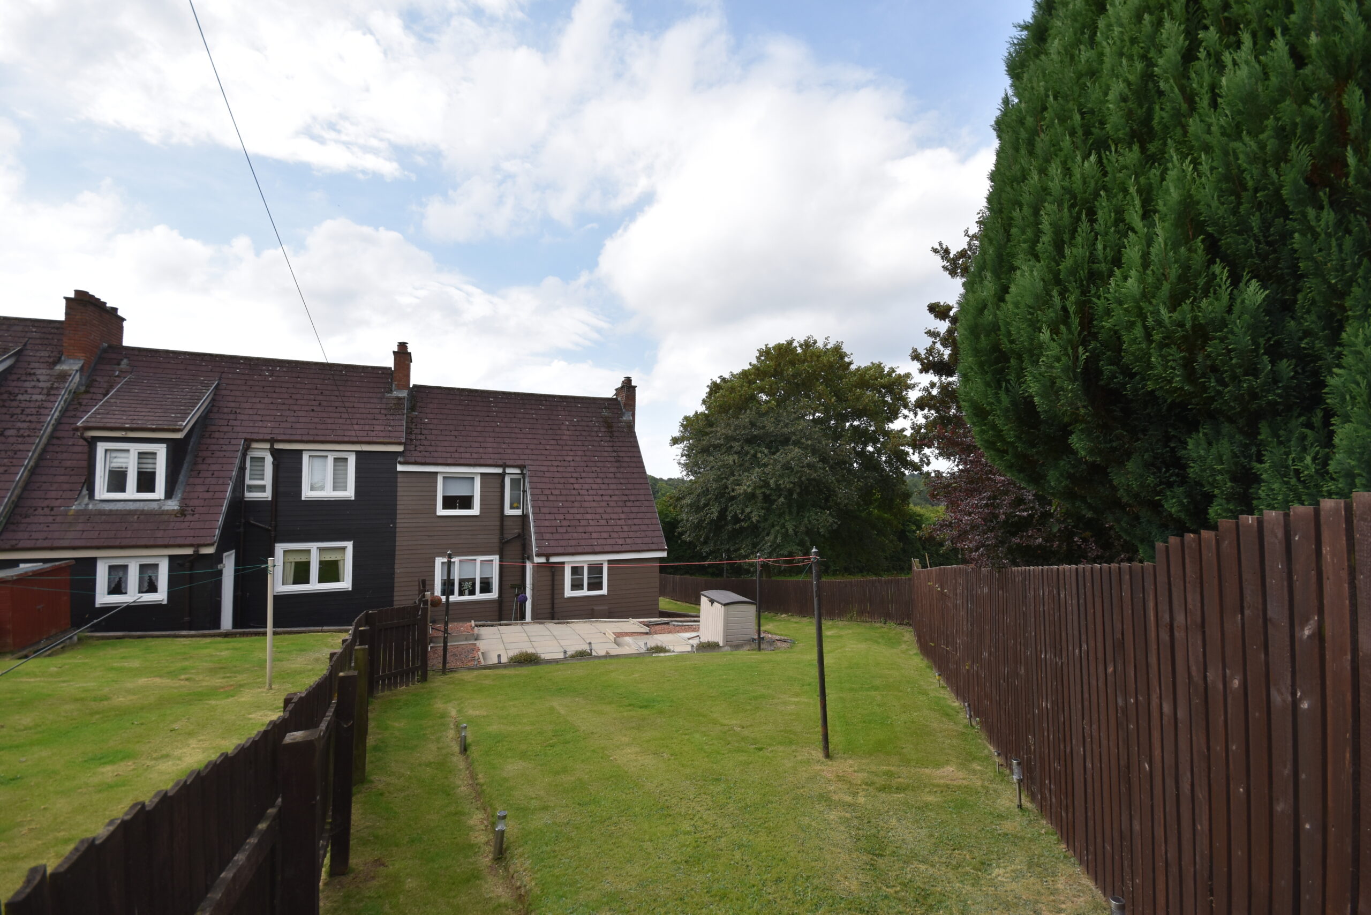
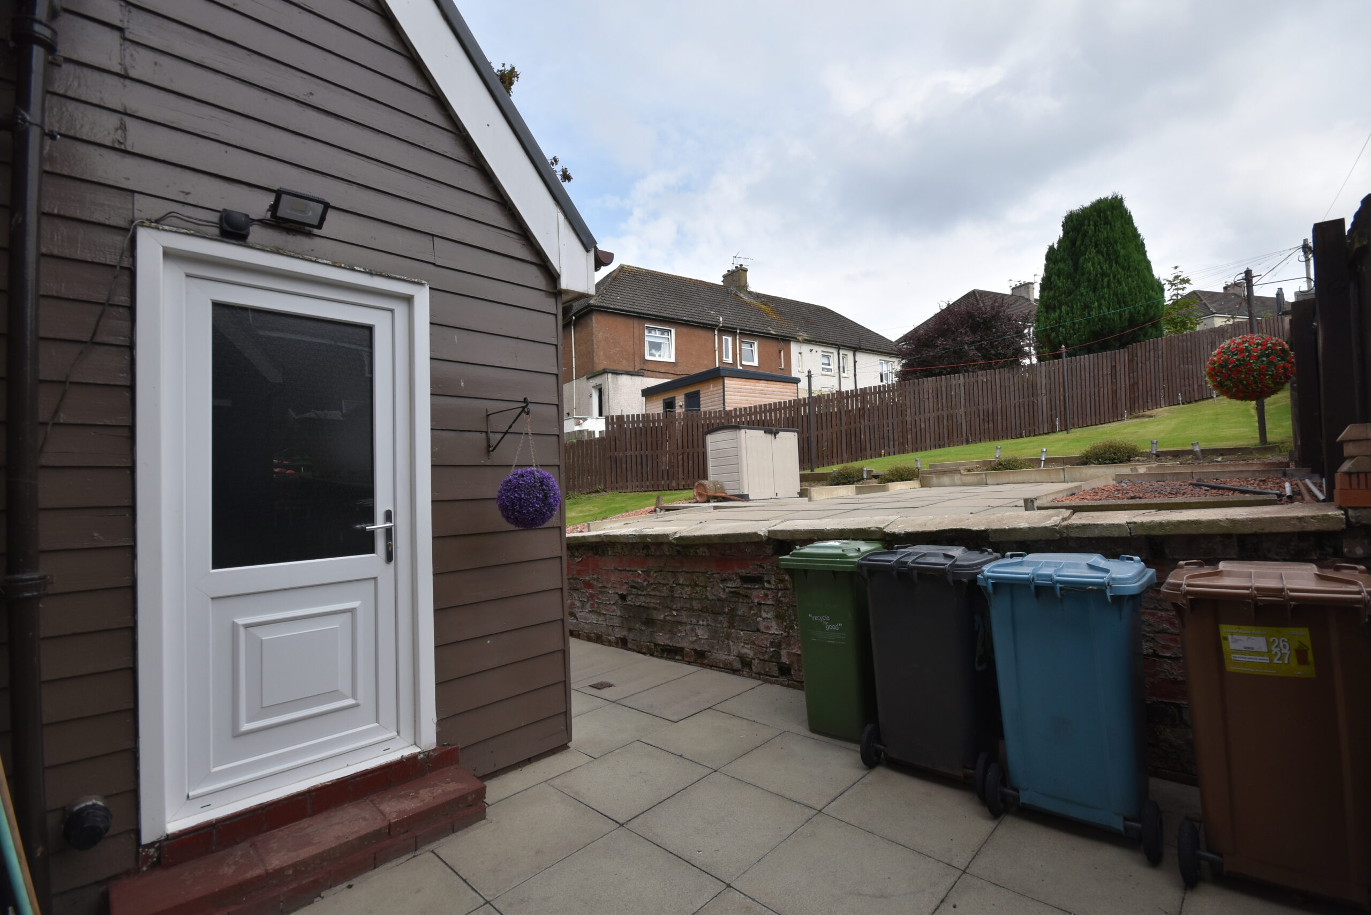
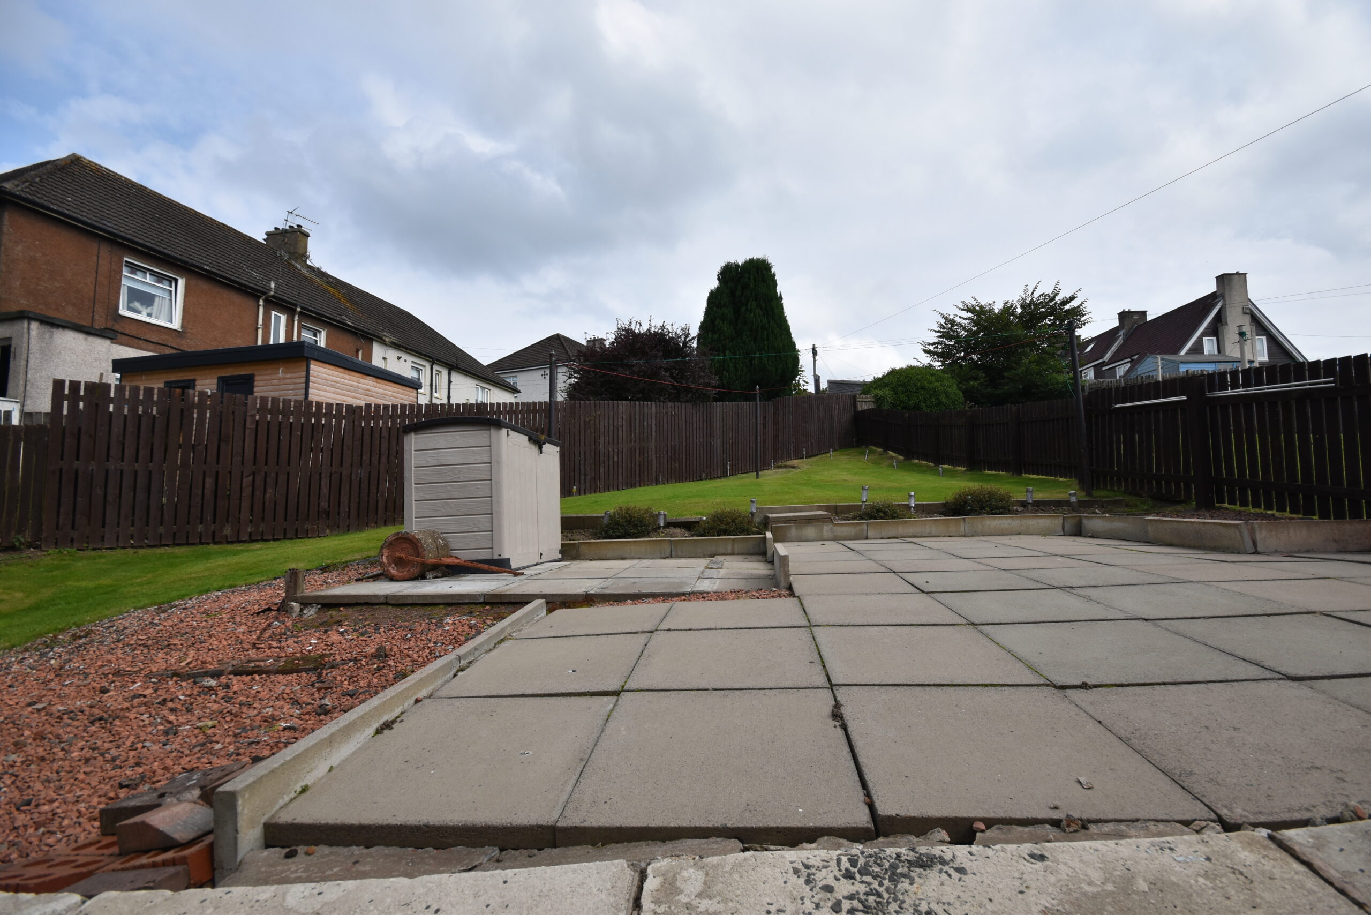
Externally, the front and side gardens are predominantly laid to lawn with planted borders and are enclosed by wooden picket fencing. A paved path extends around the side of the property to the rear garden, which is again mainly laid to lawn and features a raised patio together with a further patio area immediately outside the rear door. The rear garden is enclosed by wooden slatted fencing.
Airdrie hosts a variety of local amenities, including shops, schools, recreational facilities and public transport links. Also within easy reach are a wider selection of shopping, dining and leisure options.
Room Dimensions - all at longest points
Living Room – 4.86m x 3.61m
Kitchen – 3.62m x 3.45m
Bedroom One – 3.92m x 3.65m
Bedroom Two – 3.88m x 3.26m
Bedroom Three – 3.92m x 2.81m
Shower Room – 1.79m x 1.75m
Property Summary
- End Terraced Semi-Detached Villa
- Three Bedrooms
- Modern Kitchen
- Wet Room Shower Room
- Gas Central Heating
- Double Glazing
- Front, Rear and Side Gardens
- Well Proportioned Property
- EPC - D
- Council Tax Band: B
Mortgage Calculator
New Property Alerts
Register with us to get email alerts as soon as a property hits Morison and Smith, save properties and searches, personalise content, and more... Sign UpLBTT Calculator
Selling Office
61 High Street
Lanark
ML11 7LN