Mossneuk Park, Wishaw
Full Details
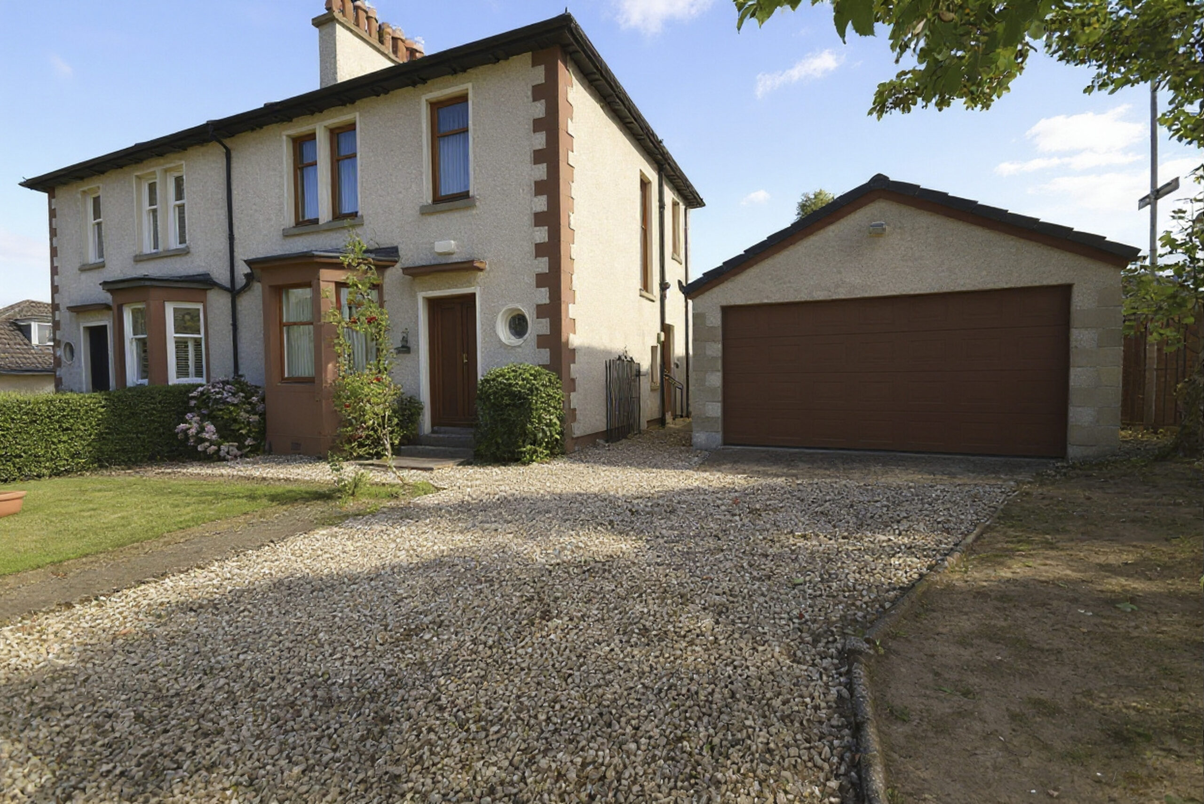
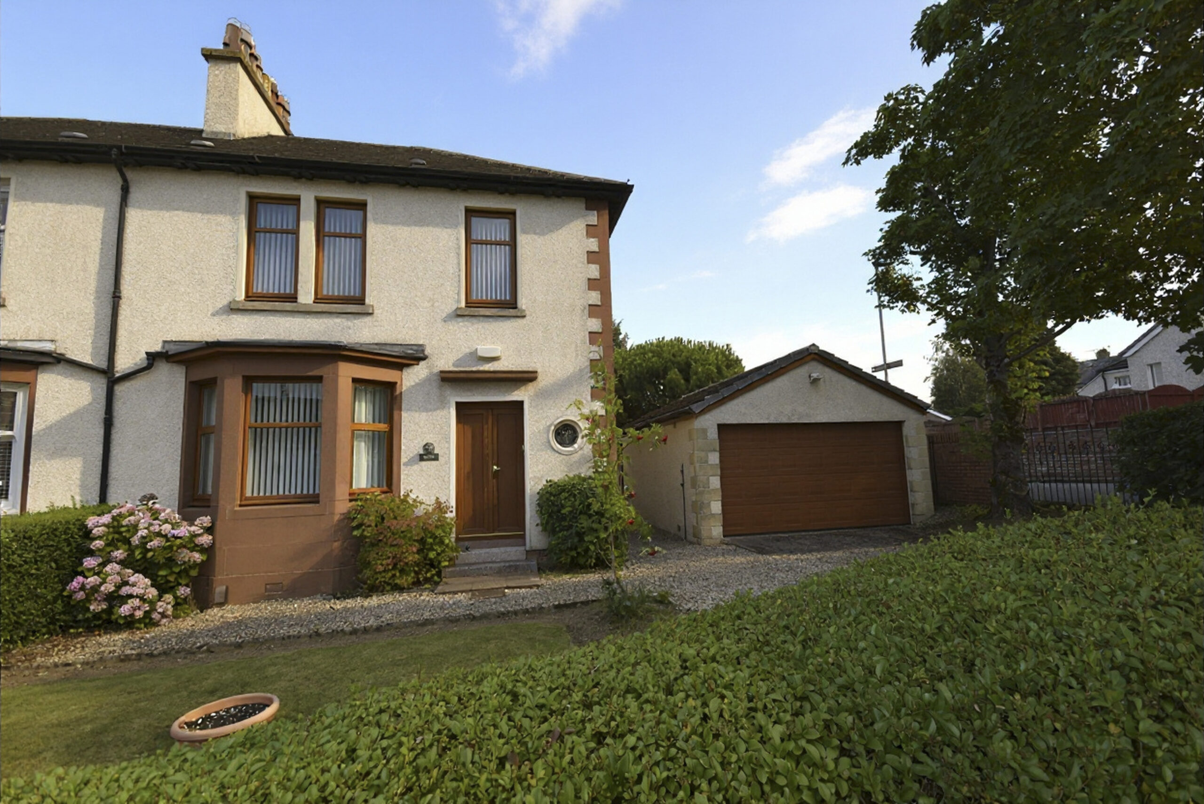
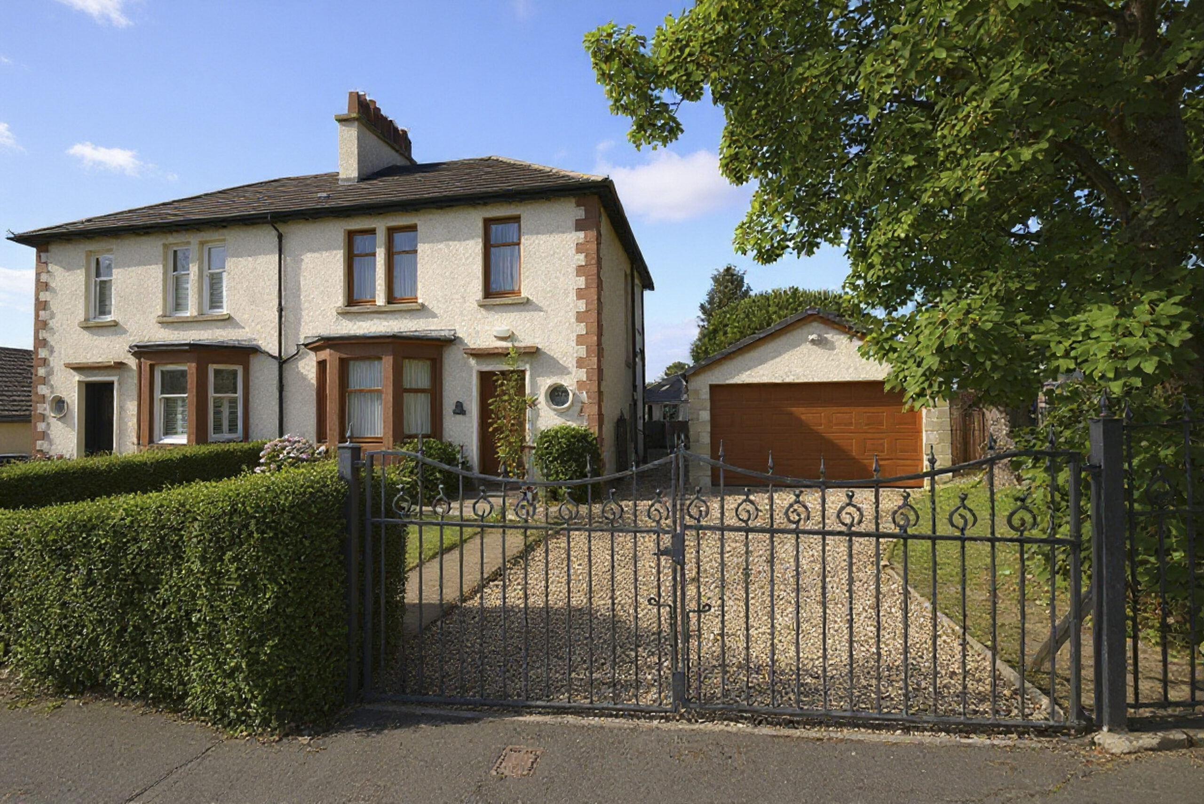
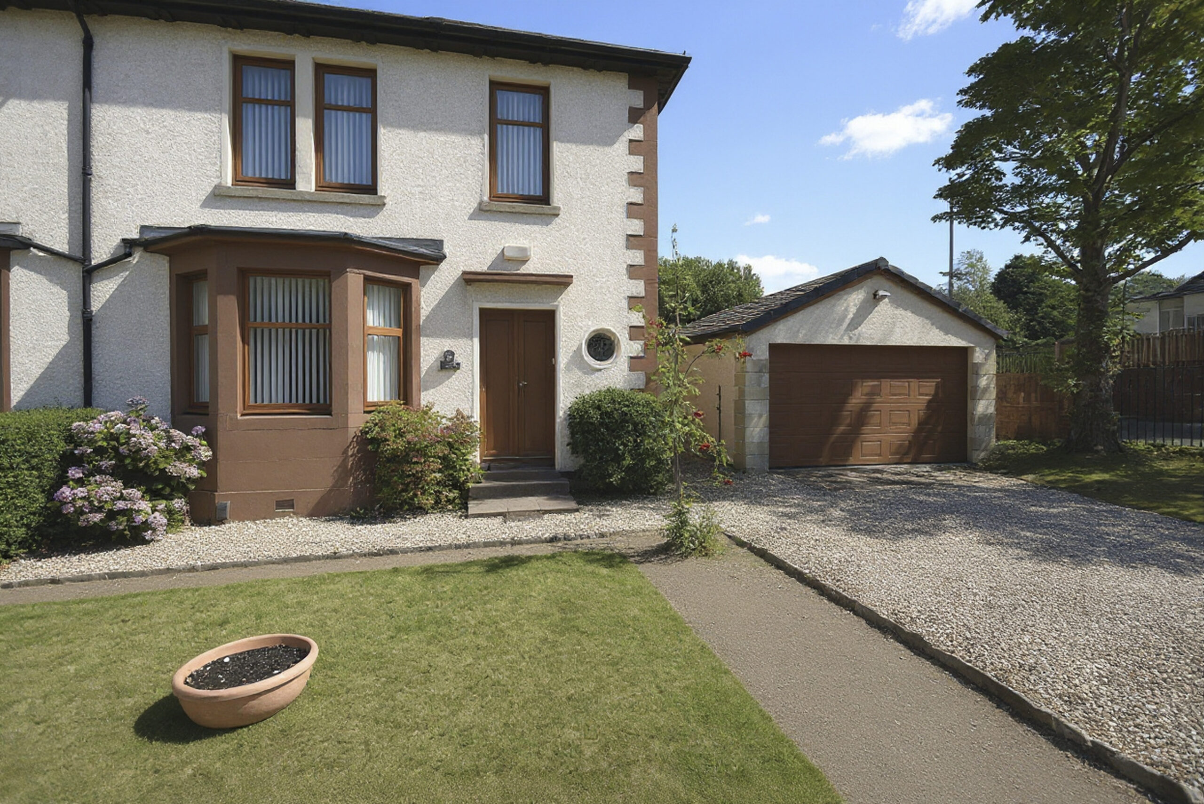
A well-presented and generously proportioned three-bedroom semi-detached villa, set within attractive front, rear and side gardens in the popular residential area of Mossneuk Park, Cambusnethan. The property offers versatile family accommodation over two levels, complemented by a conservatory, detached large garage and detached summer house. Further features include double glazing, gas central heating and an attractive rear garden. EPC - D.
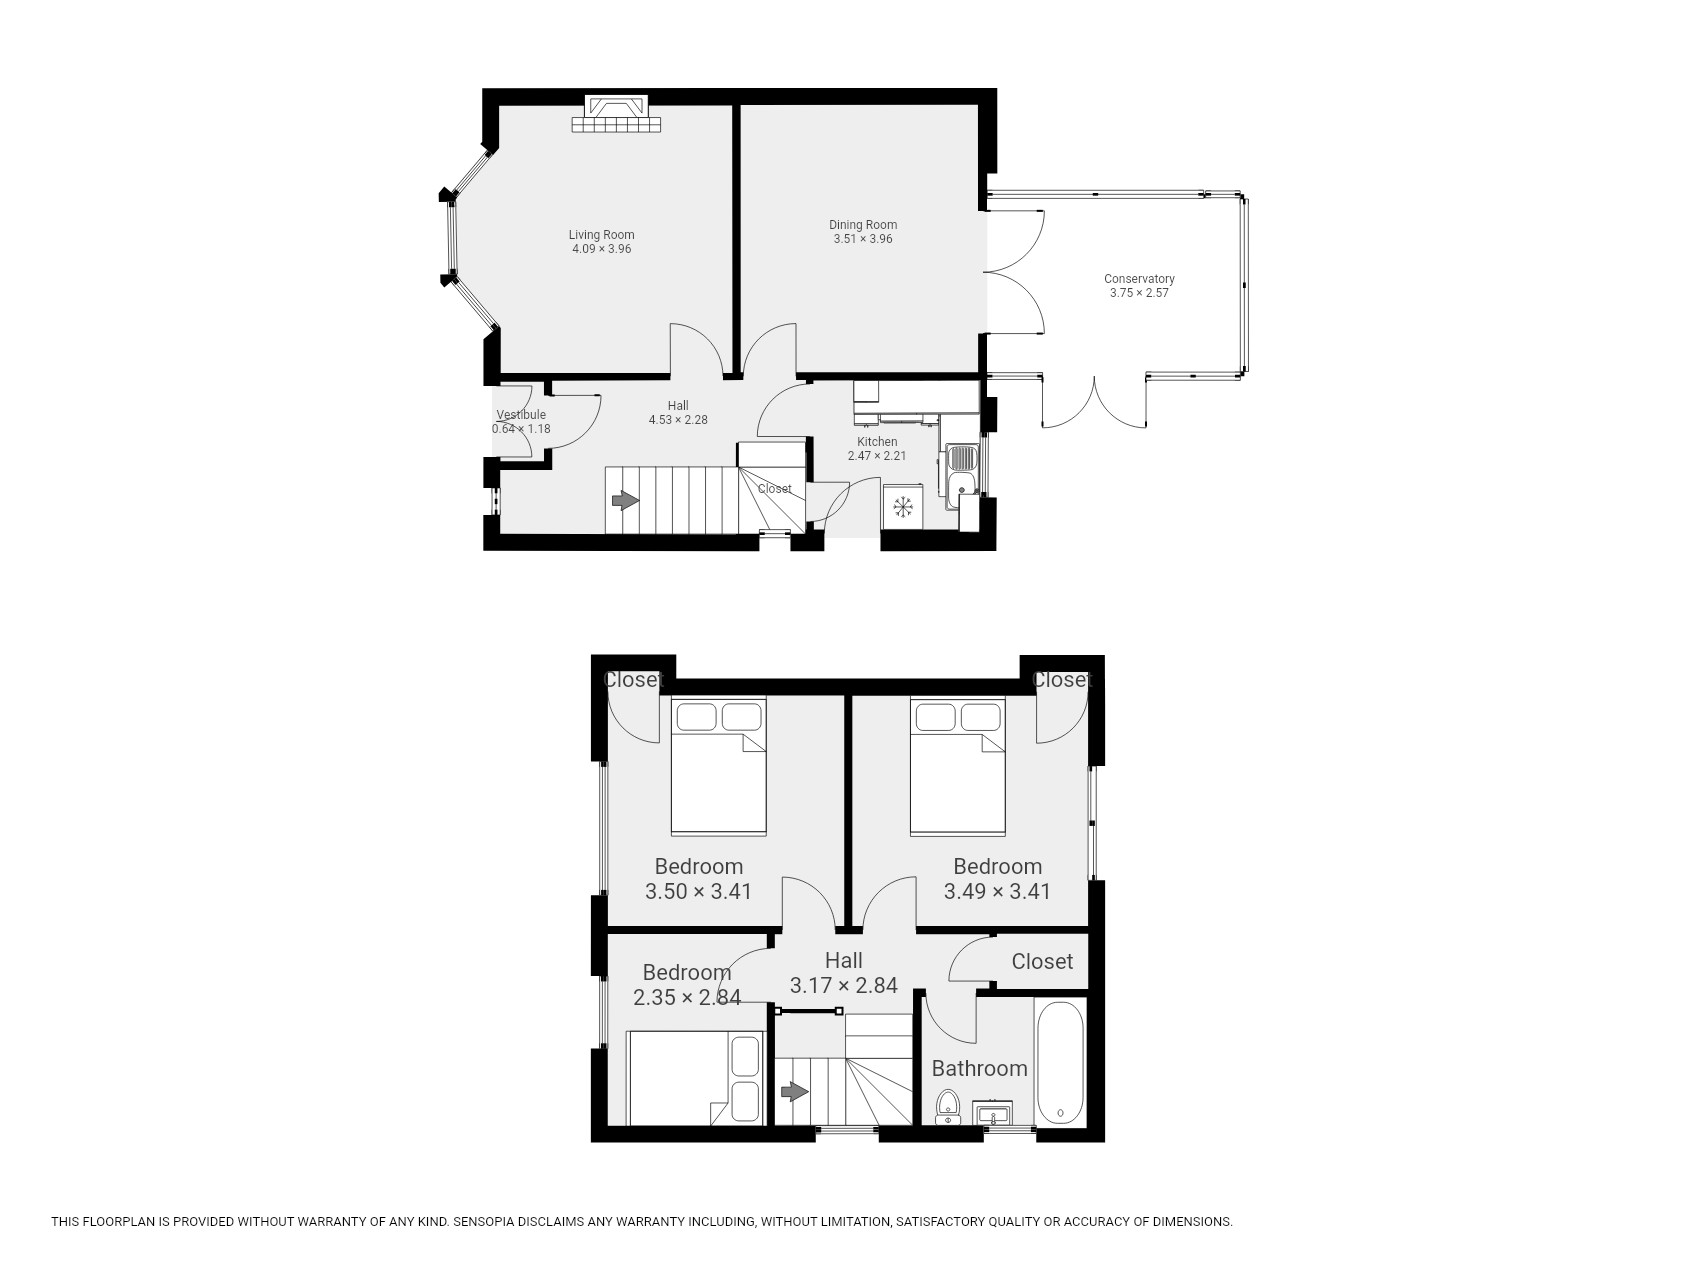
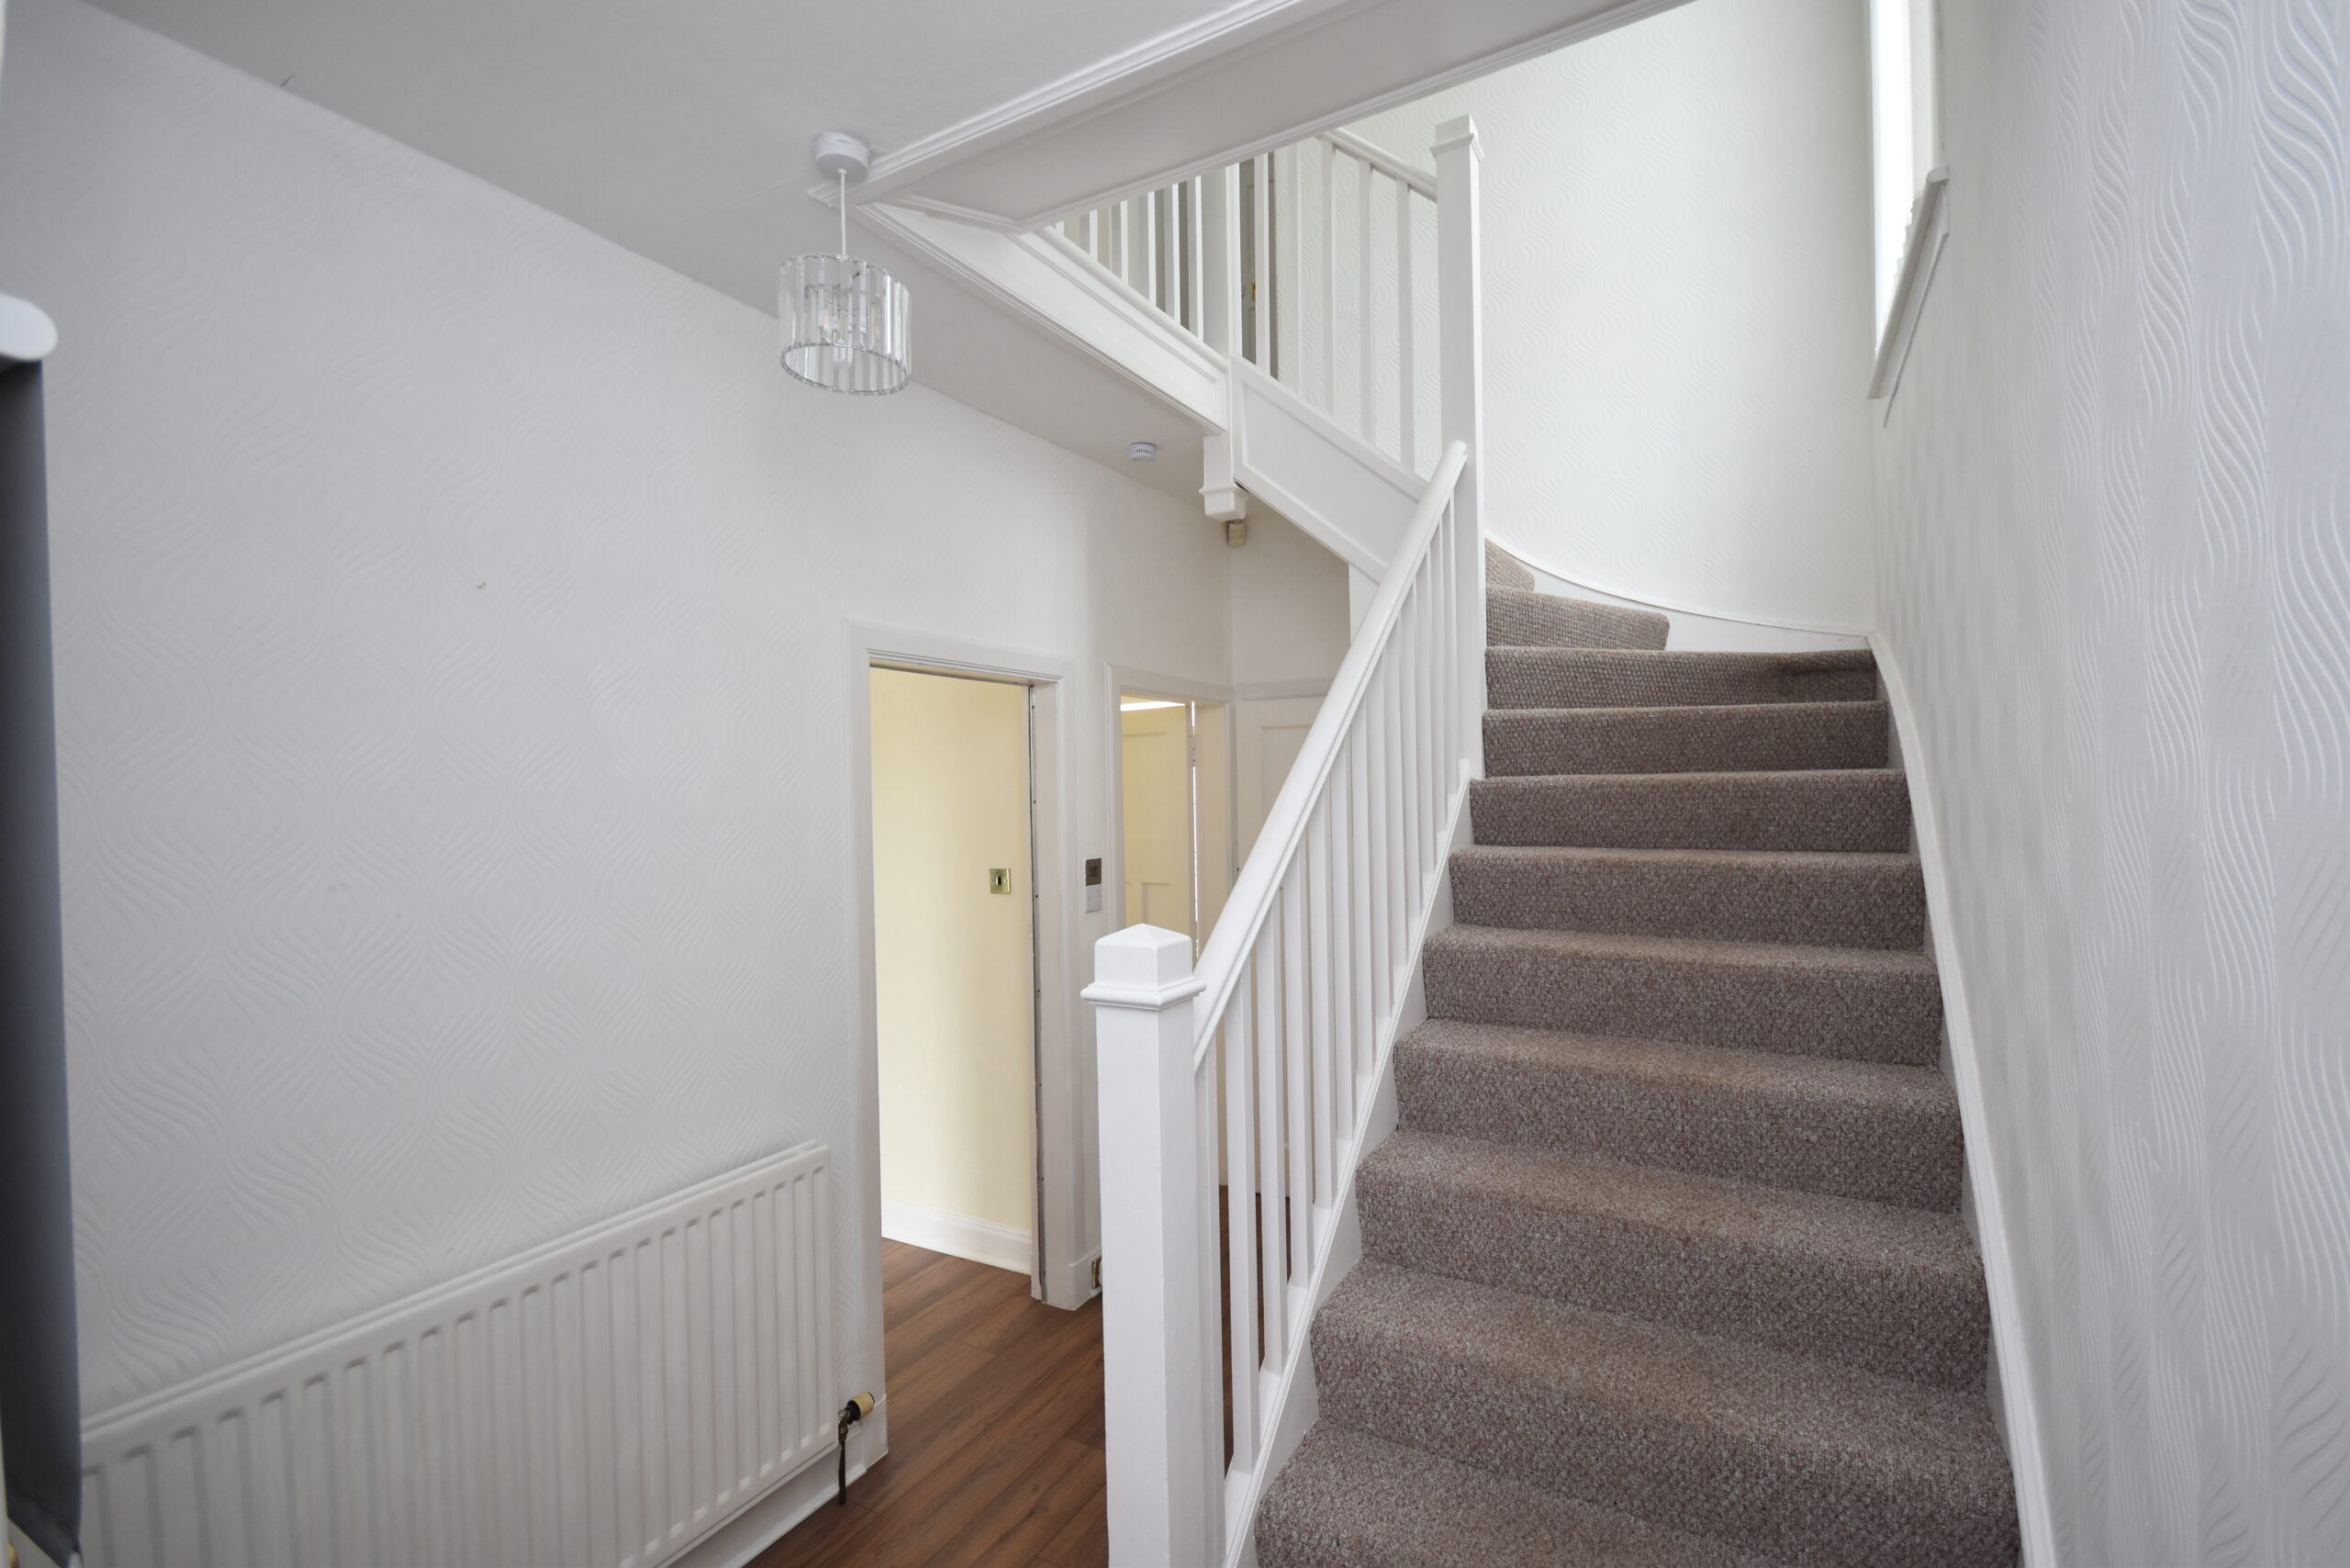
The property is entered from the front via storm doors into an entrance vestibule, which leads to the welcoming lower hallway. The hallway has matching dark oak-effect laminate flooring, neutral décor and a carpeted staircase providing access to the upper level. There is access from the hallway to the kitchen, dining room and living room, together with useful understair storage.
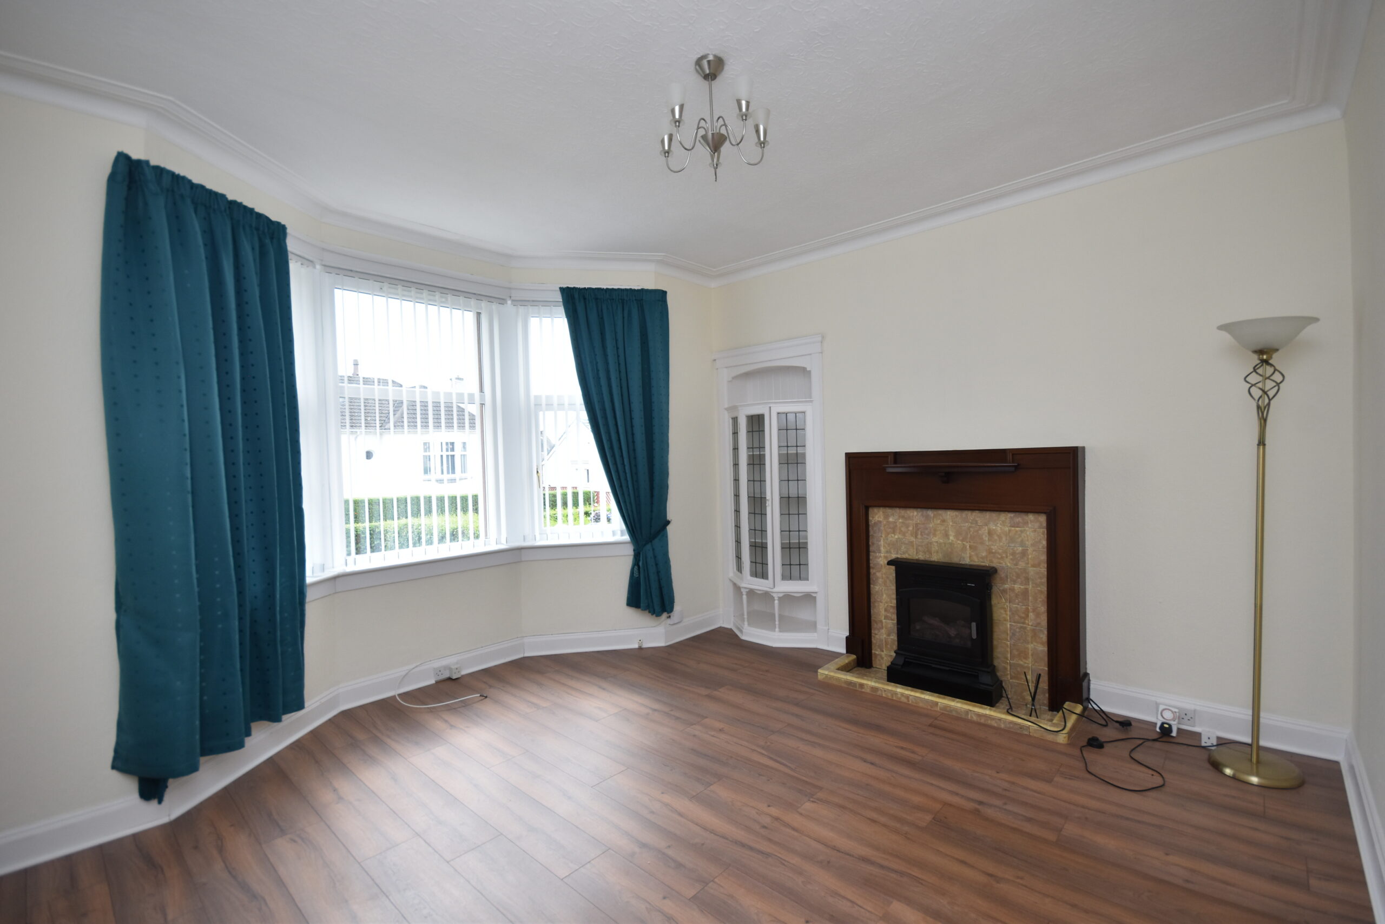
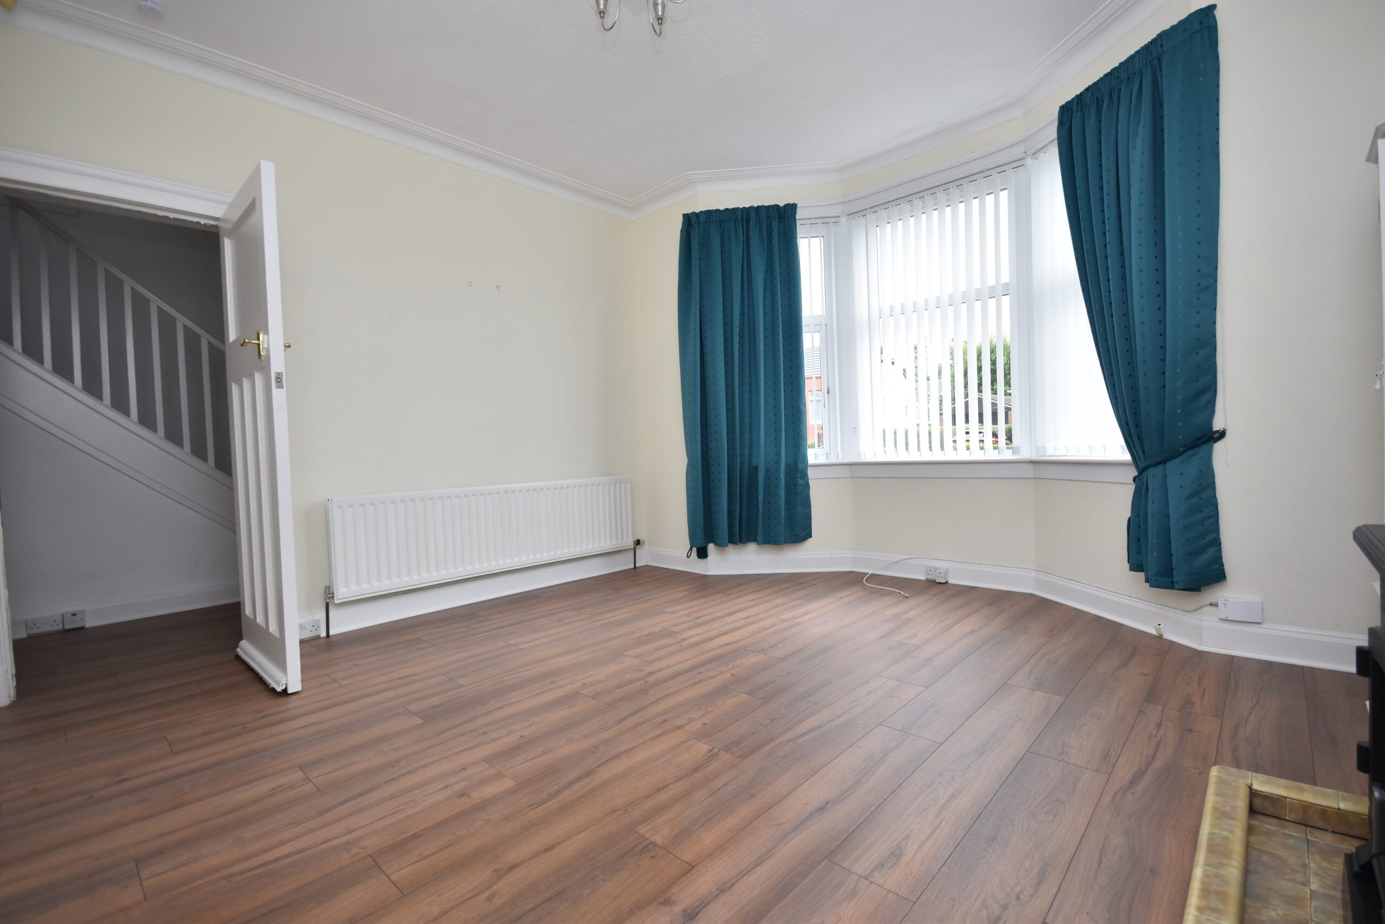
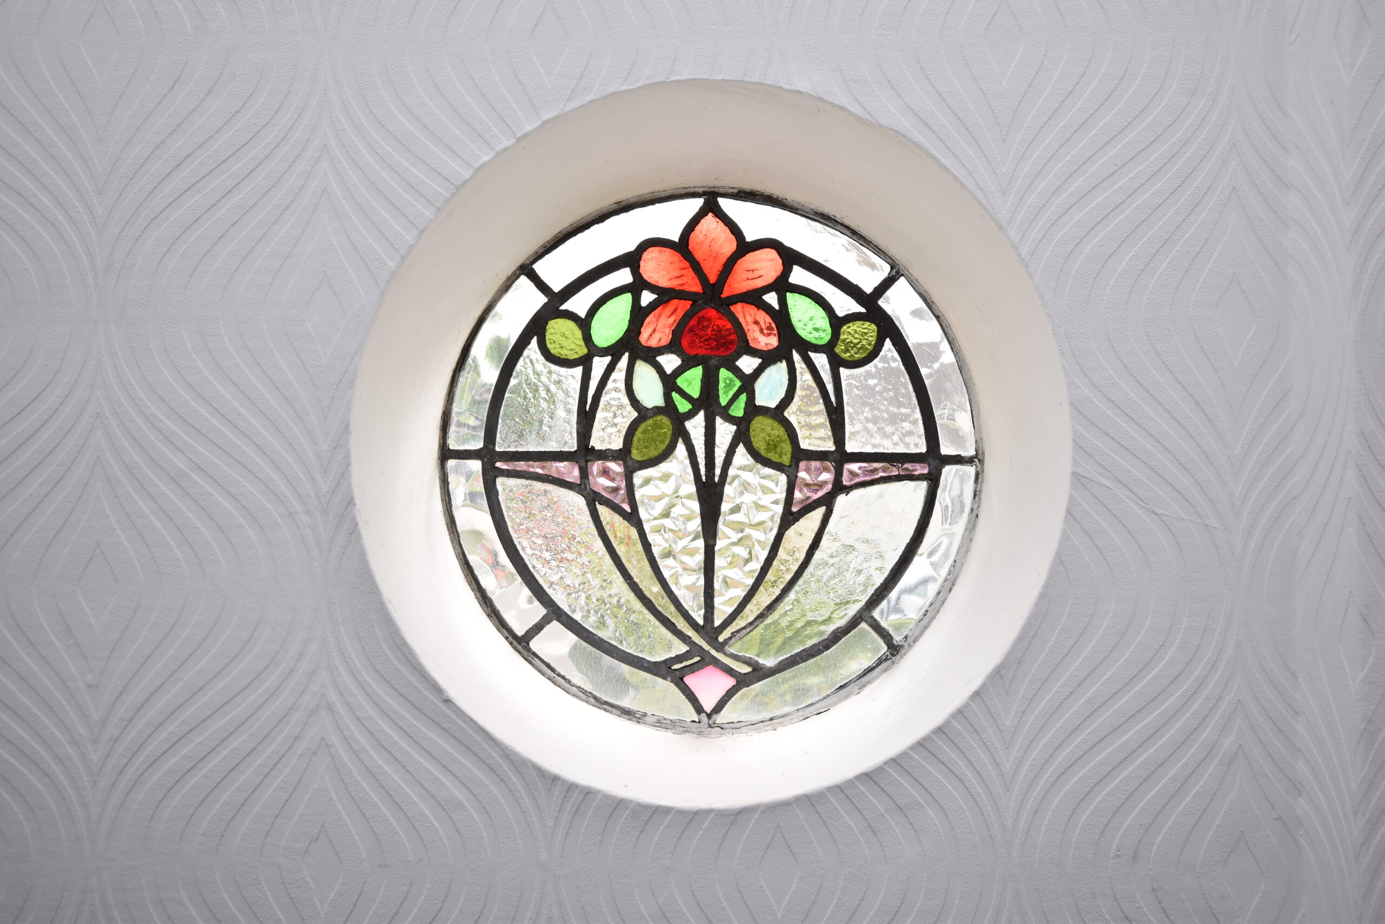
The living room is a bright, well-proportioned public room with matching dark oak-effect laminate flooring, a front-facing bay window and an attractive feature electric fireplace. A leaded-glass glazed alcove provides an additional feature.
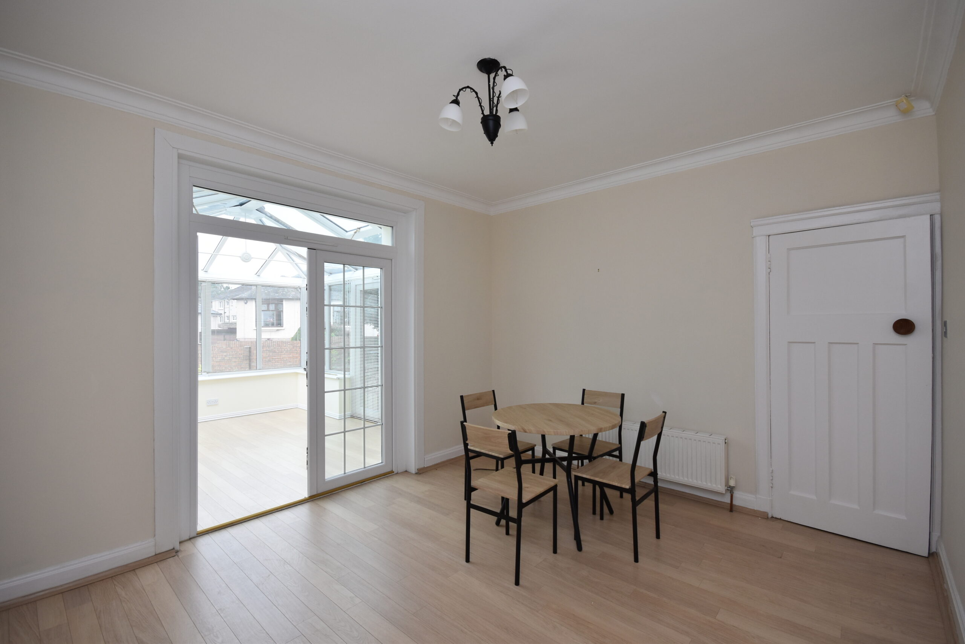
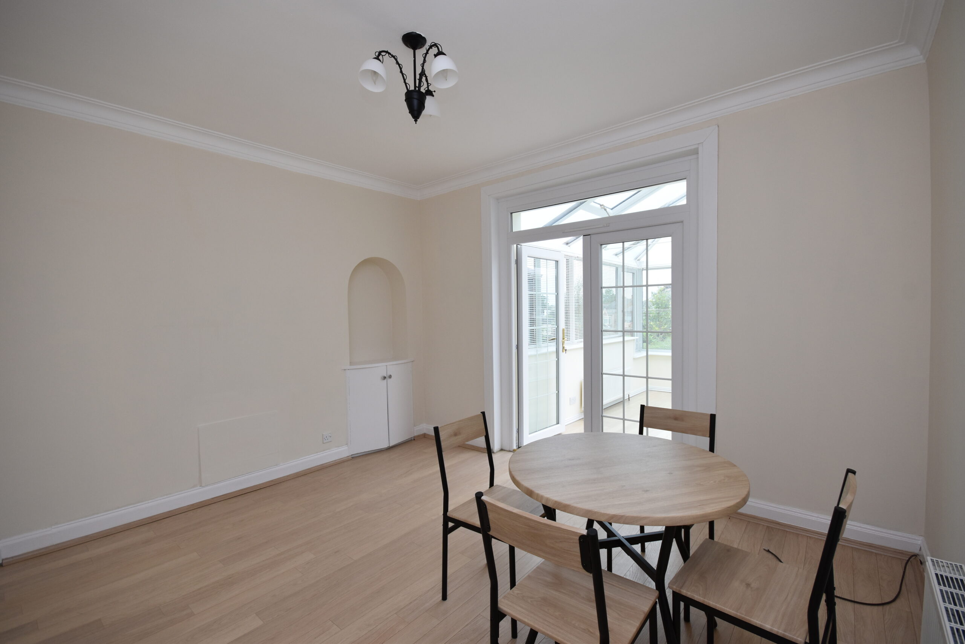
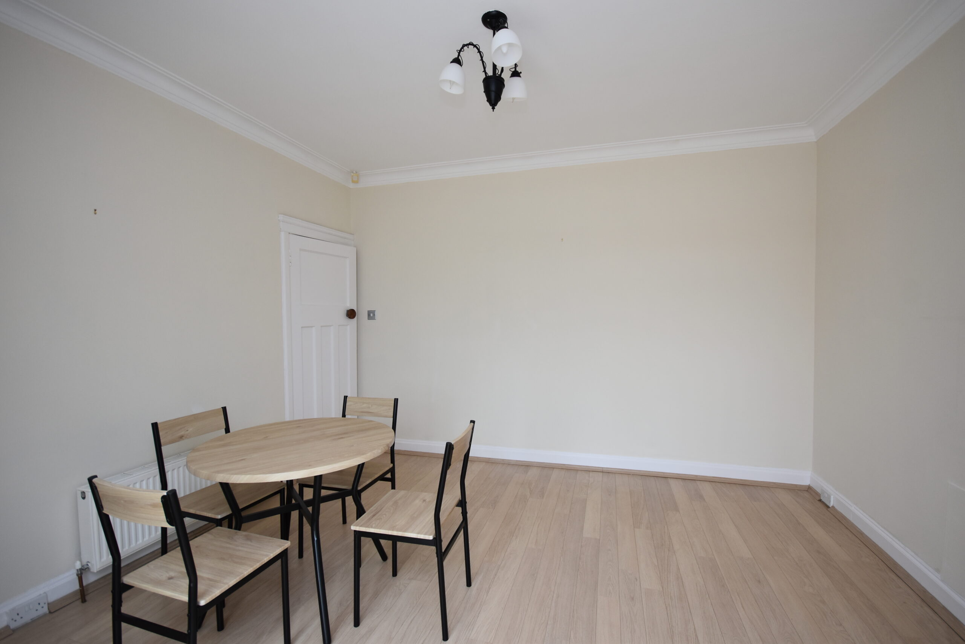
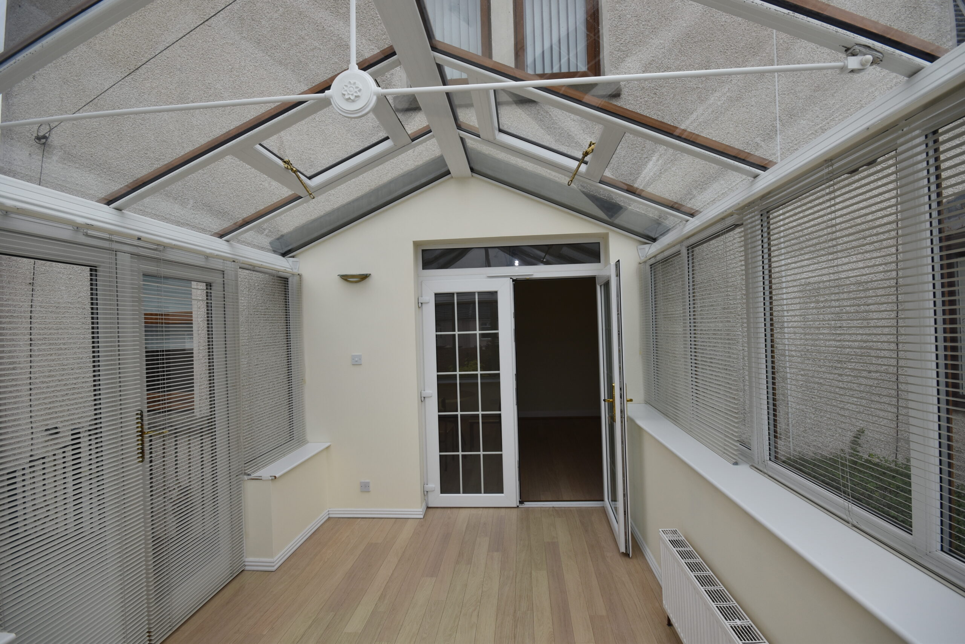
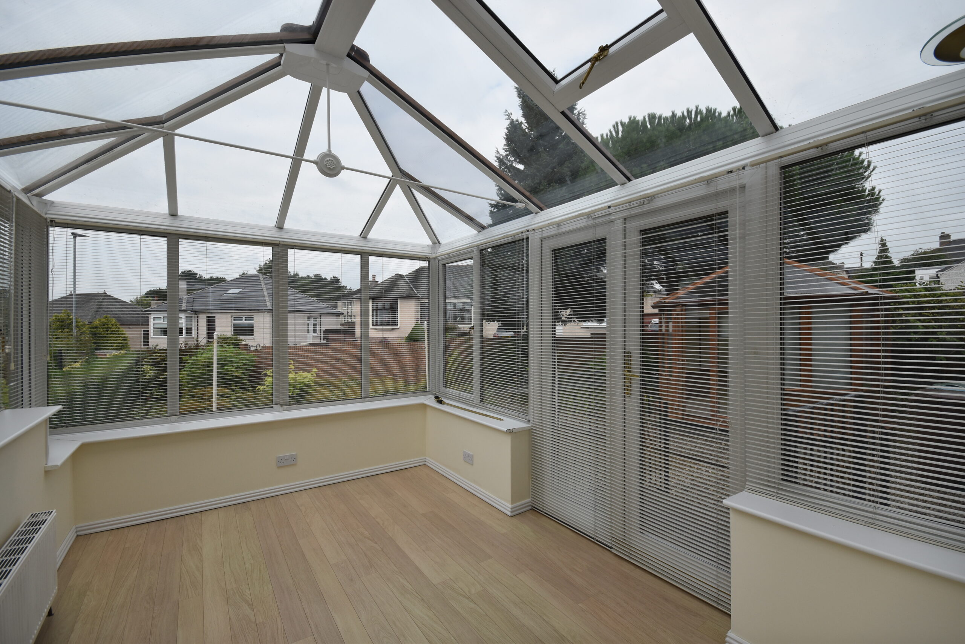
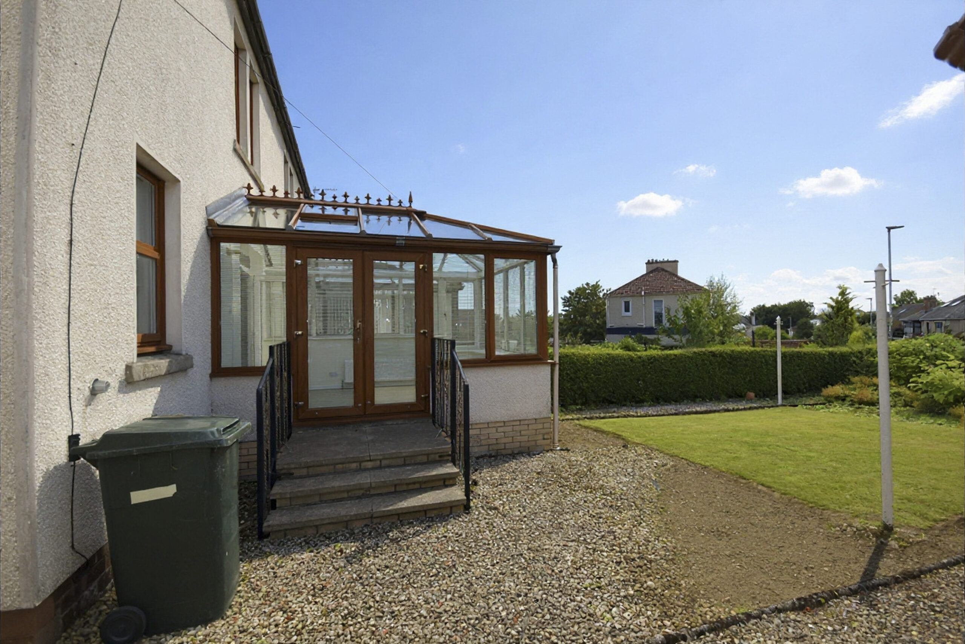
The dining room is rear-facing and benefits from light oak-effect laminate flooring, with double doors opening directly into the conservatory. Enjoying views over the rear garden, the conservatory provides useful additional living or dining space.
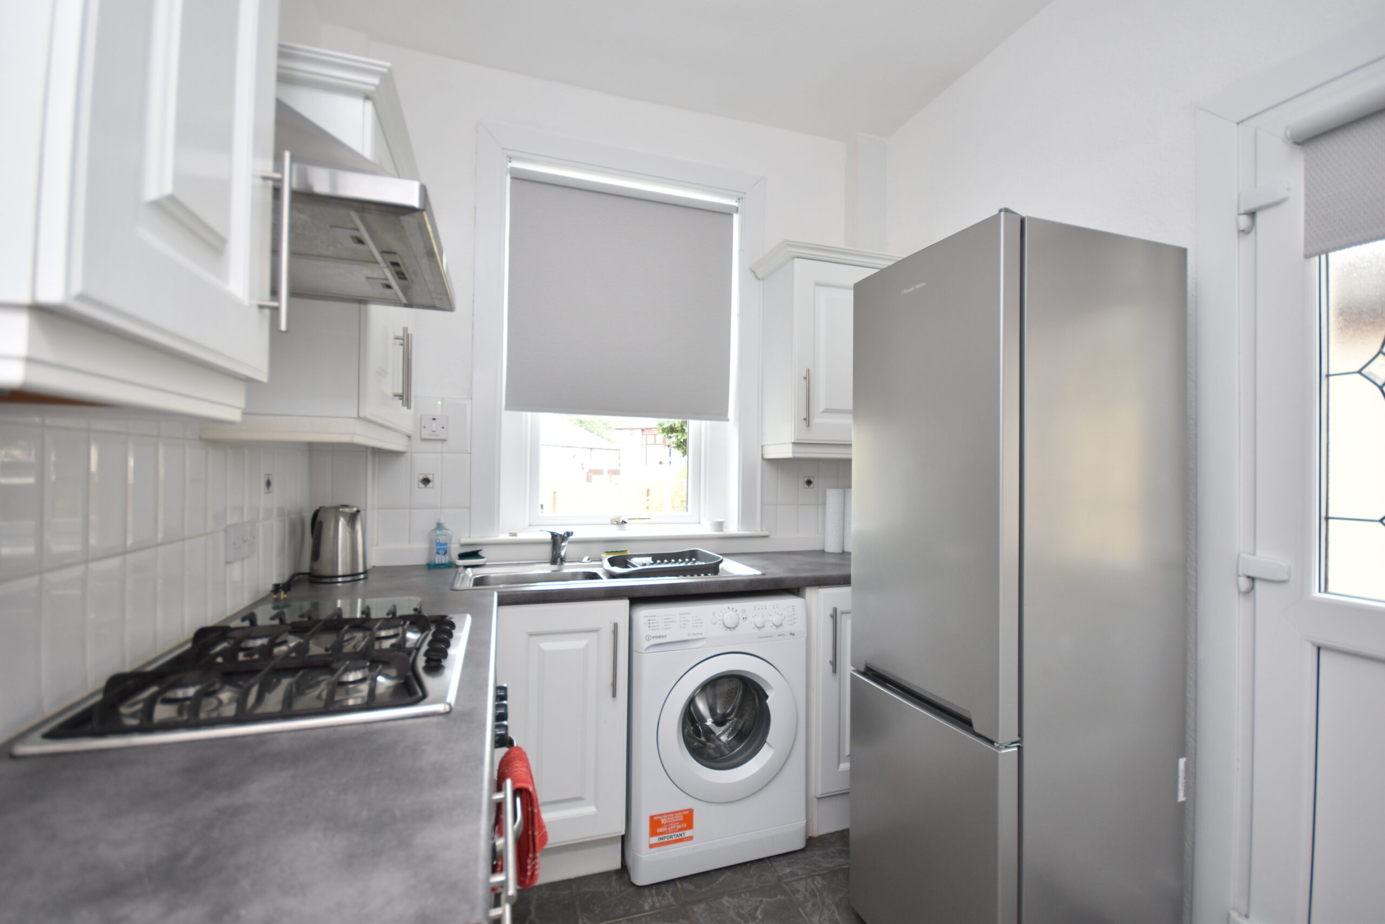
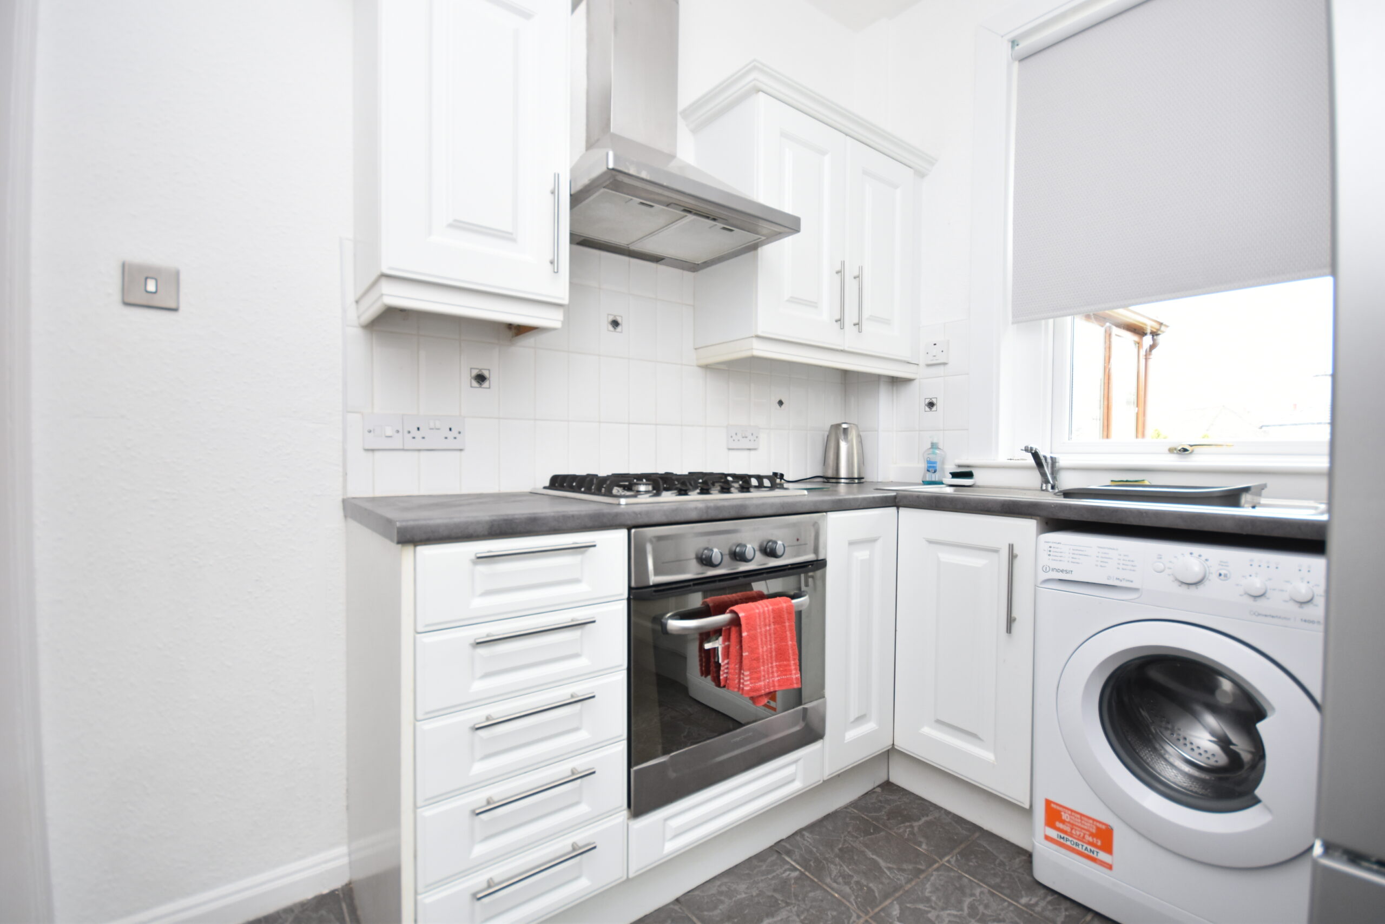
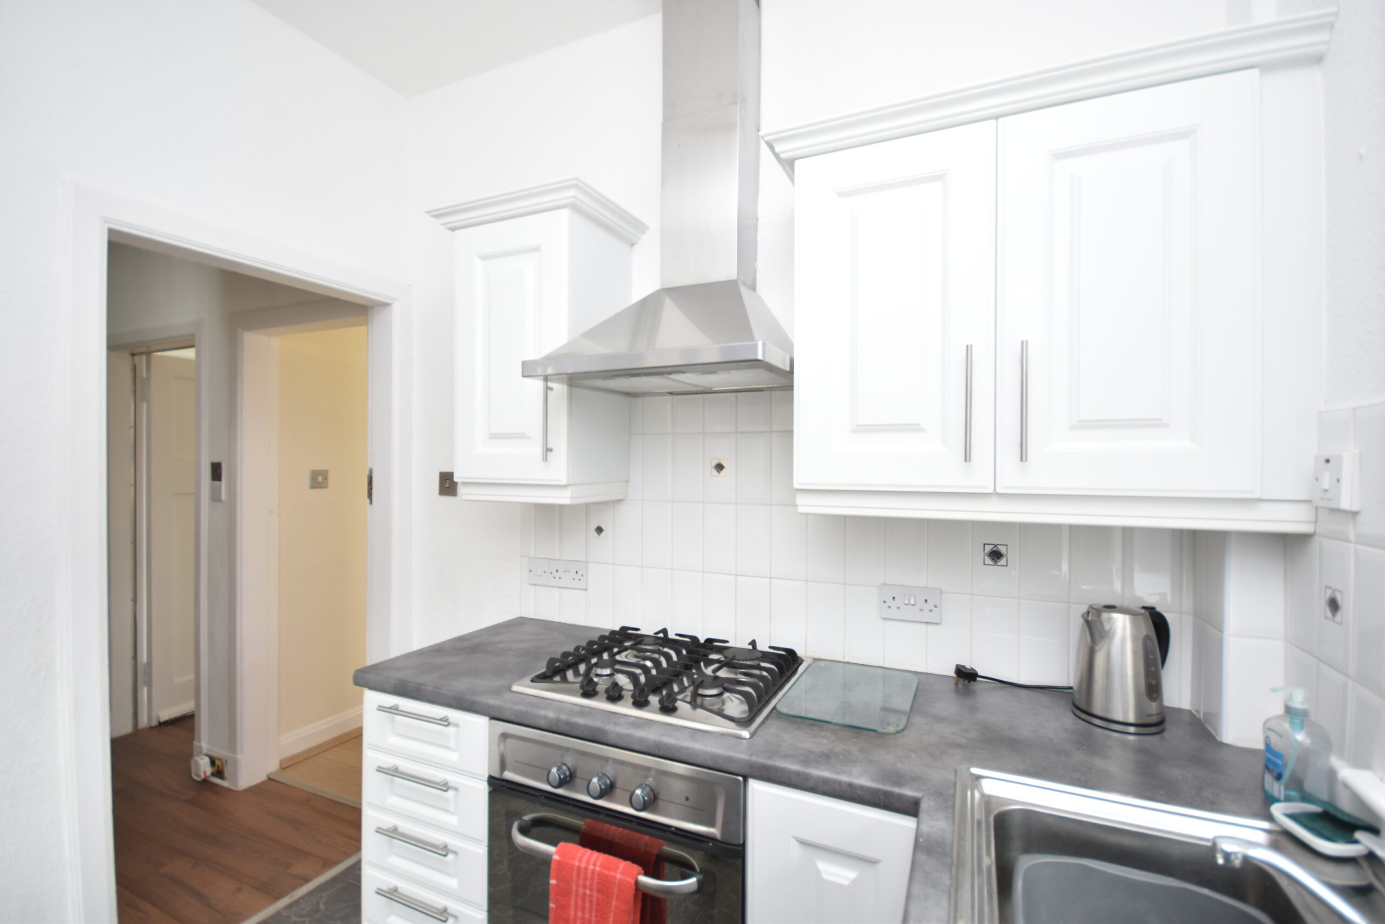
The kitchen is fitted with white wall and floor-mounted units with contrasting work surfaces. Features include a four-ring gas hob, electric oven with extractor hood over, rear-facing window and side-facing external door. There is space for freestanding utilities, while an understair cupboard provides additional storage.
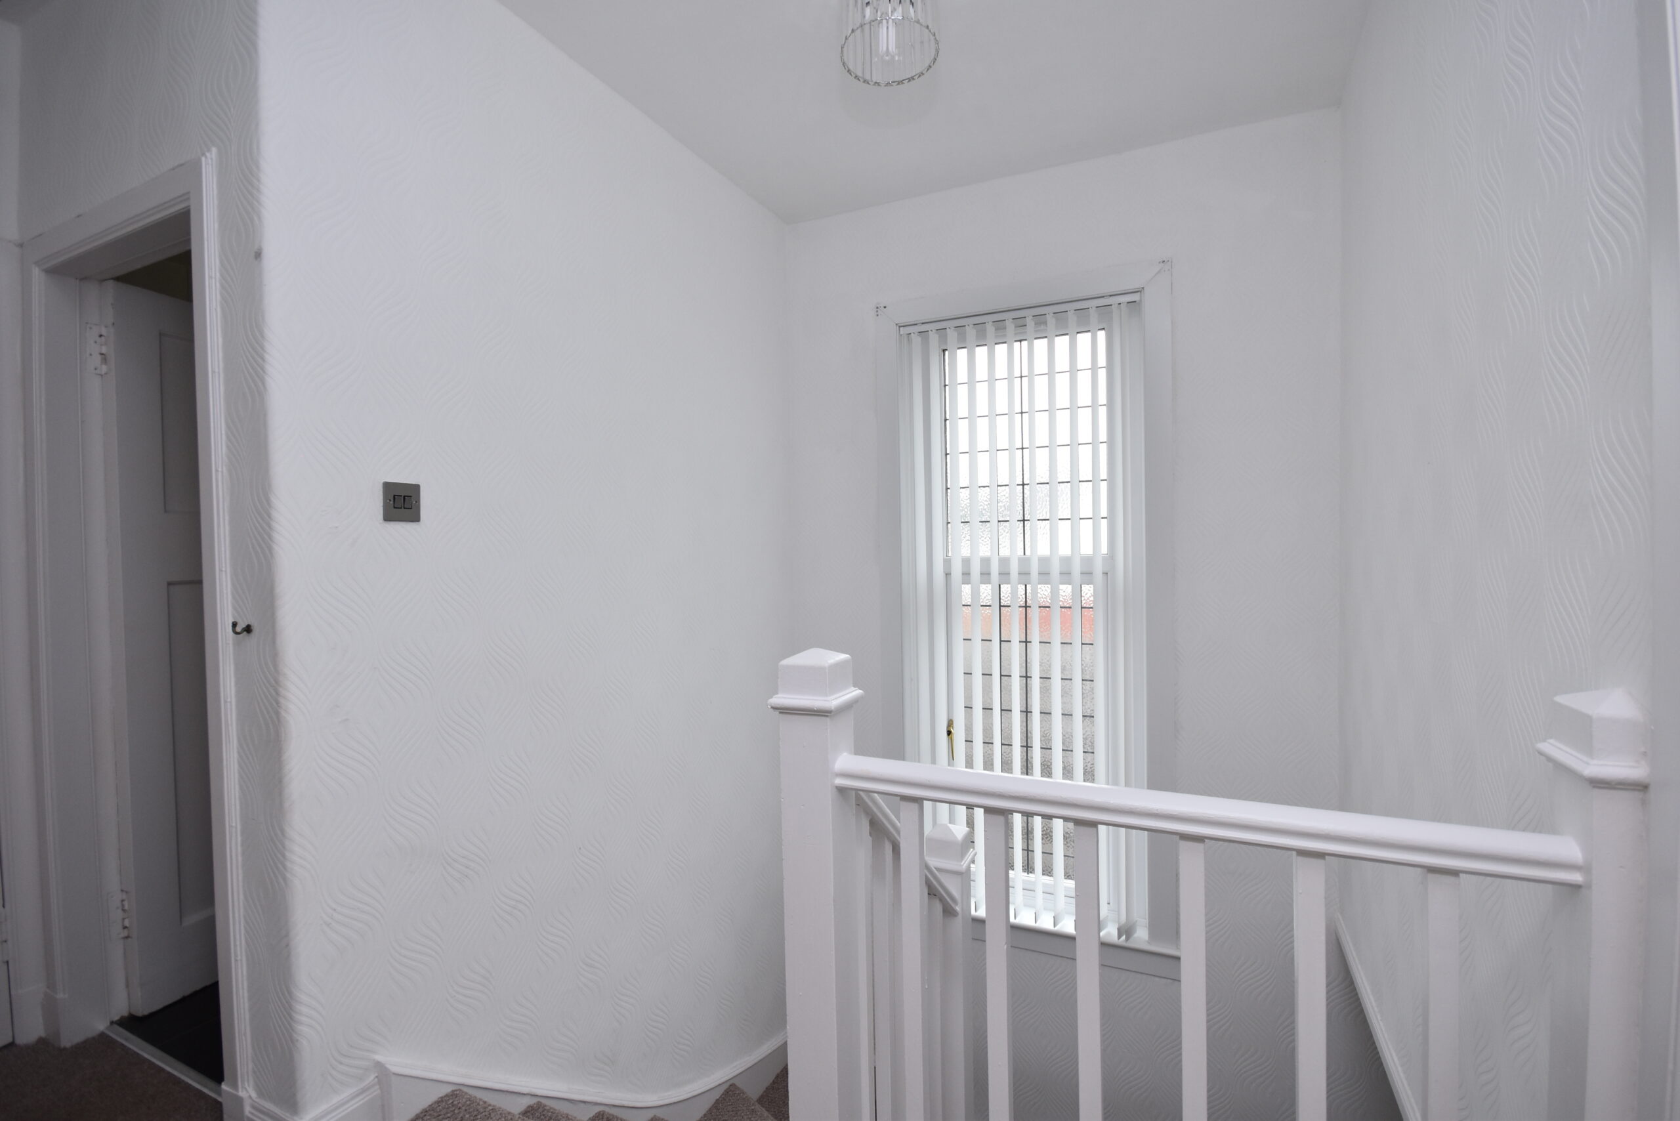
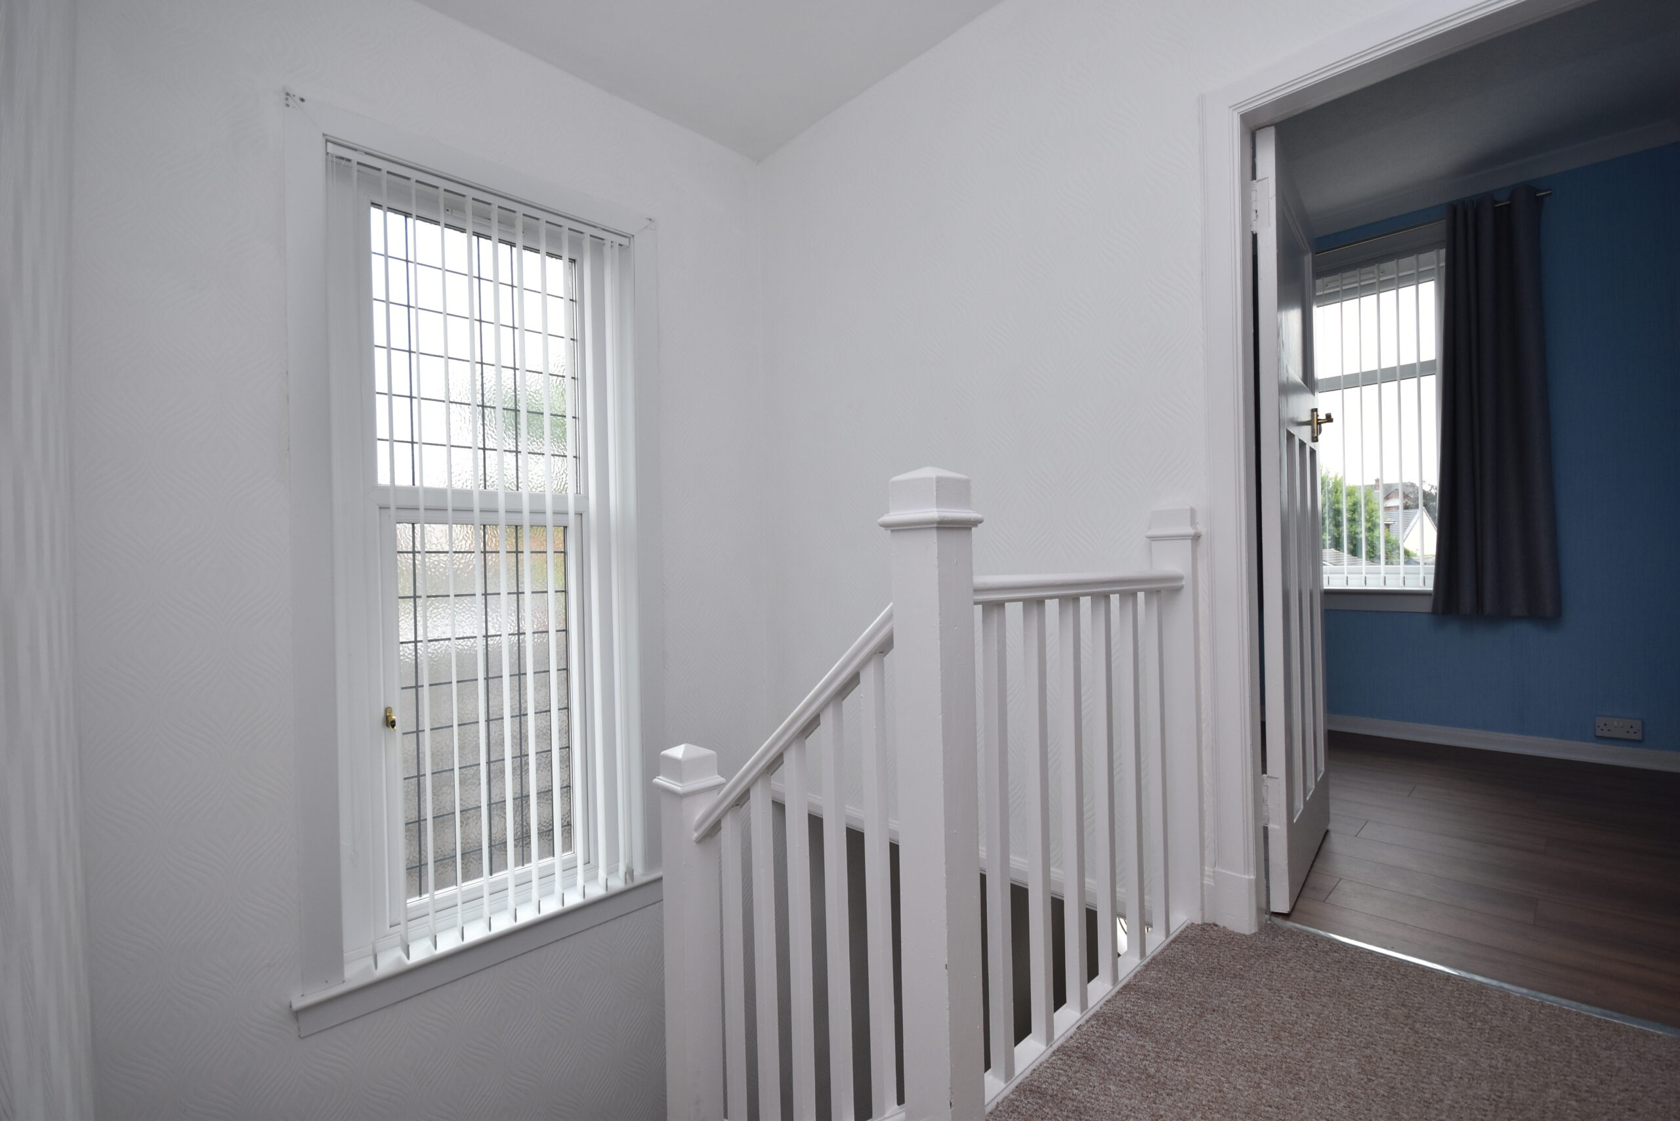
The carpeted staircase leads to the upper hallway, where a large side-facing double-glazed window provides excellent natural light. There is also a good-sized storage cupboard housing the water tank.
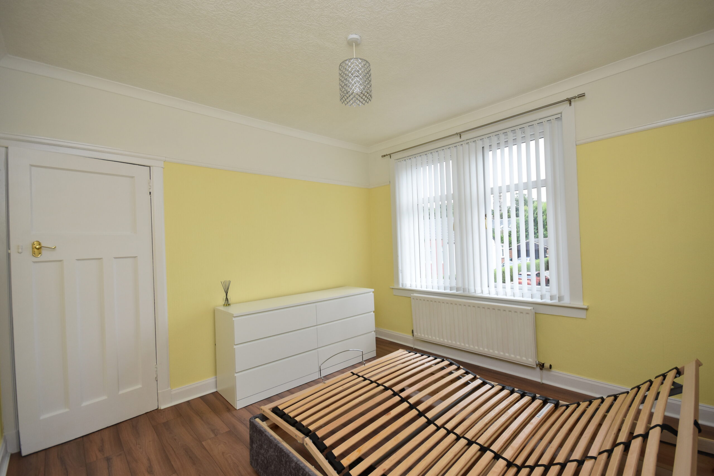
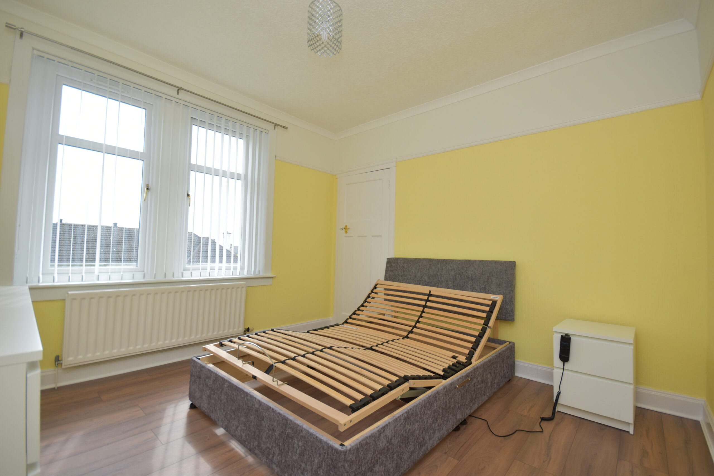
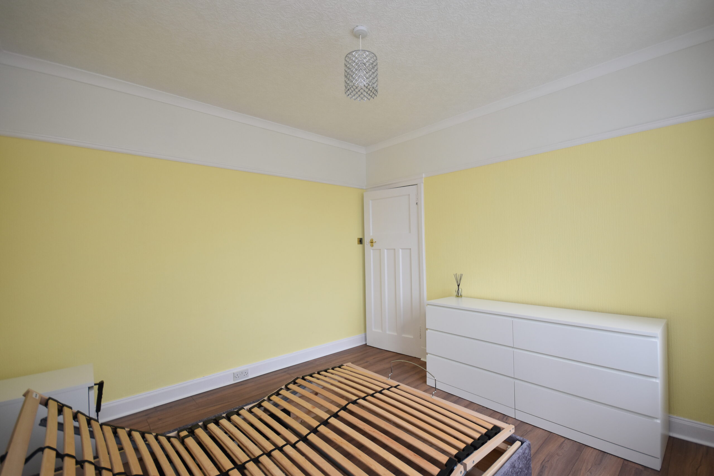
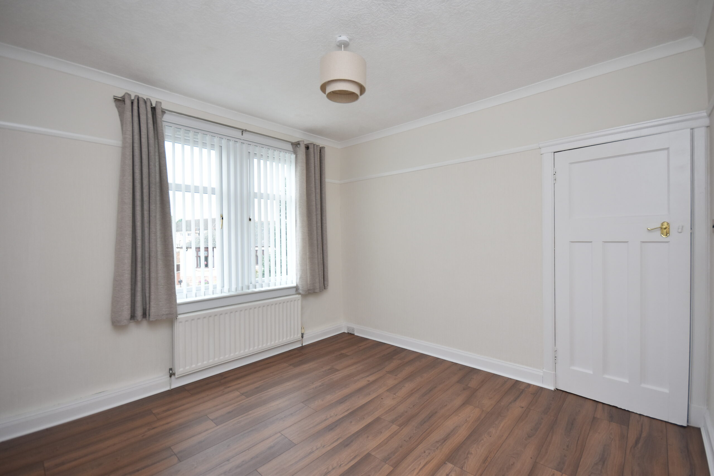
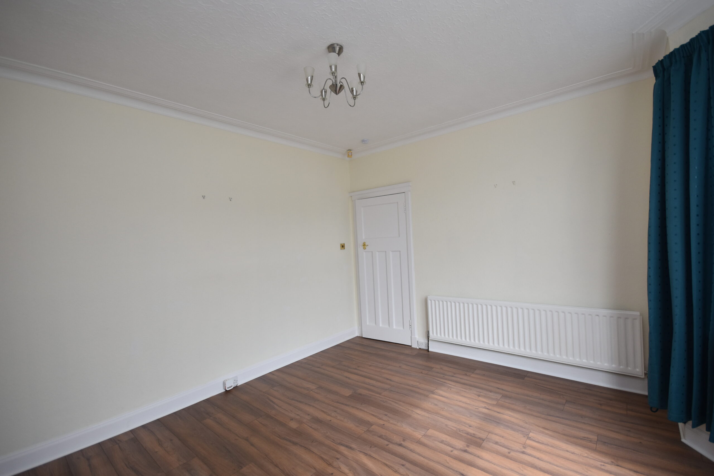
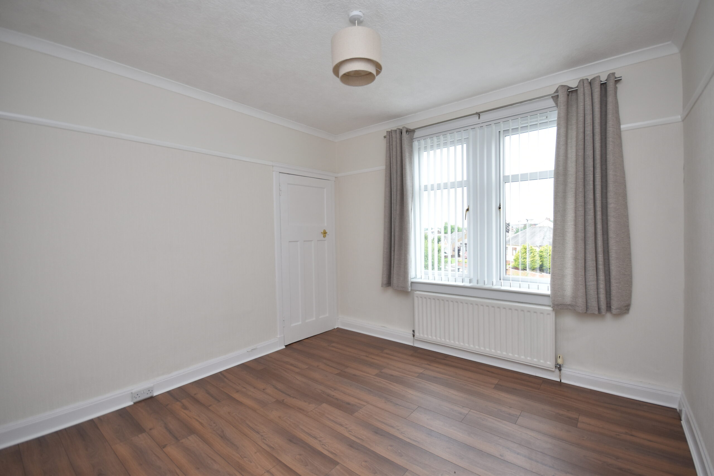
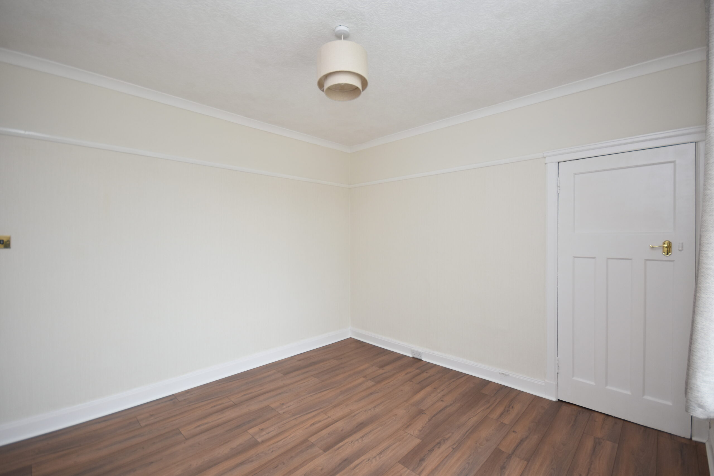
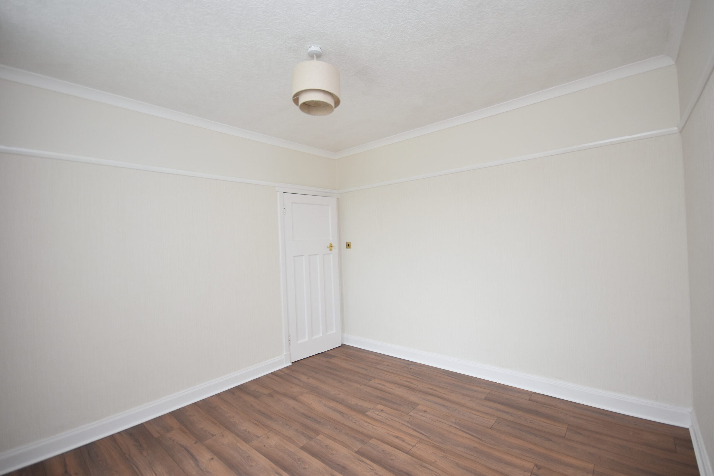
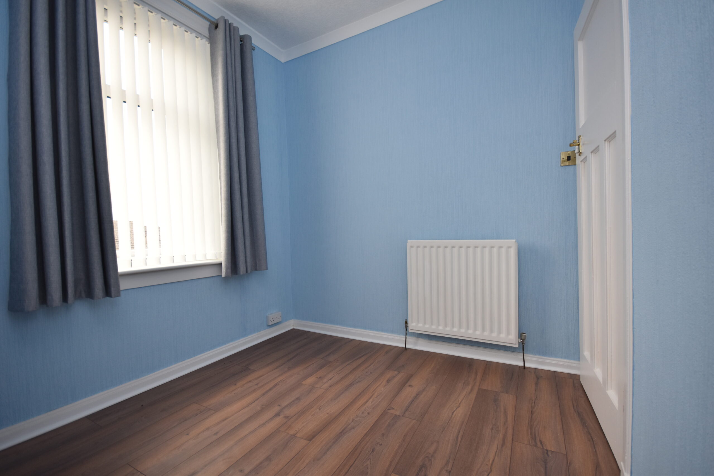
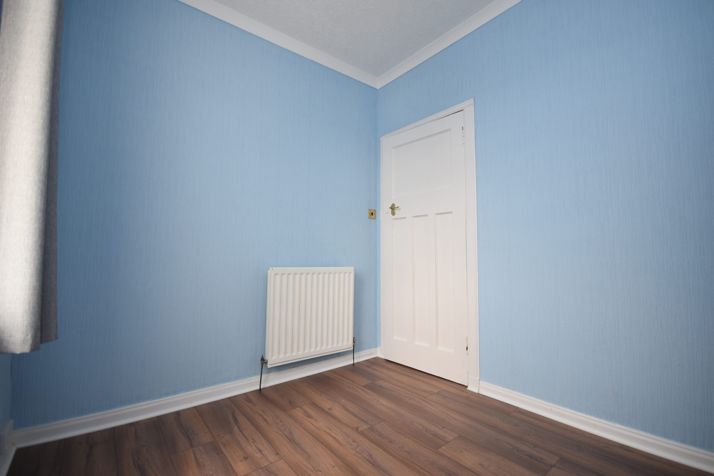
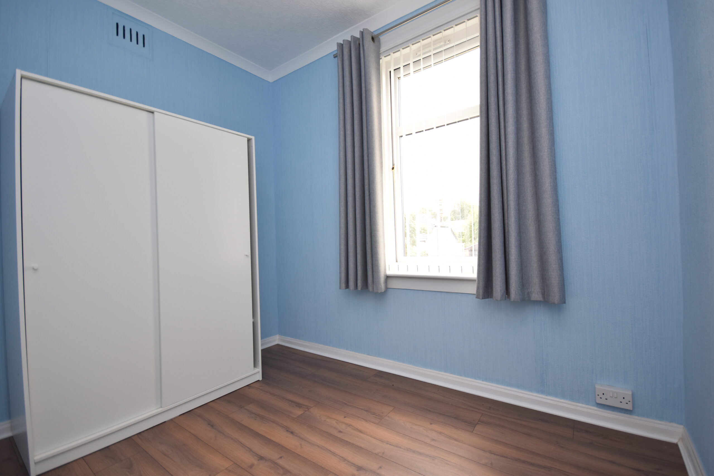
There are three bedrooms. Bedrooms one and two are similar in size, both featuring laminated flooring and useful Scotch-press-style cupboards, with one enjoying a front-facing aspect and the other overlooking the rear. The third bedroom is a smaller, front-facing room with laminated flooring and blue-painted walls, offering flexibility as a single bedroom, nursery or home office.
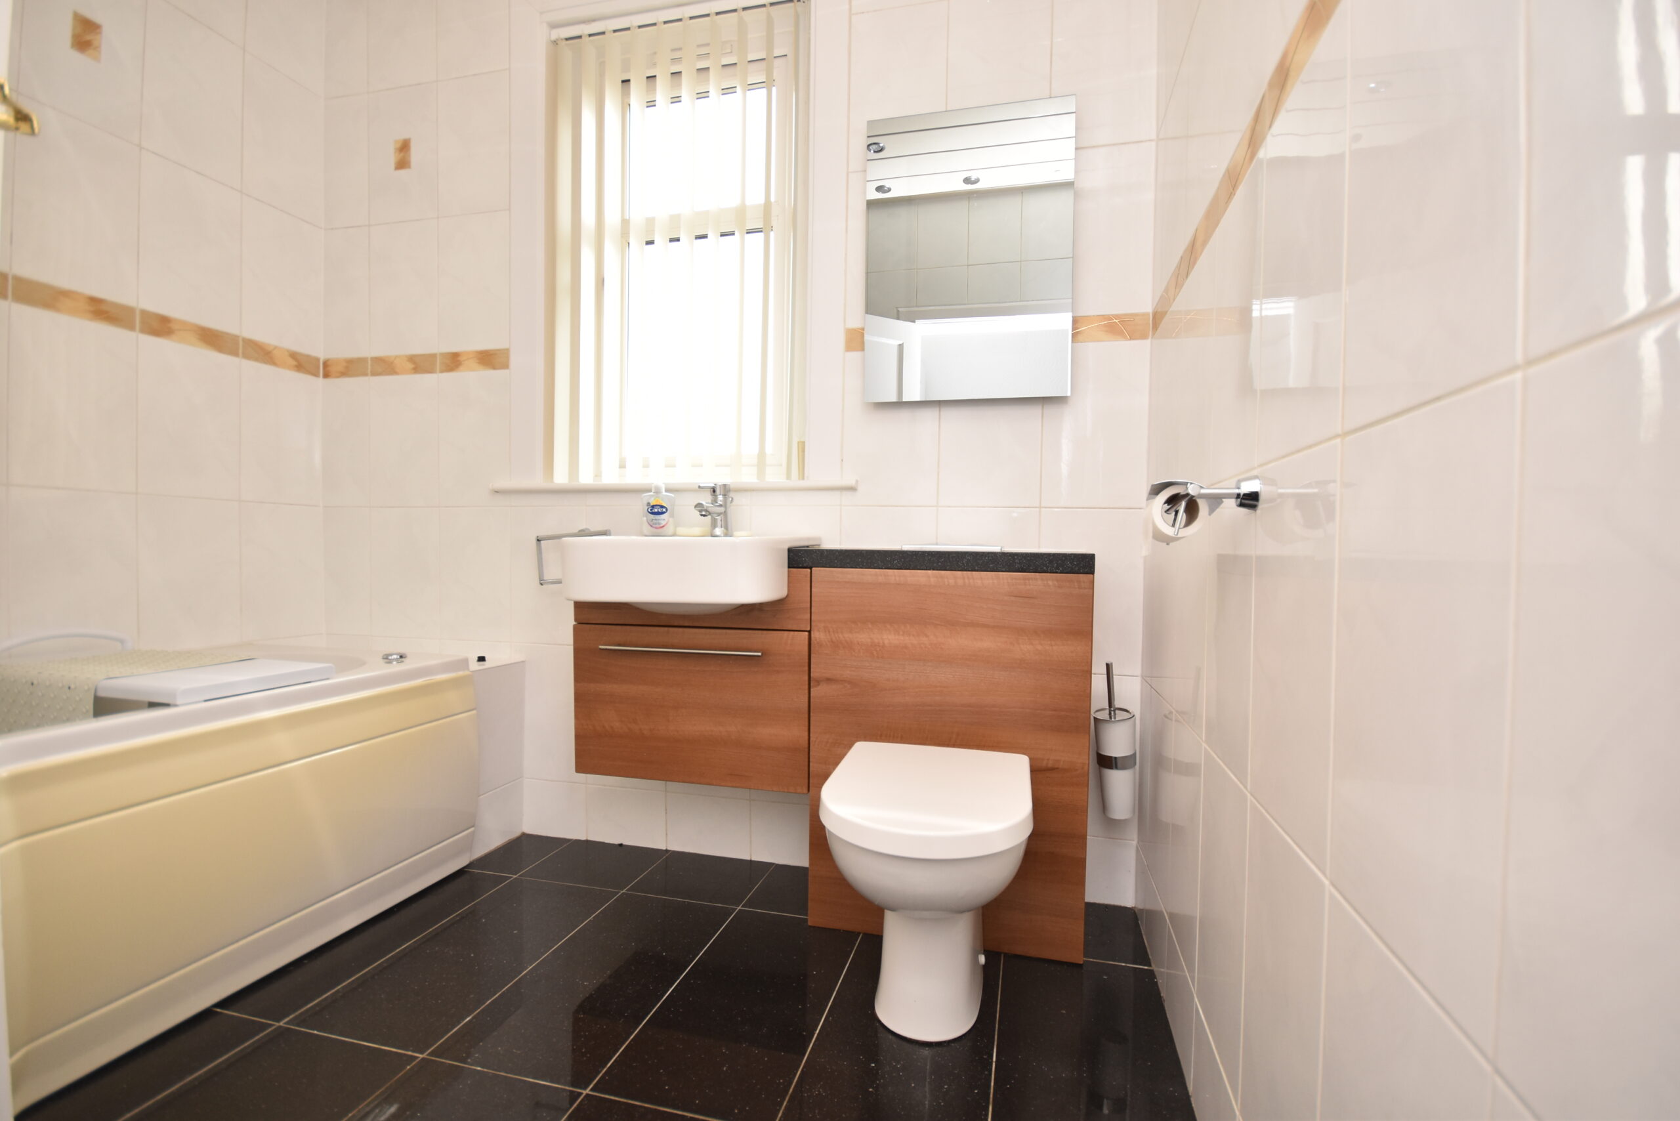
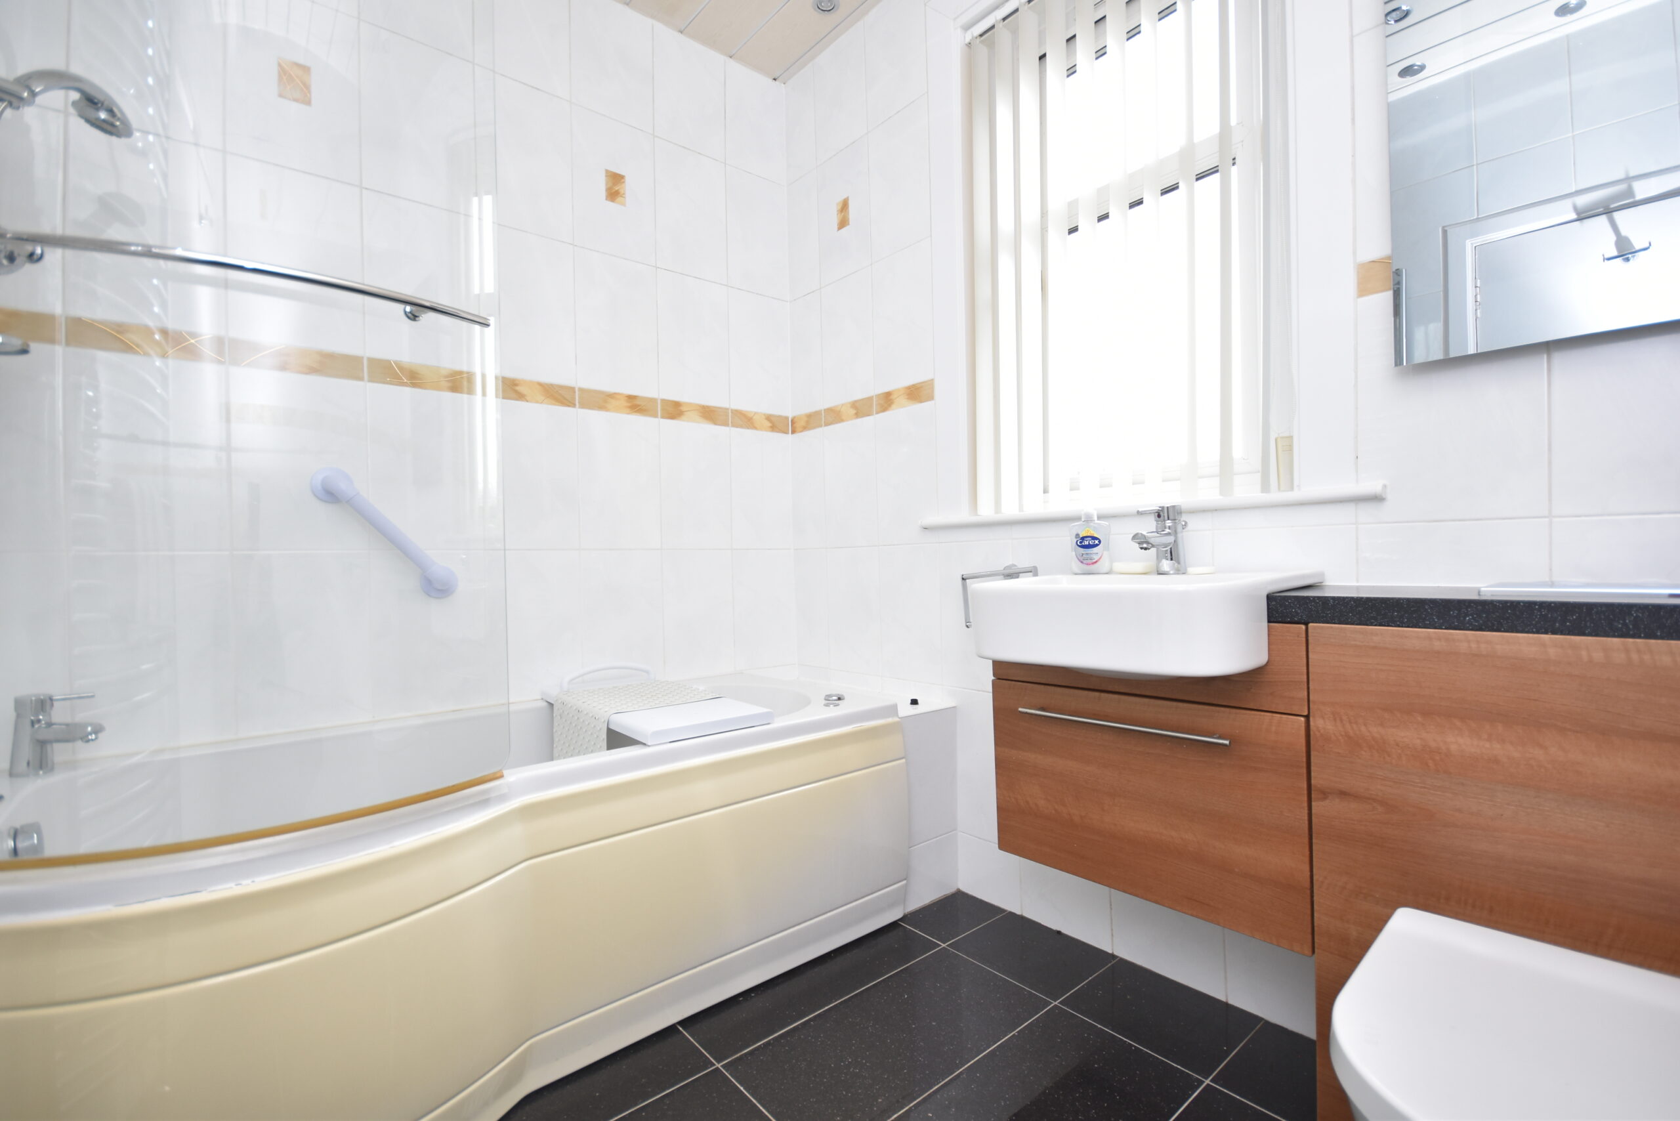
The family bathroom comprises a white suite incorporating WC, wash hand basin and bath with shower over. The room has tiled walls and floor, a towel radiator and side-facing obscure-glazed window.
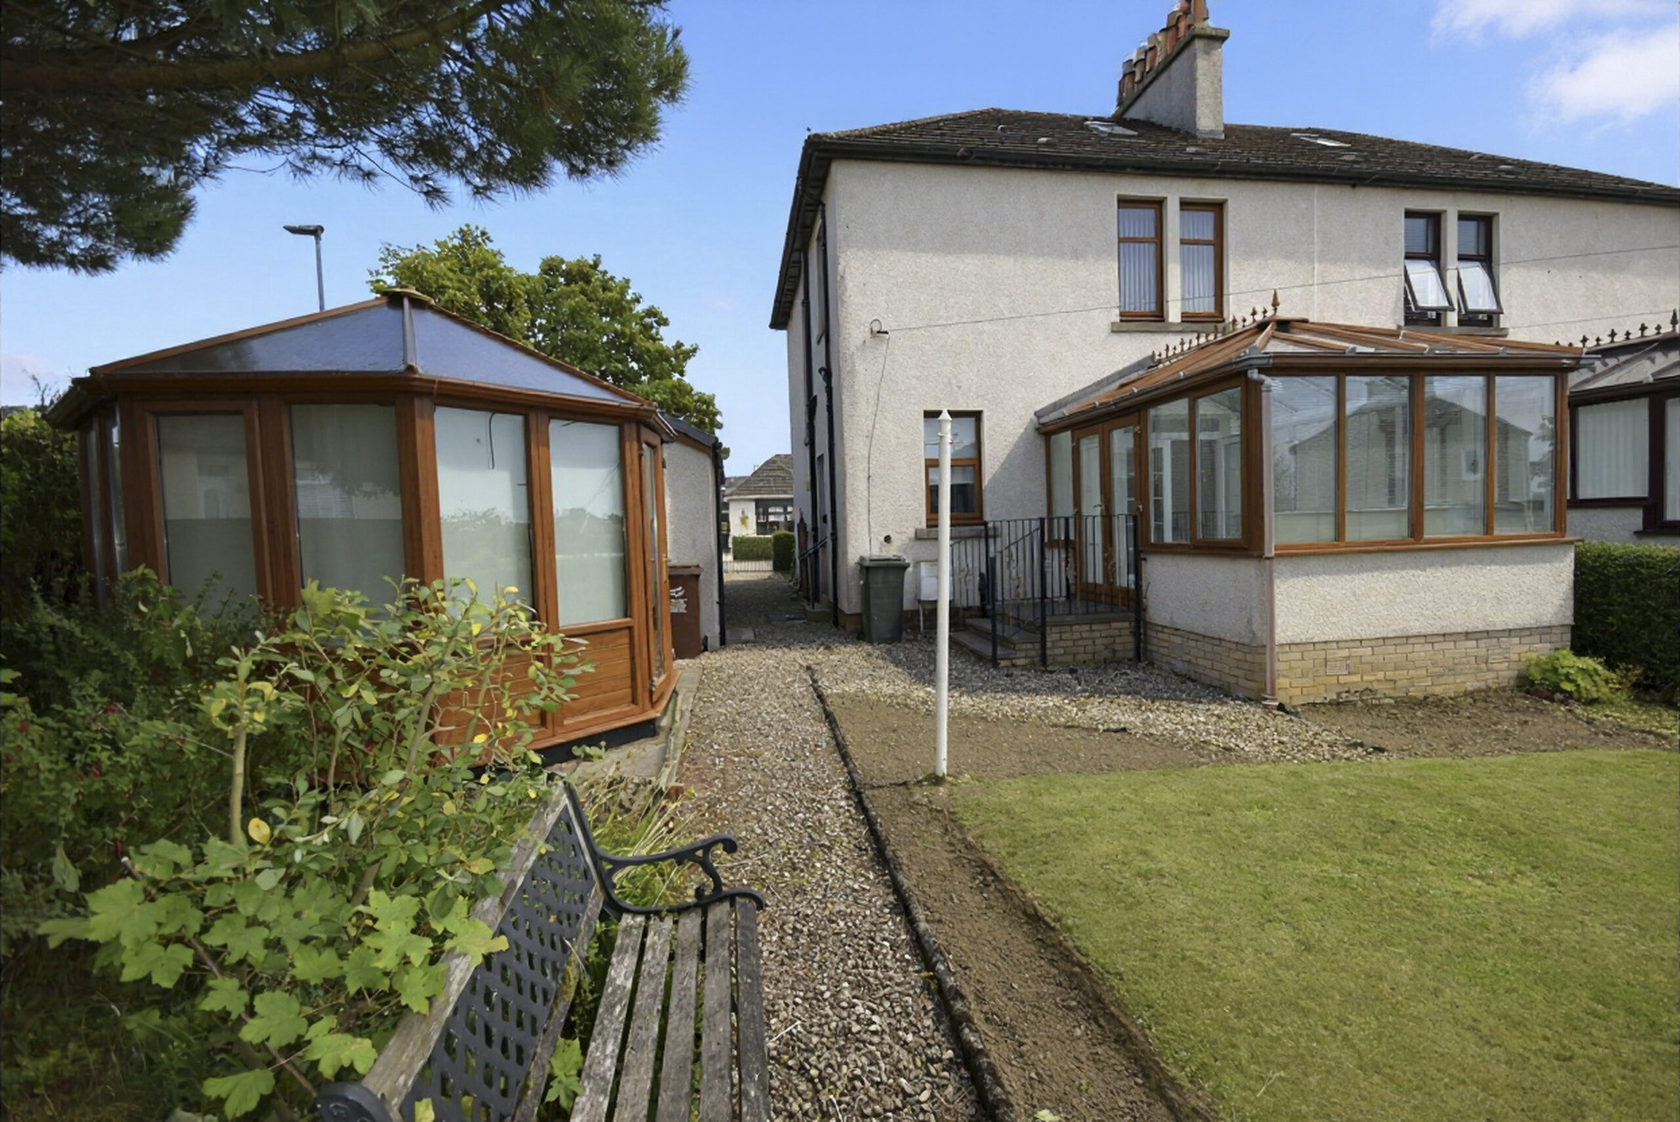
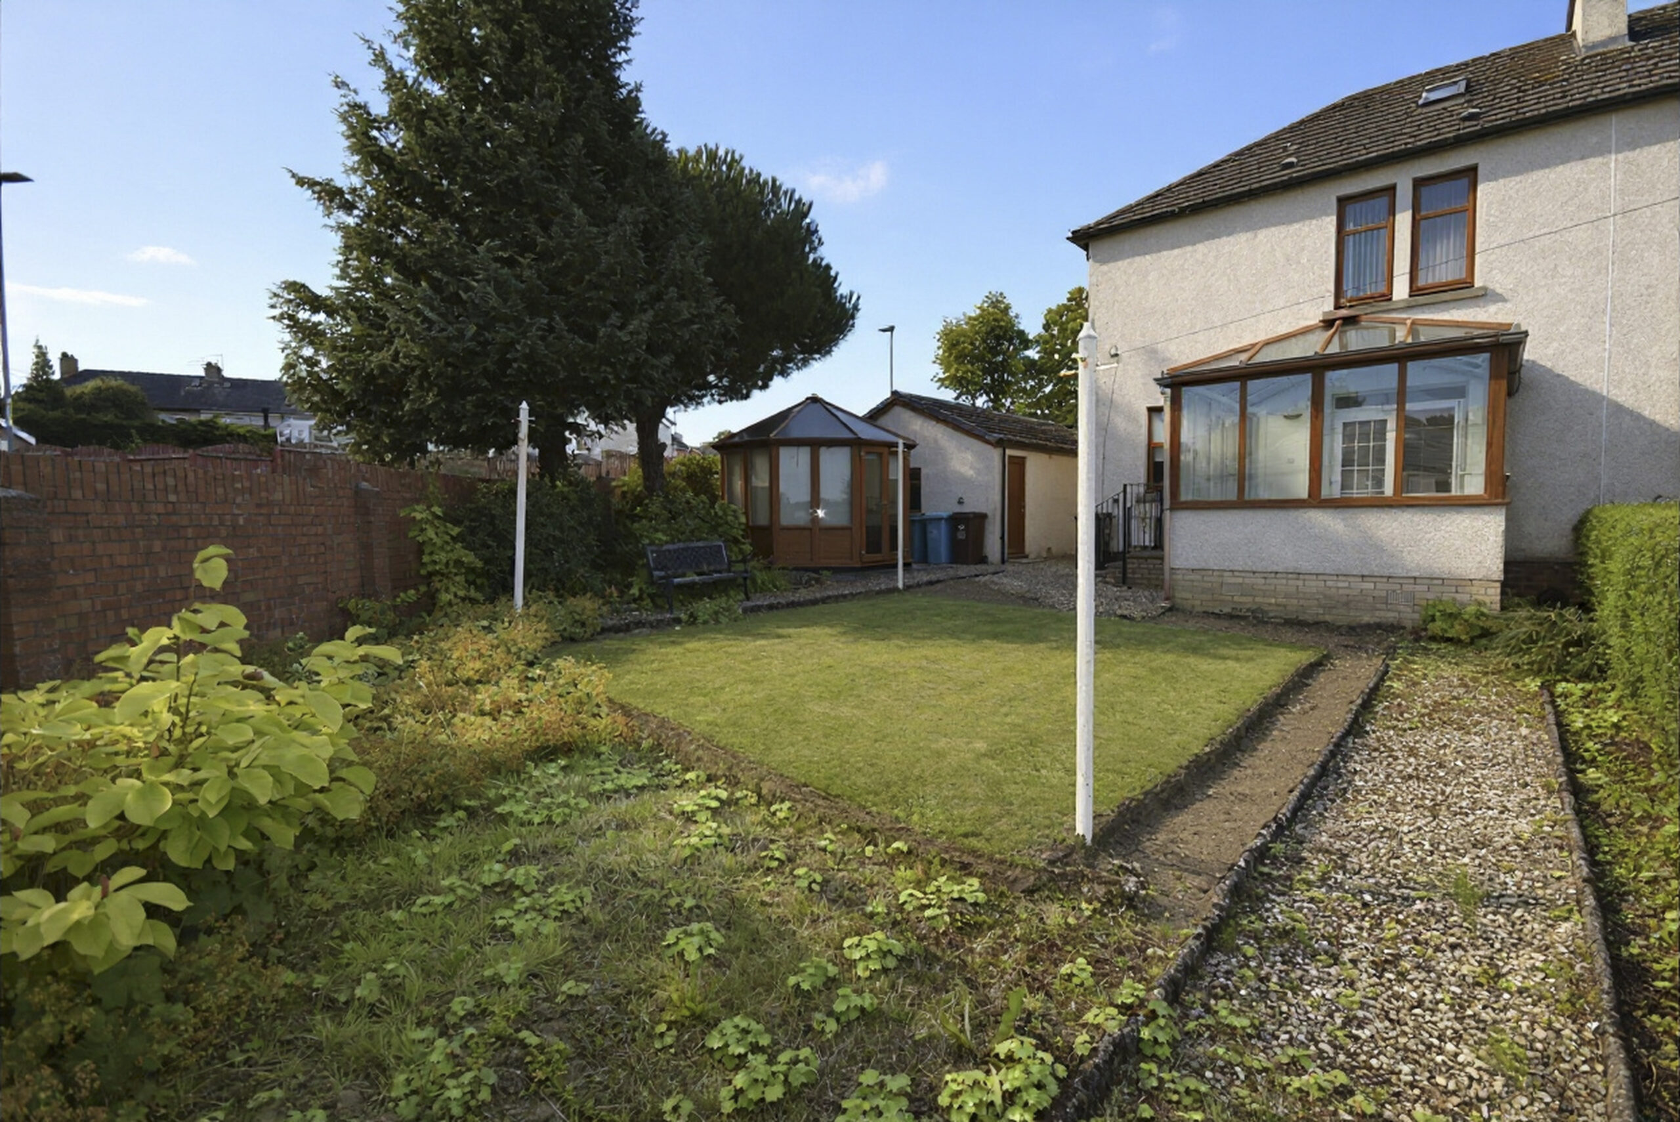
Externally, the property benefits from attractive front, rear and side gardens. The front garden is mainly laid to lawn with hedge boundaries, planted borders, a mature tree and stone-chip paths. A driveway to the side provides access to the detached large garage. The enclosed rear garden is designed for ease of maintenance, with stone-chip paths, an area of lawn, mature shrubs and planted borders. A hedge forms one boundary, with a brick wall to the other, while a detached double-glazed summer house provides useful additional space.
Room Sizes - All at longest points
Entrance Vestibule – 0.64m x 1.18m
Lower Hallway – 4.53m x 2.28m
Living Room – 4.09m x 3.96m
Dining Room – 3.51m x 3.96m
Kitchen – 2.47m x 2.21m
Conservatory – 3.75m x 2.57m
Bedroom 1 – 3.50m x 3.41m
Bedroom 2 – 3.49m x 3.41m
Bedroom 3 – 2.35m x 2.84m
Family Bathroom – 2.45m x 1.90m
Upper Hallway – 3.17m x 2.84m
Mossneuk Park is a highly desirable, quiet residential area, situated within the Cambusnethan/Coltness area of Wishaw. Wishaw Cross and the town centre are minutes away, offering an array of shops, retail parks, bars, restaurants, and health services. Wishaw Train Station is within easy reach, offering frequent, direct services to surrounding areas.
Property Summary
- Semi-Detached Villa
- Three Bedrooms
- Spacious Lounge
- Dining Room
- Kitchen
- Detached Large Garage
- Conservatory
- Detached Summer House
- EPC - D
- Council Tax Band: D
Mortgage Calculator
New Property Alerts
Register with us to get email alerts as soon as a property hits Morison and Smith, save properties and searches, personalise content, and more... Sign UpLBTT Calculator
Selling Office
61 High Street
Lanark
ML11 7LN