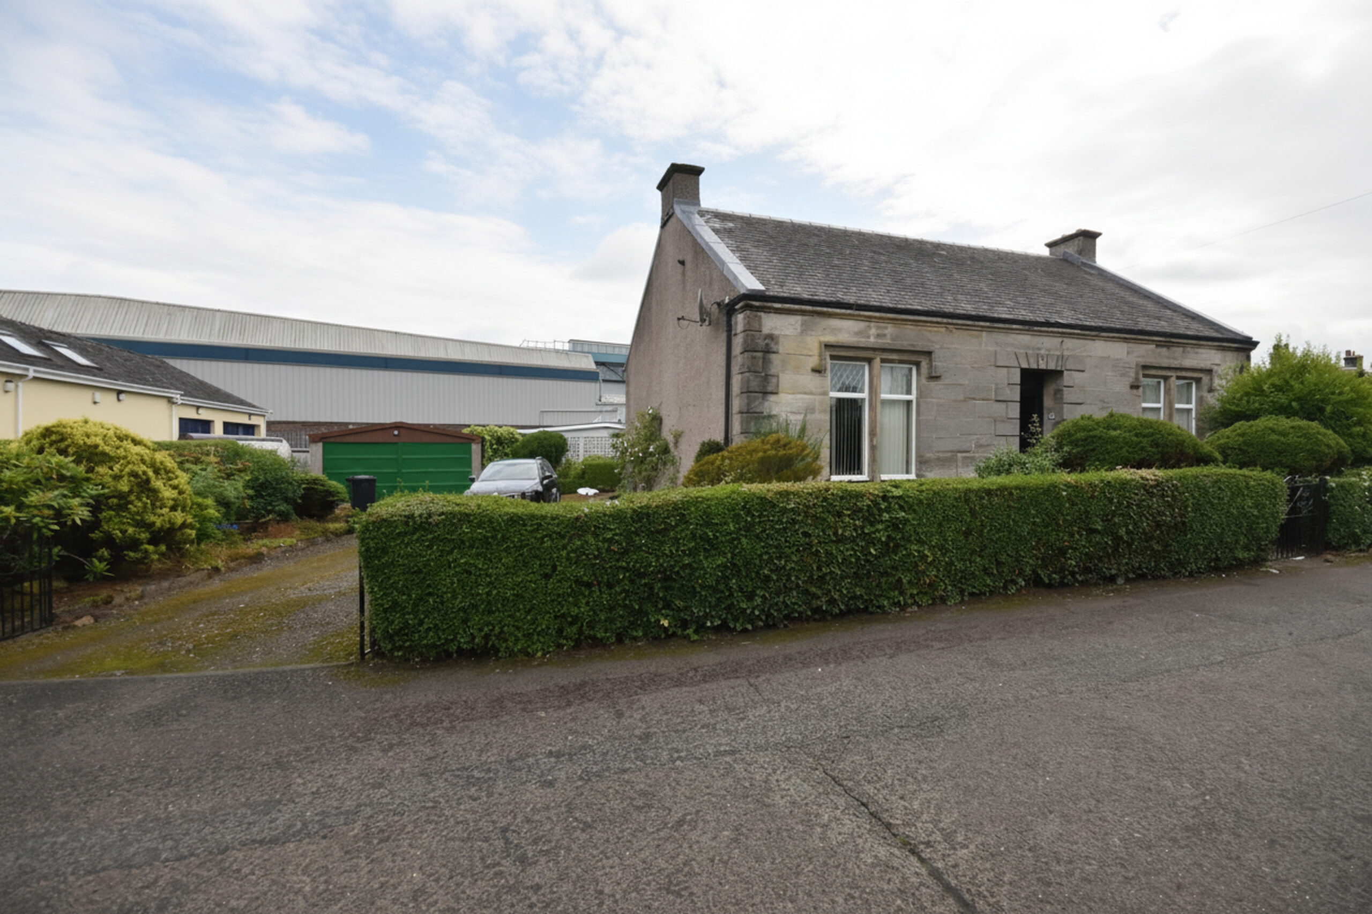
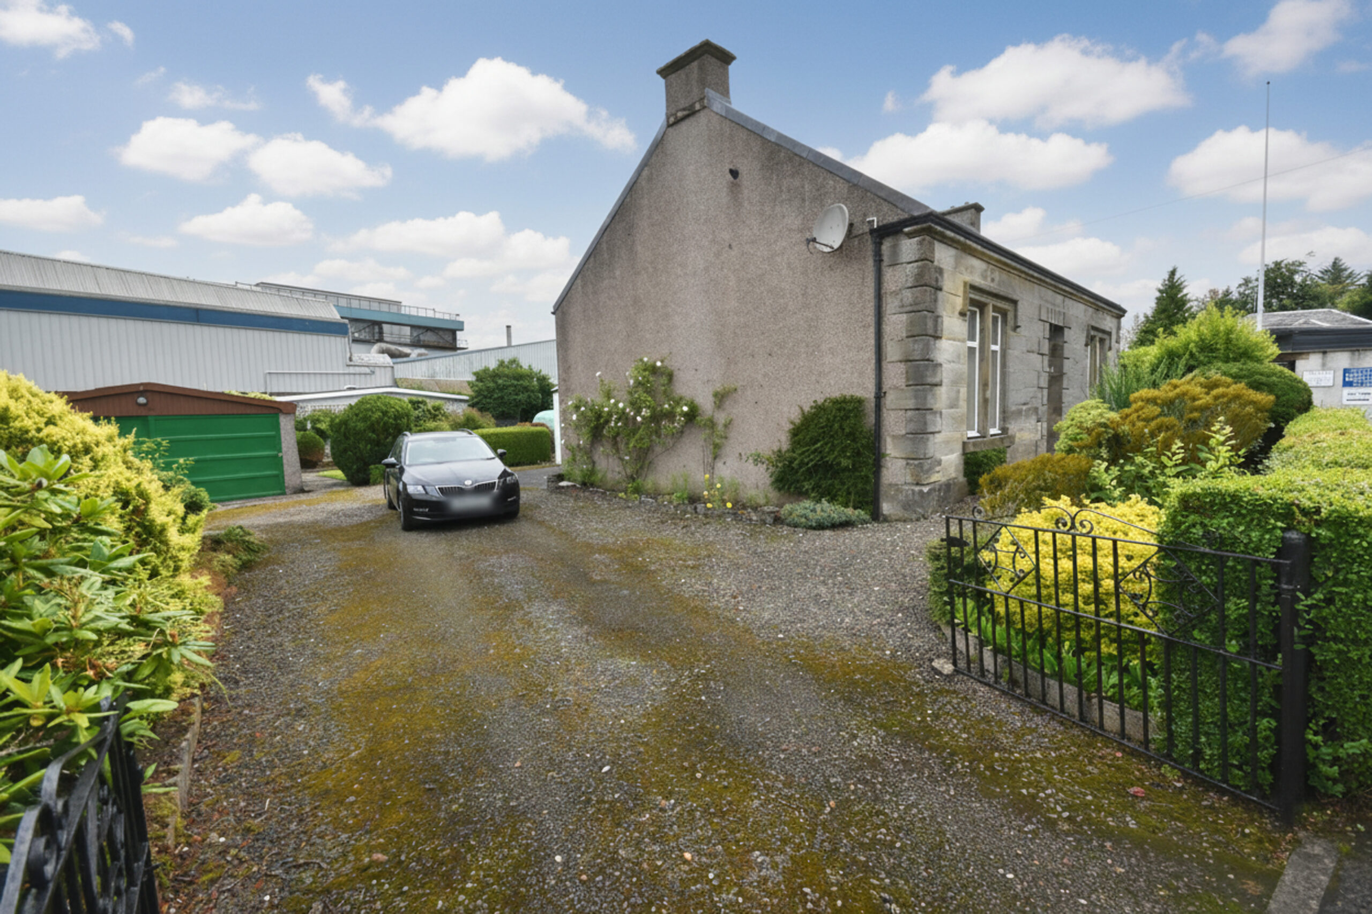
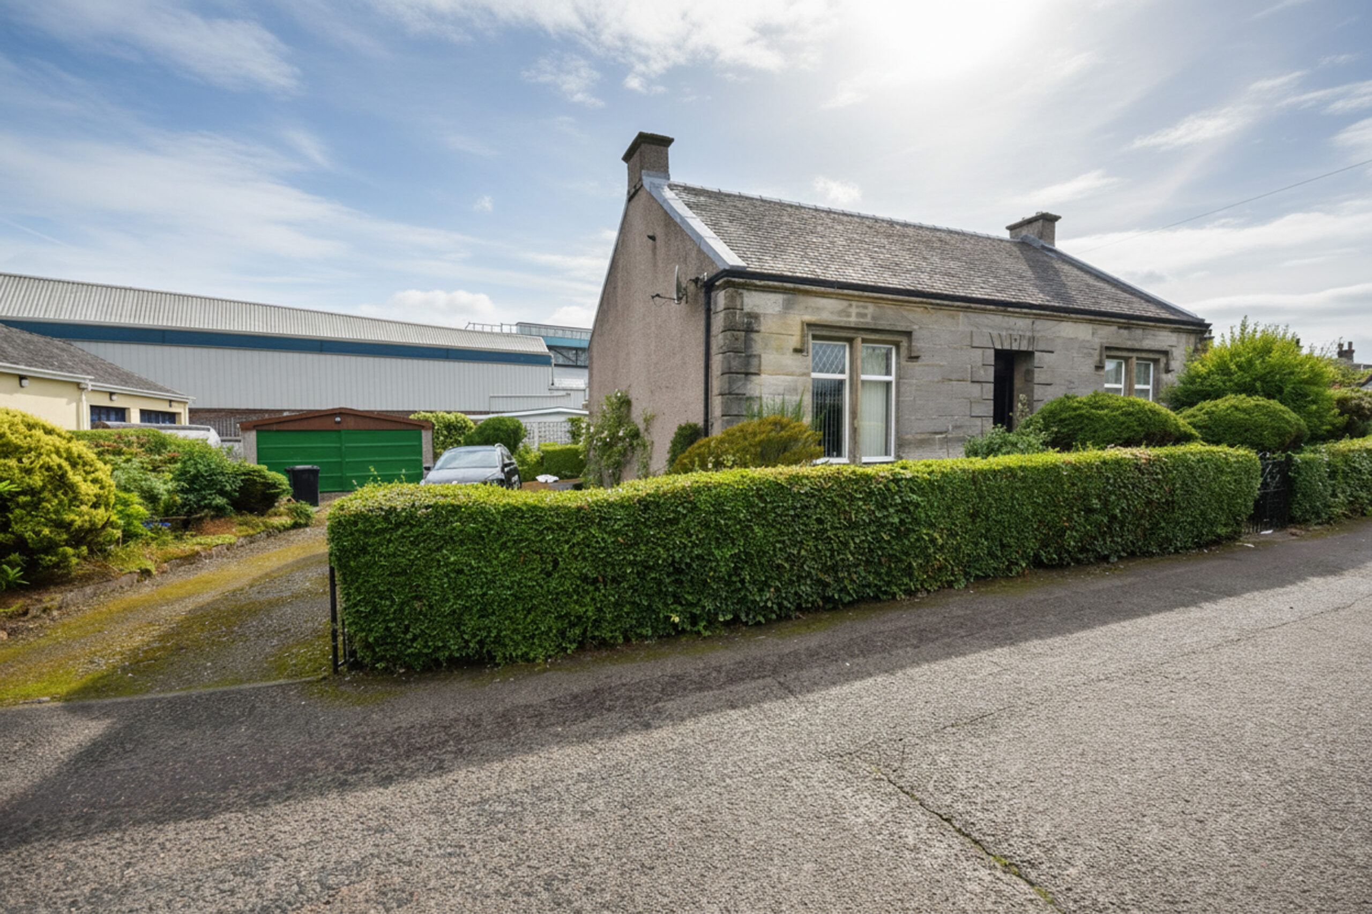
Greenside Cottage, 17 Mount Stewart Street, Carluke ML8 5EB
Full Details
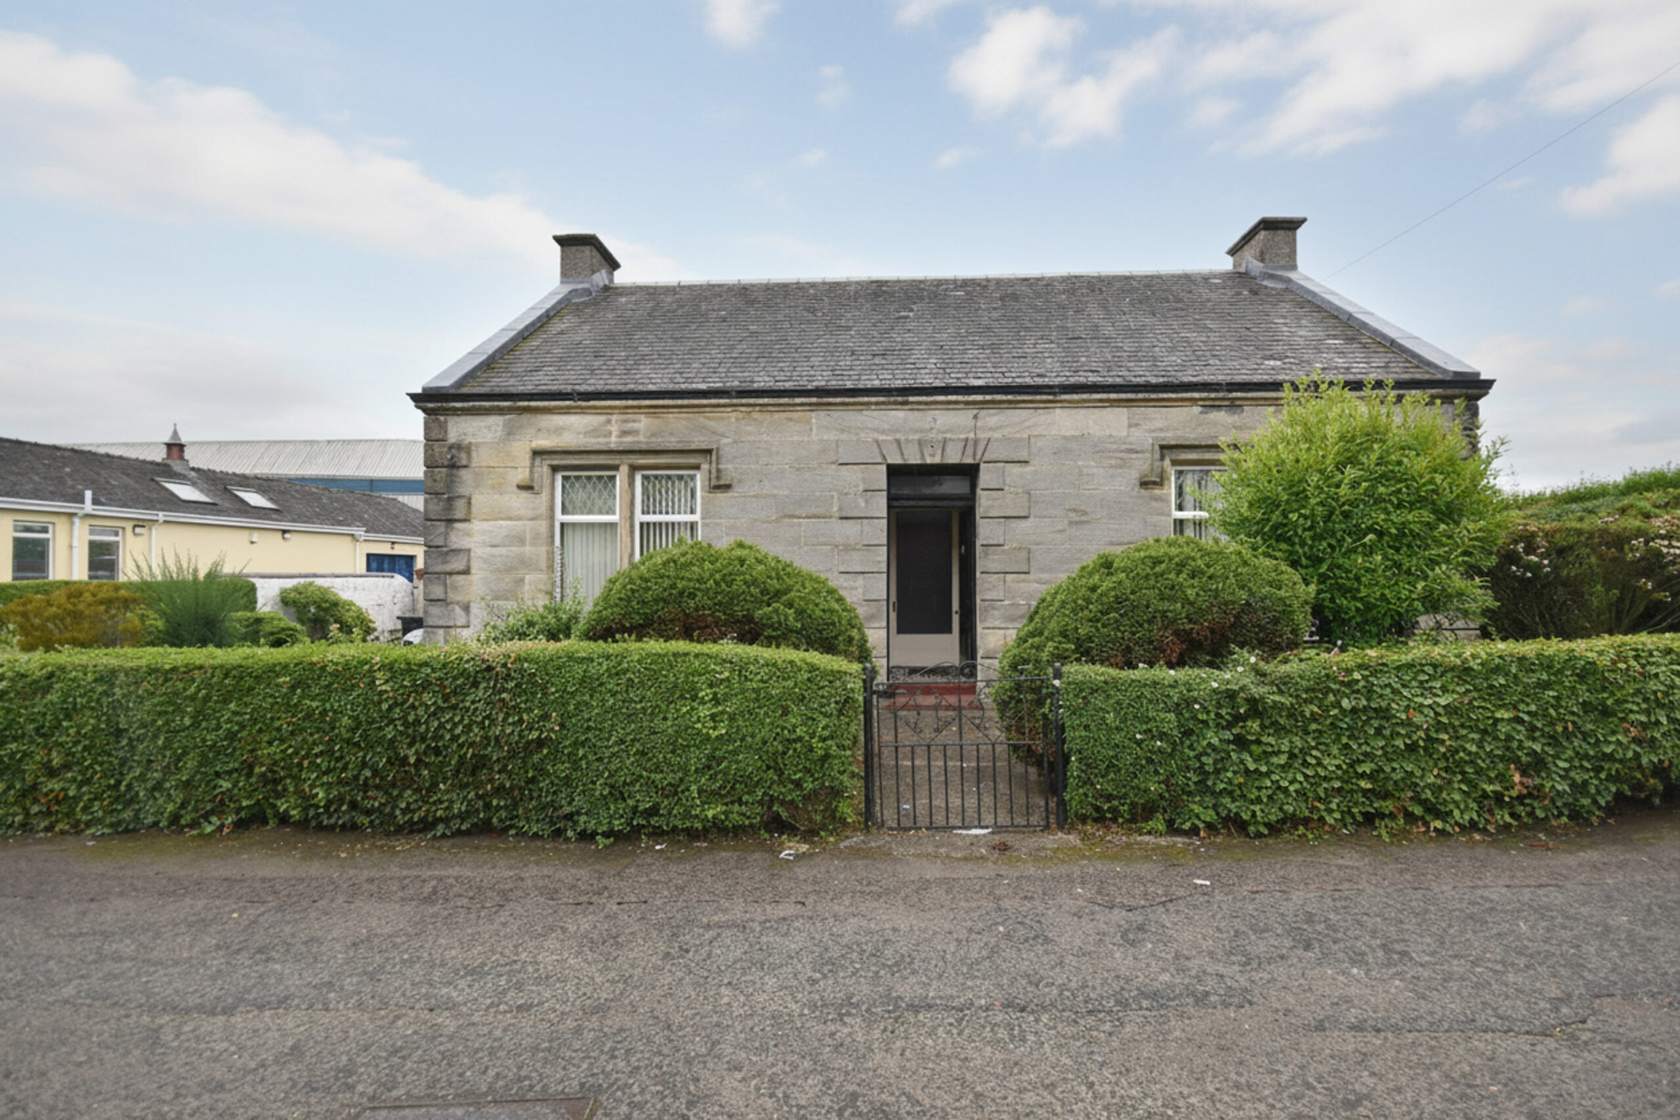
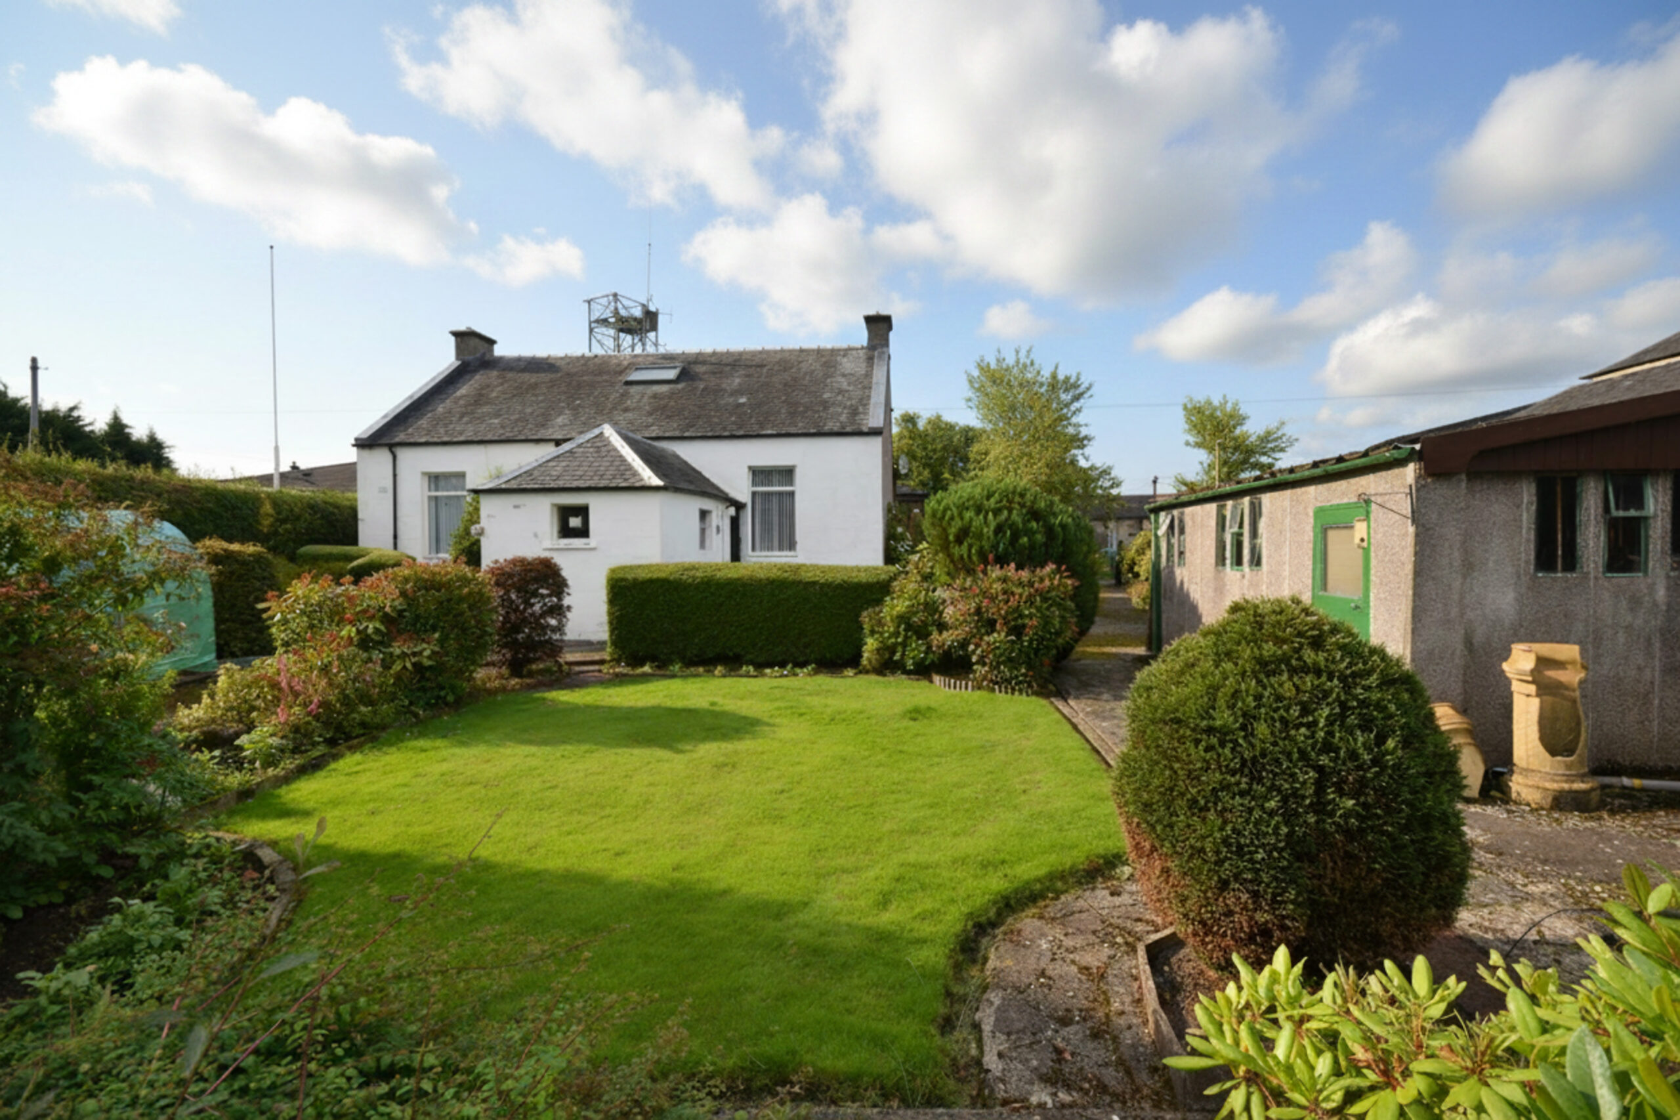
Occupying a generous plot within a popular residential area of Carluke, this charming detached cottage offers flexible accommodation with two bedrooms and two public rooms. Featuring a sandstone front elevation with brick construction to the remaining elevations, the property retains a wealth of original character while offering excellent potential for modernisation and future development. EPC - D.
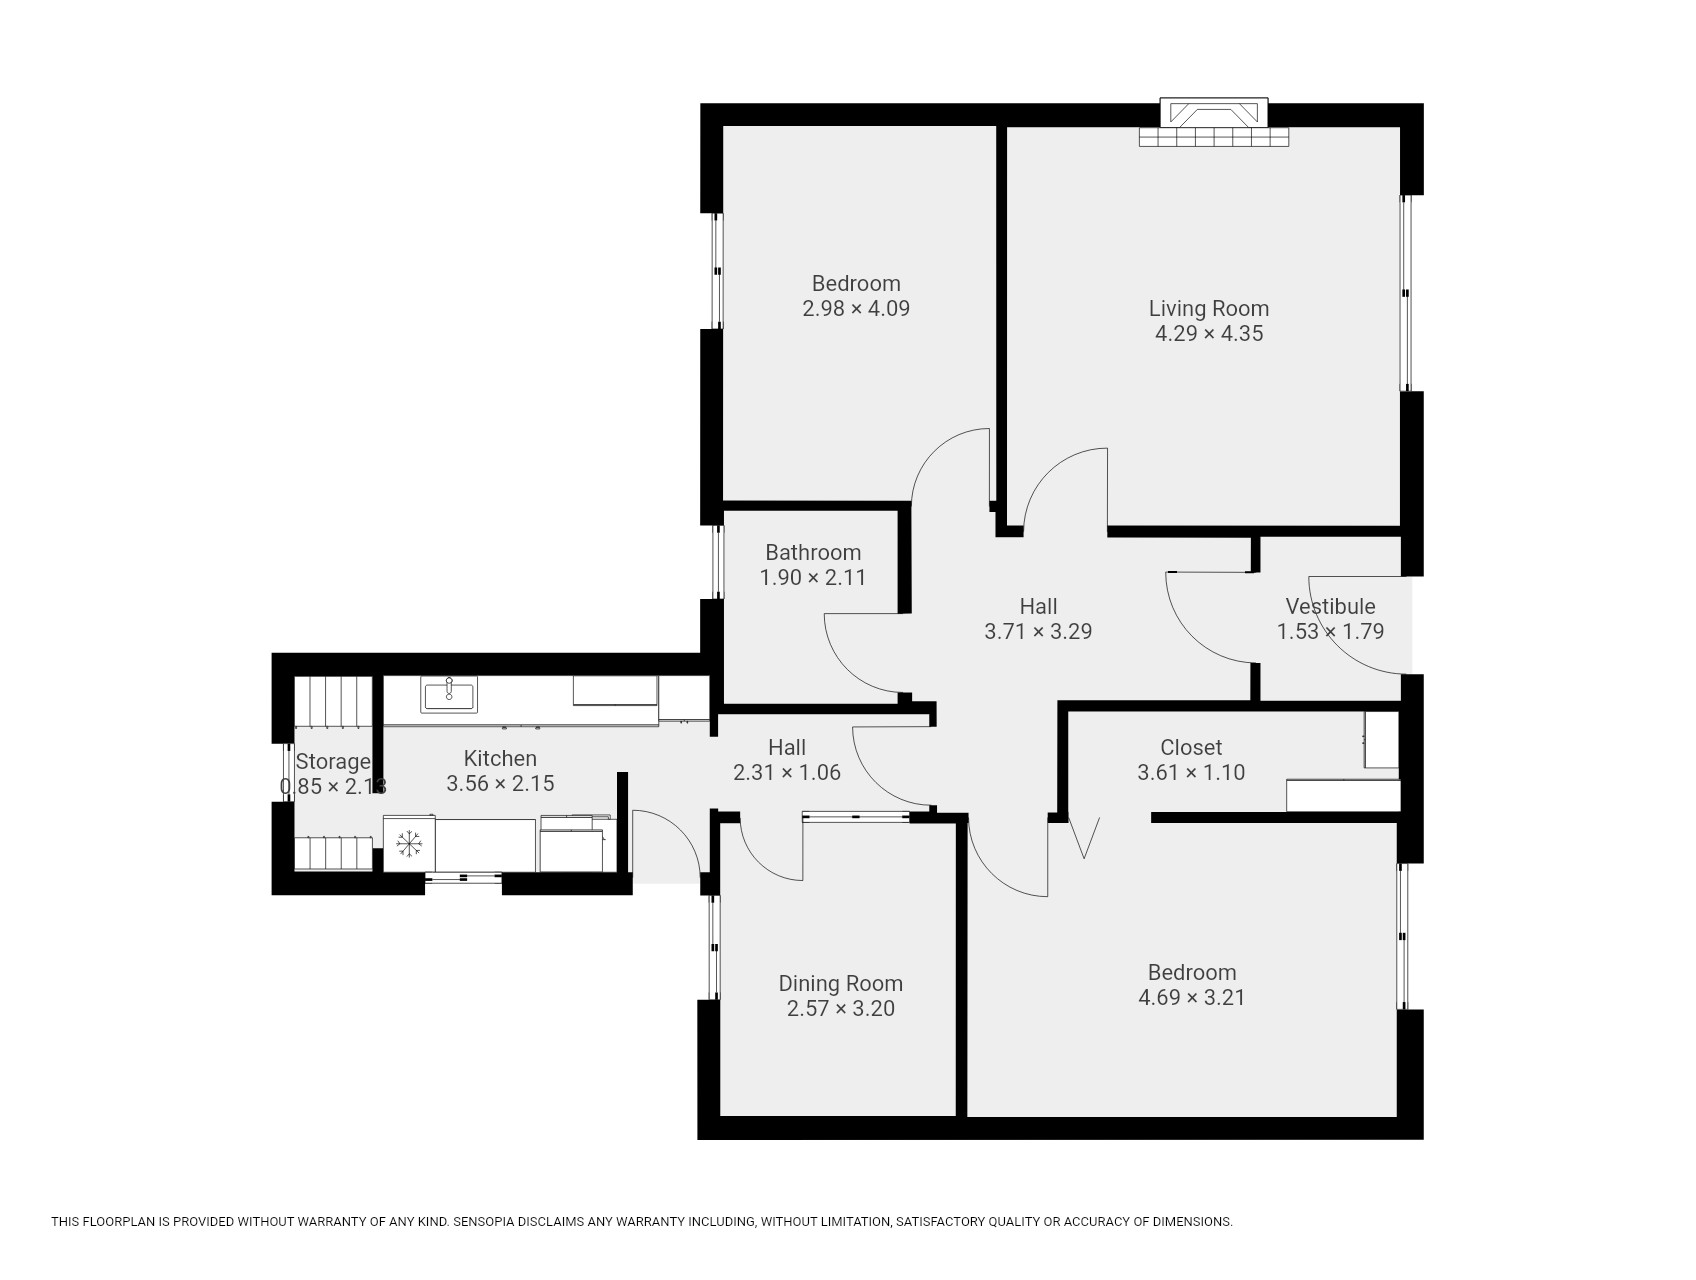
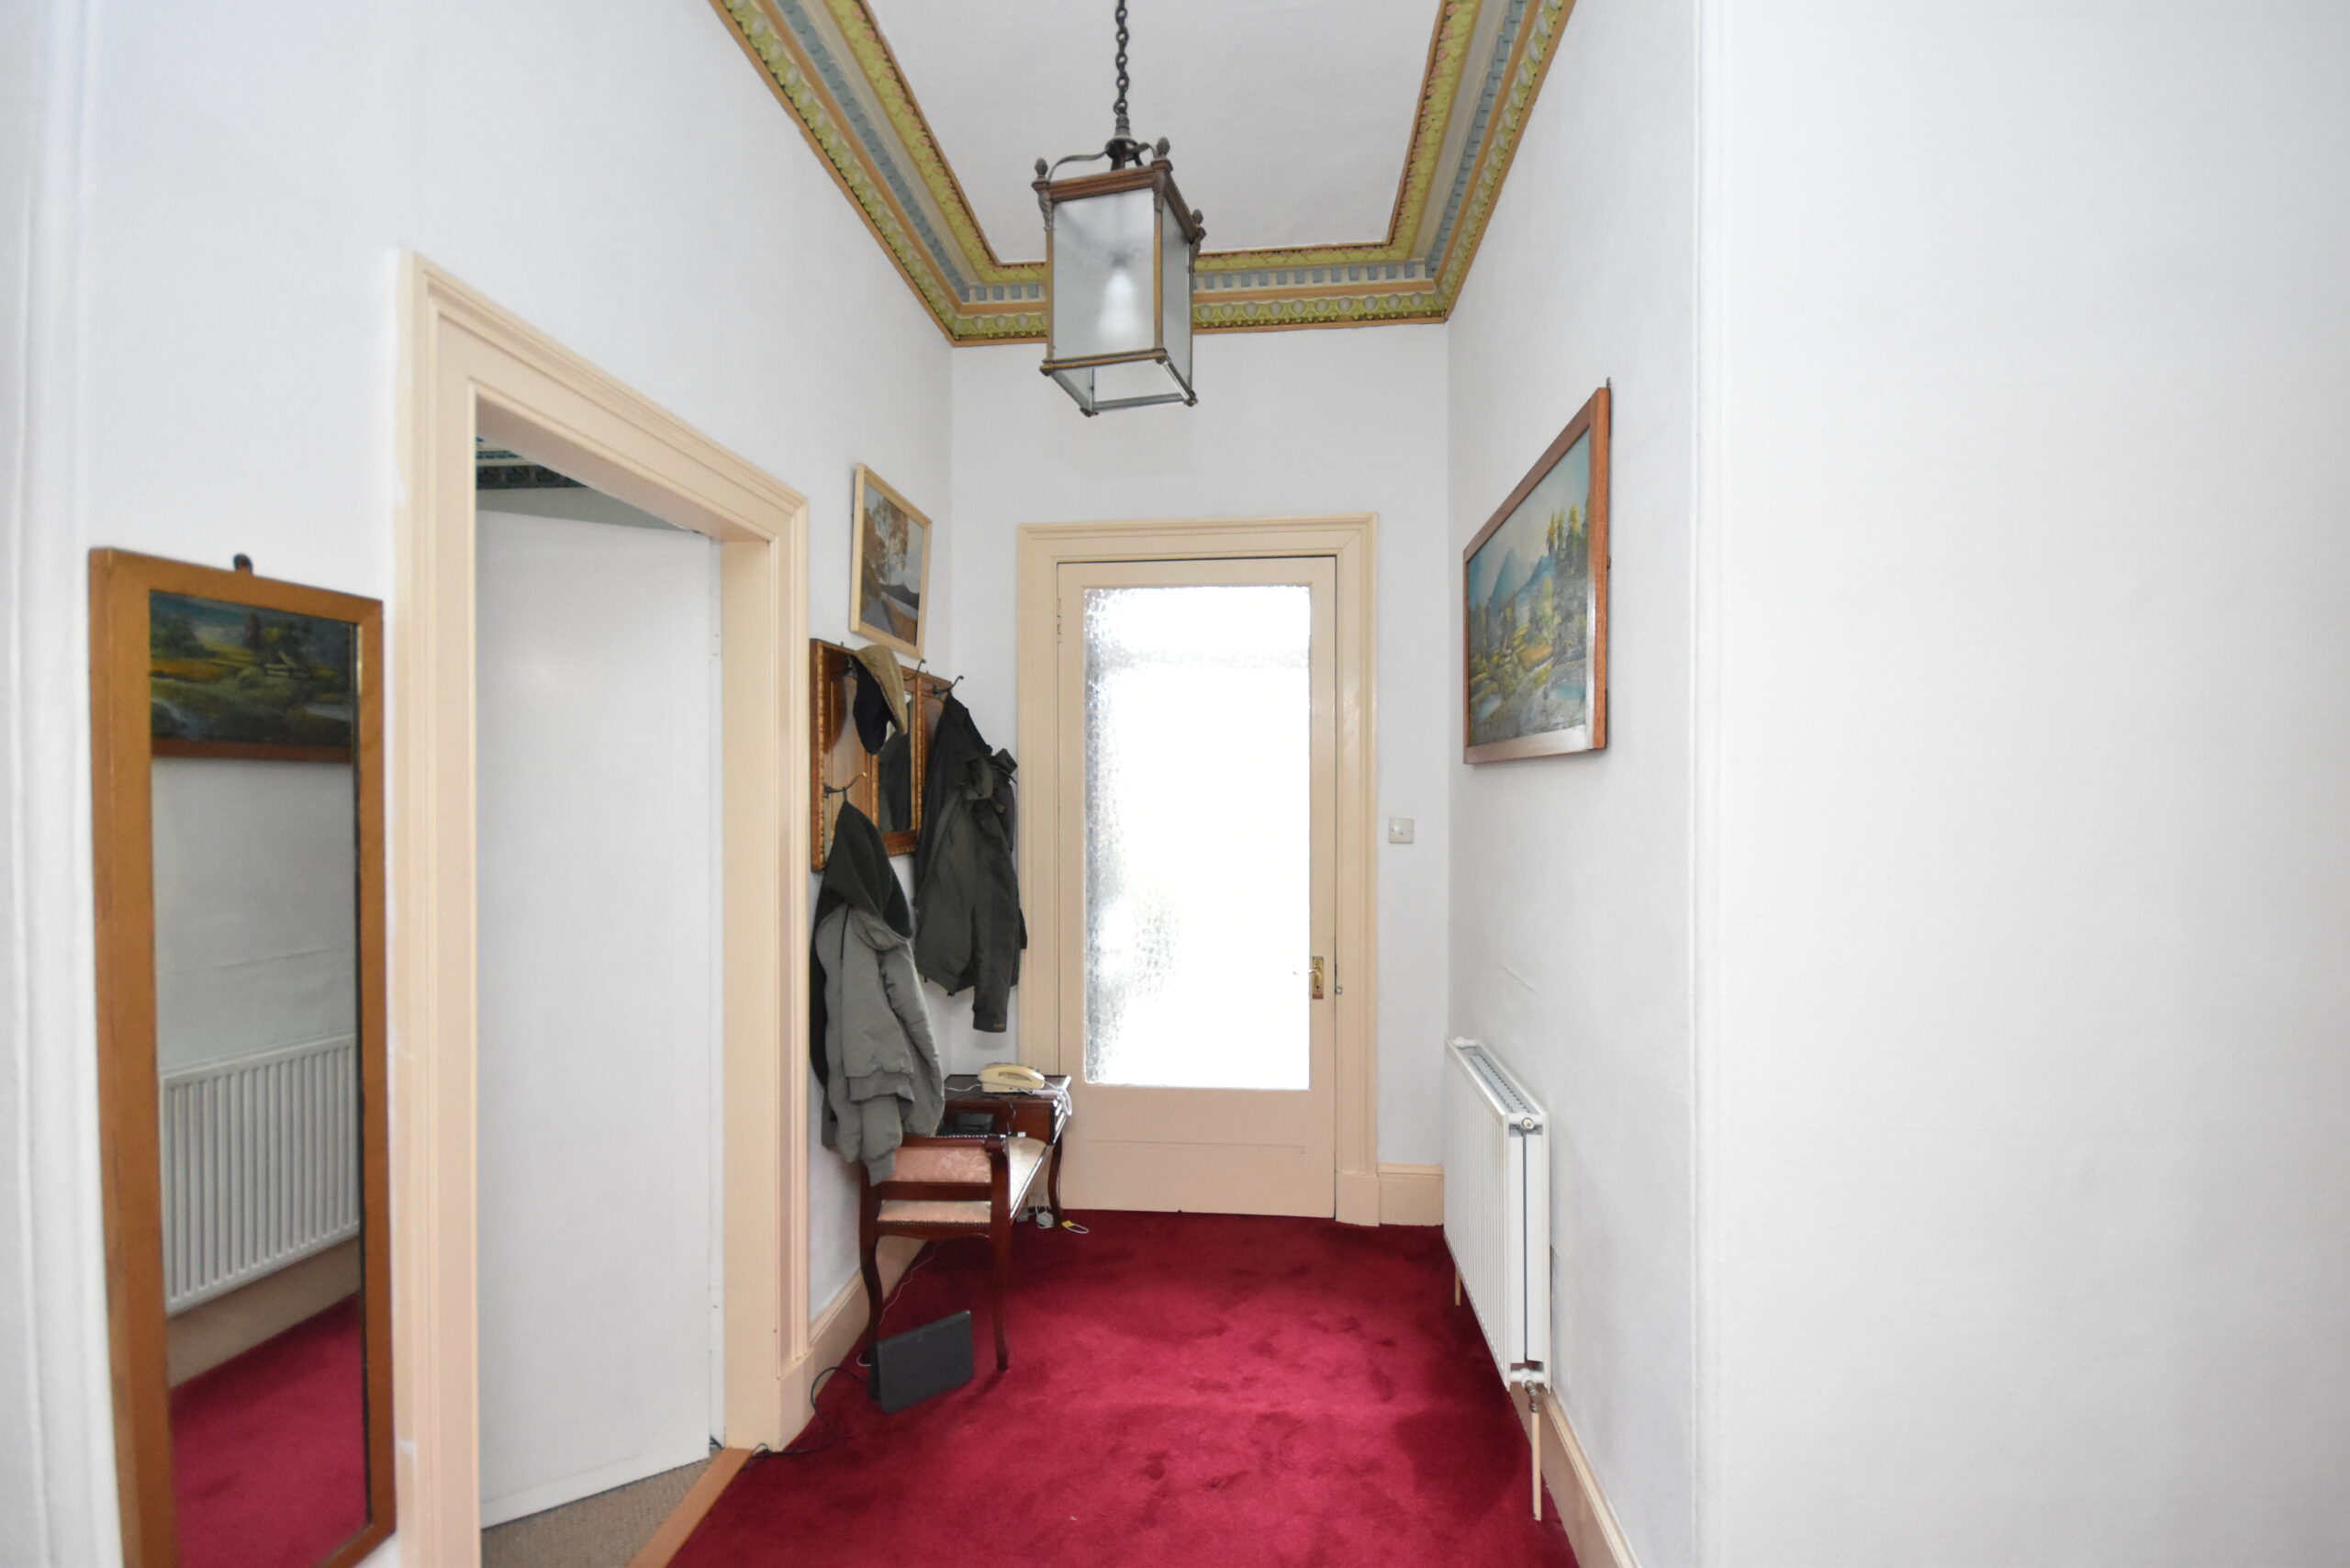
The property benefits from double glazing and gas central heating and is entered via a traditional timber door into an entrance vestibule, leading to the welcoming reception hallway. The hallway provides access to the living room, both bedrooms, bathroom and rear hallway, together with useful storage cupboards.
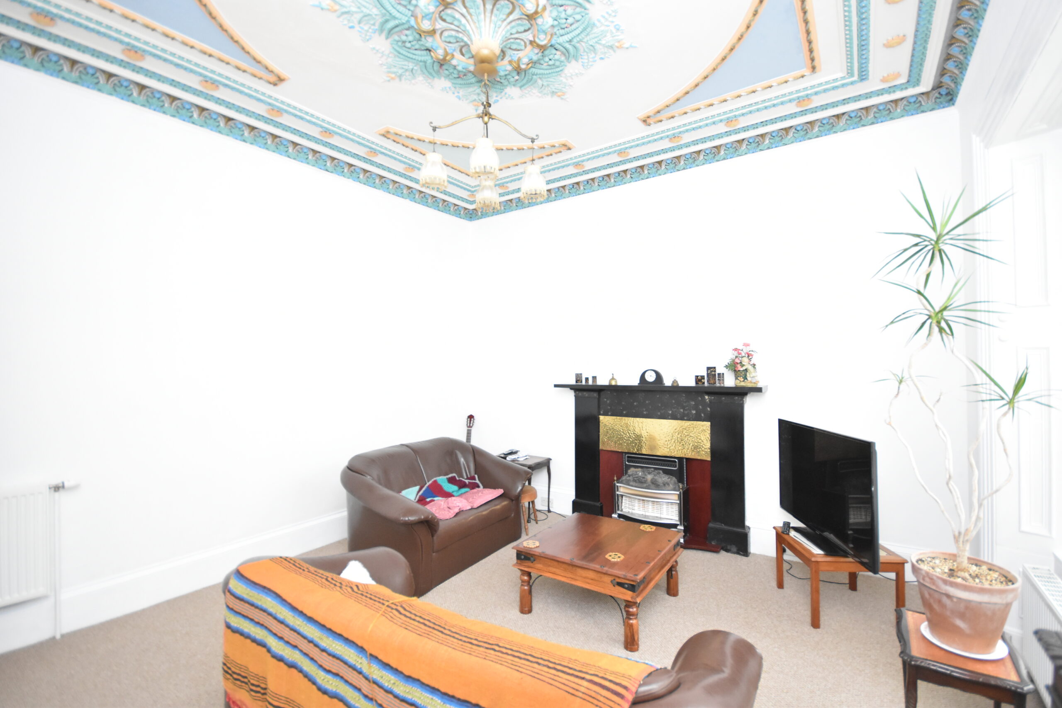
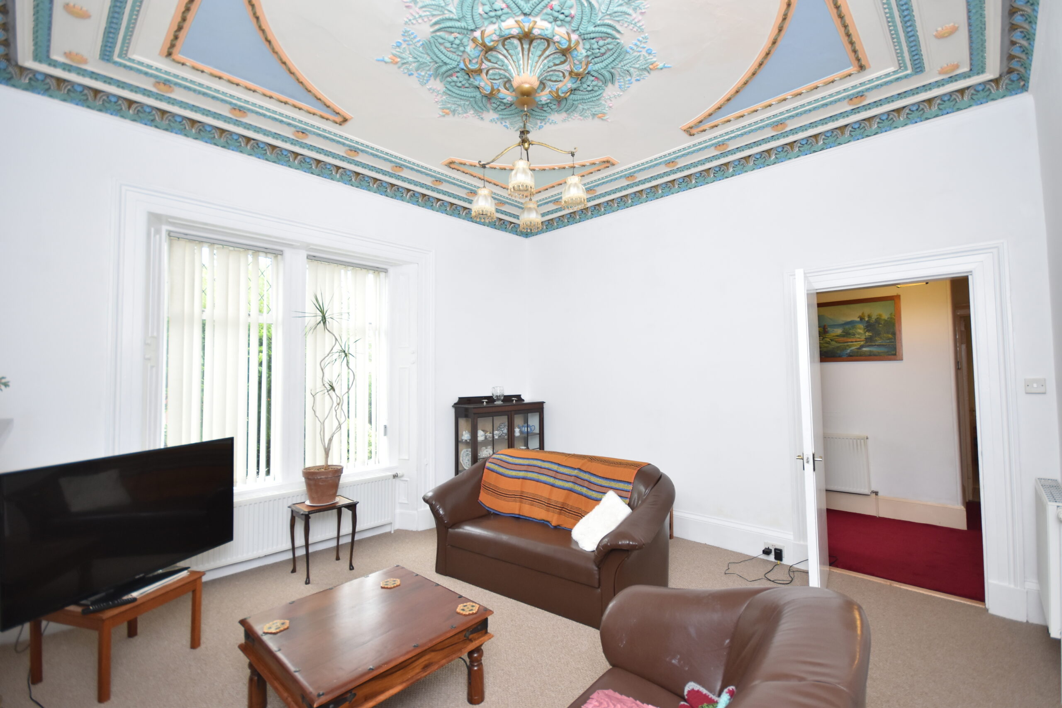
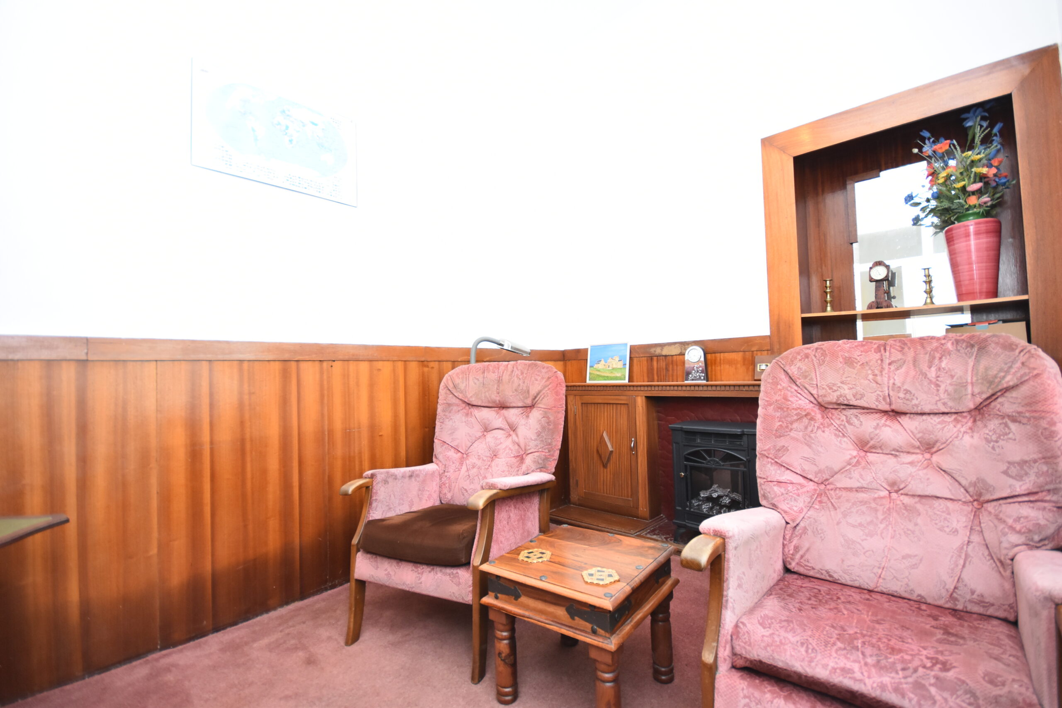
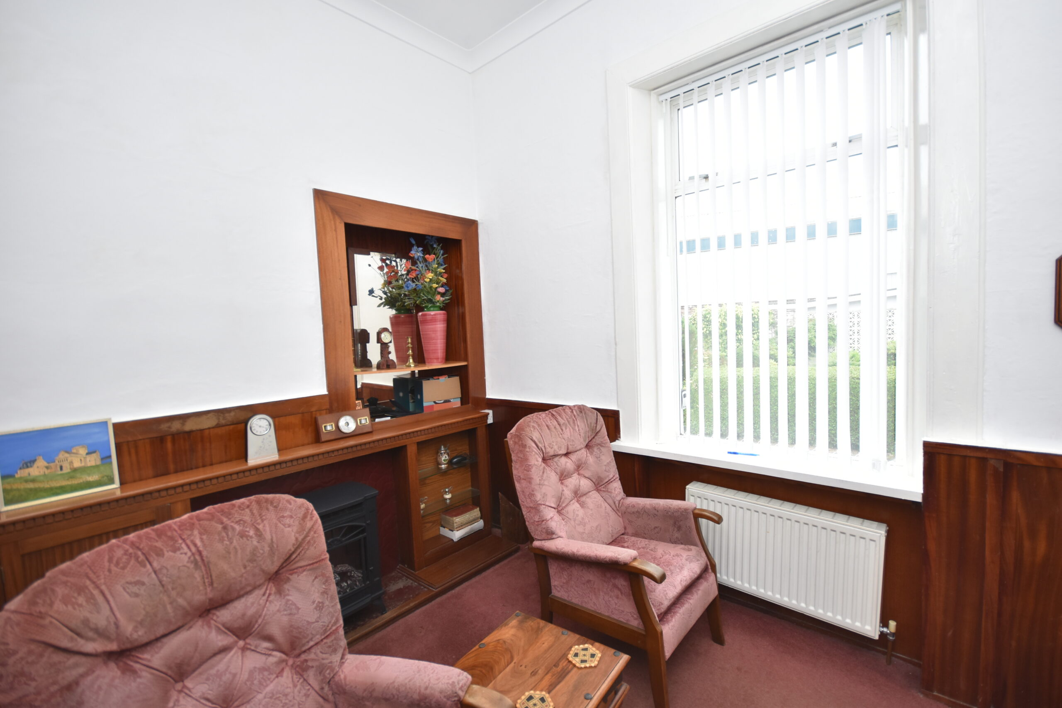
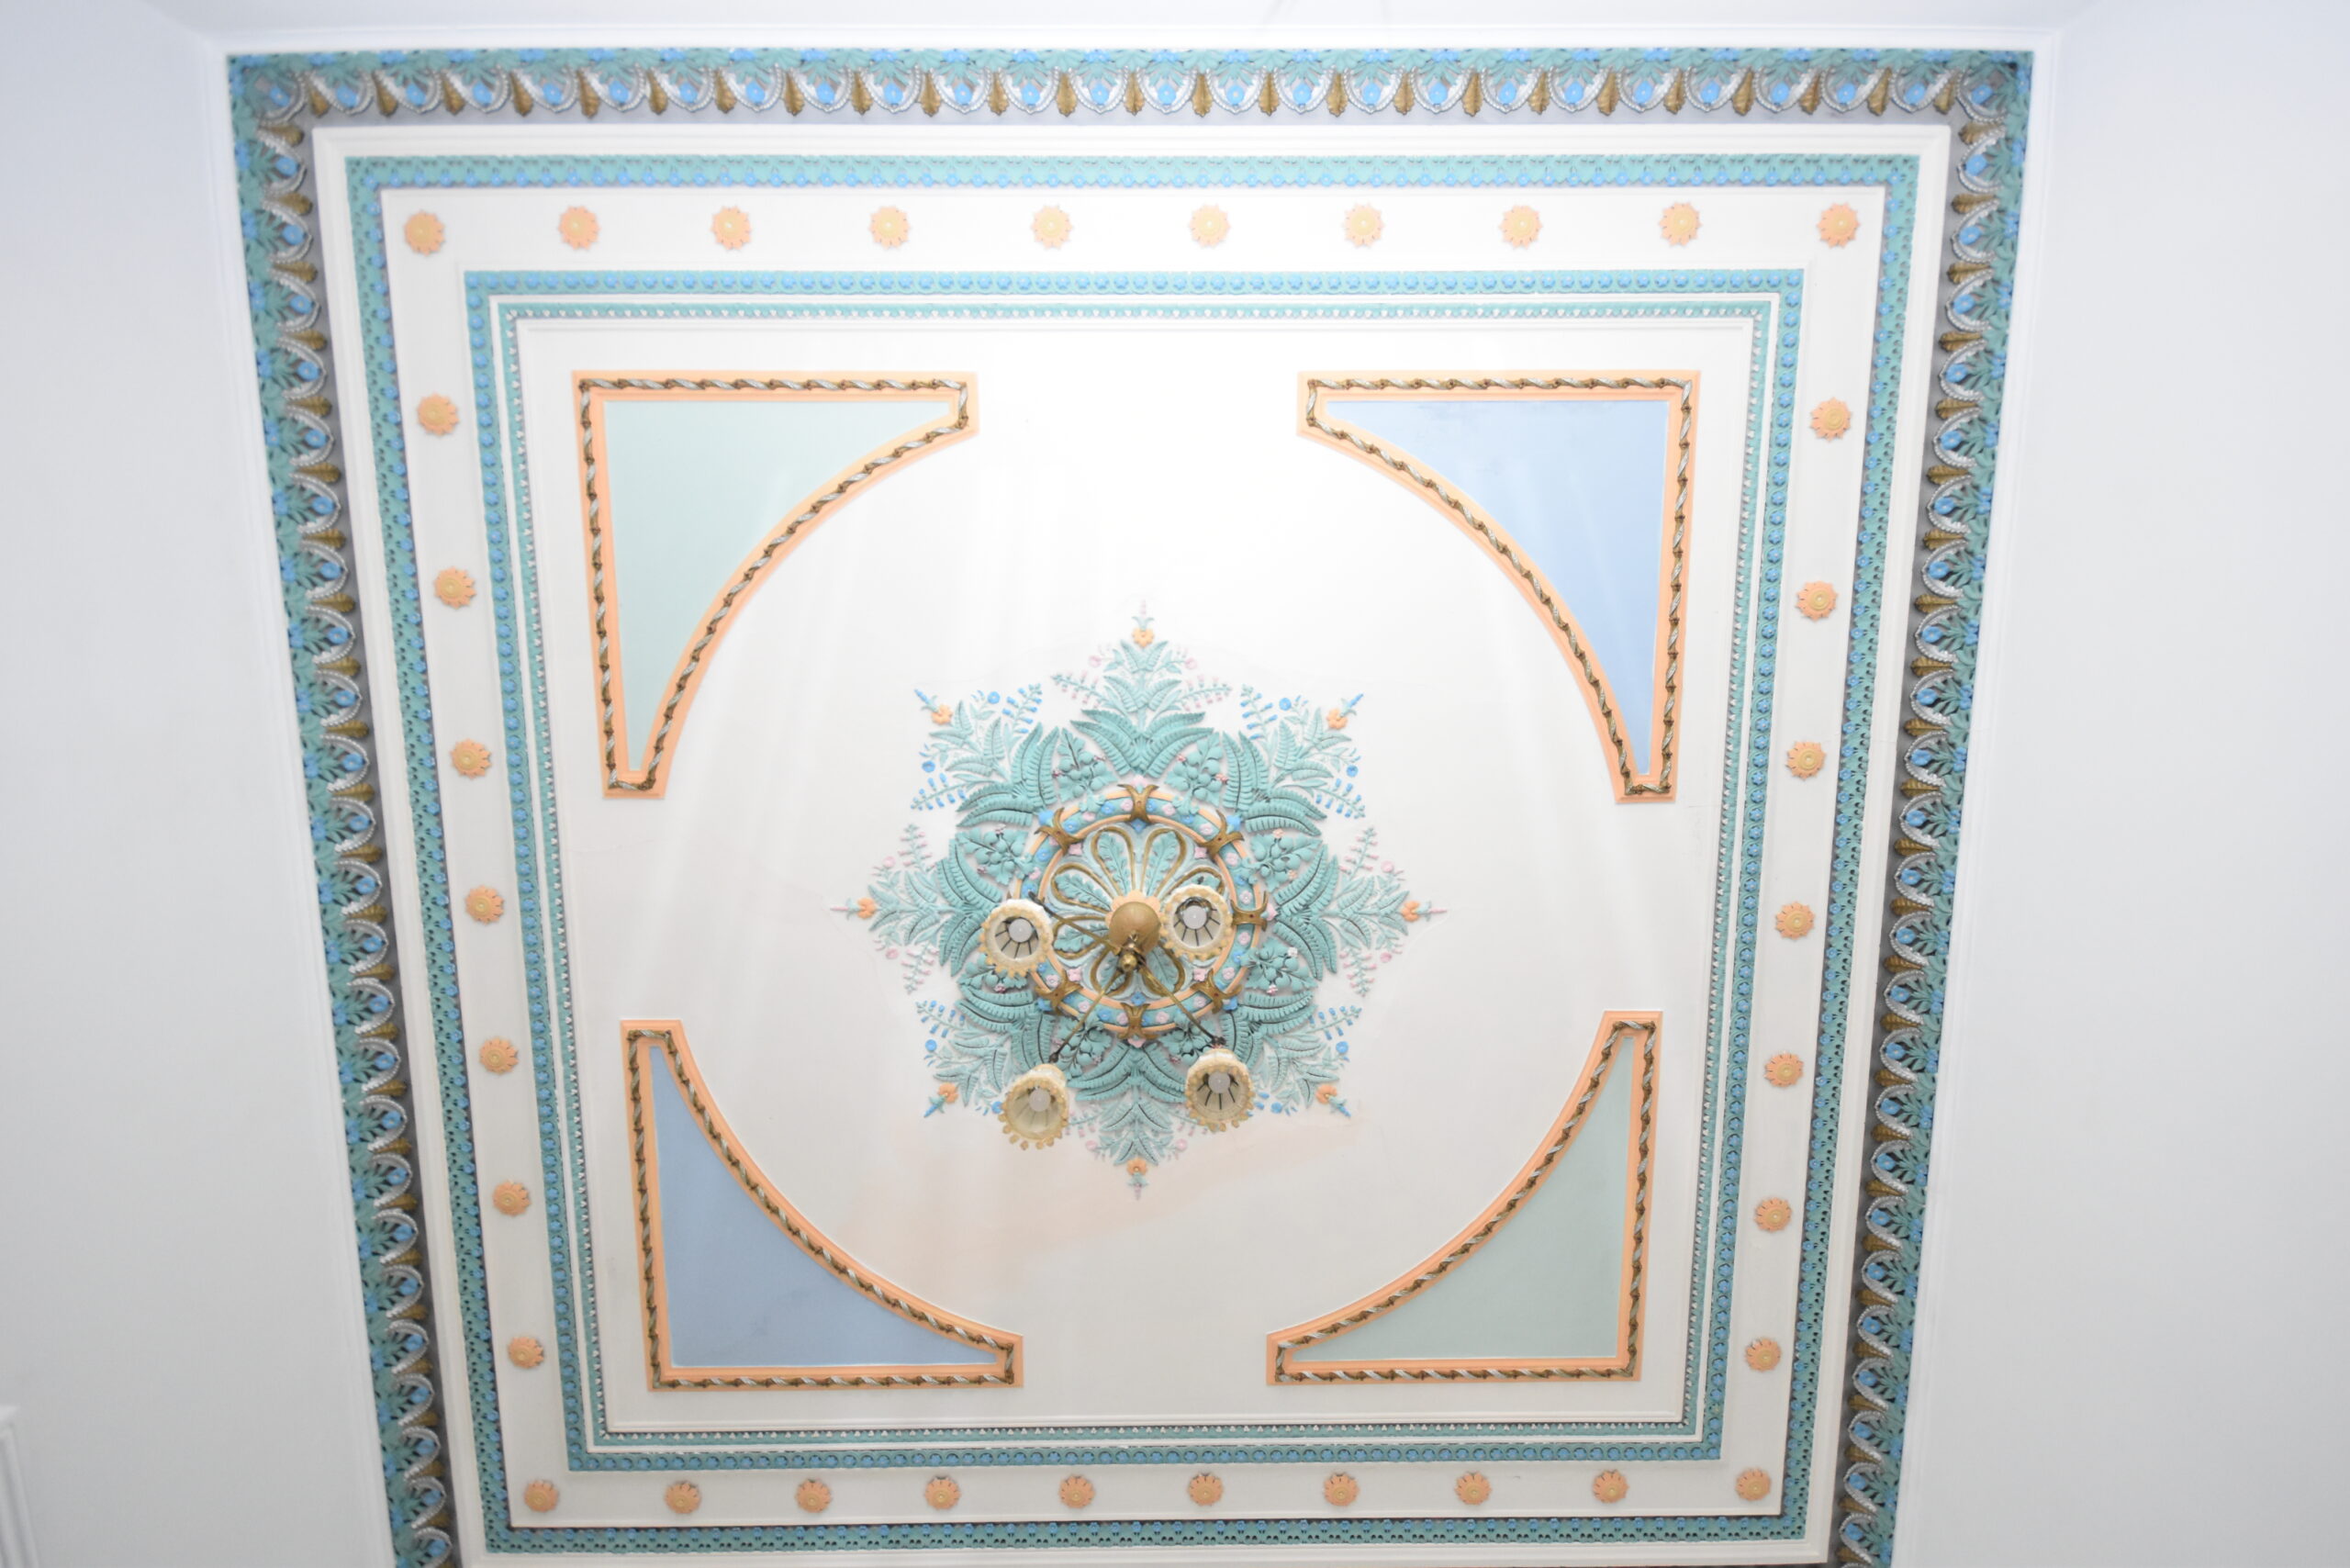
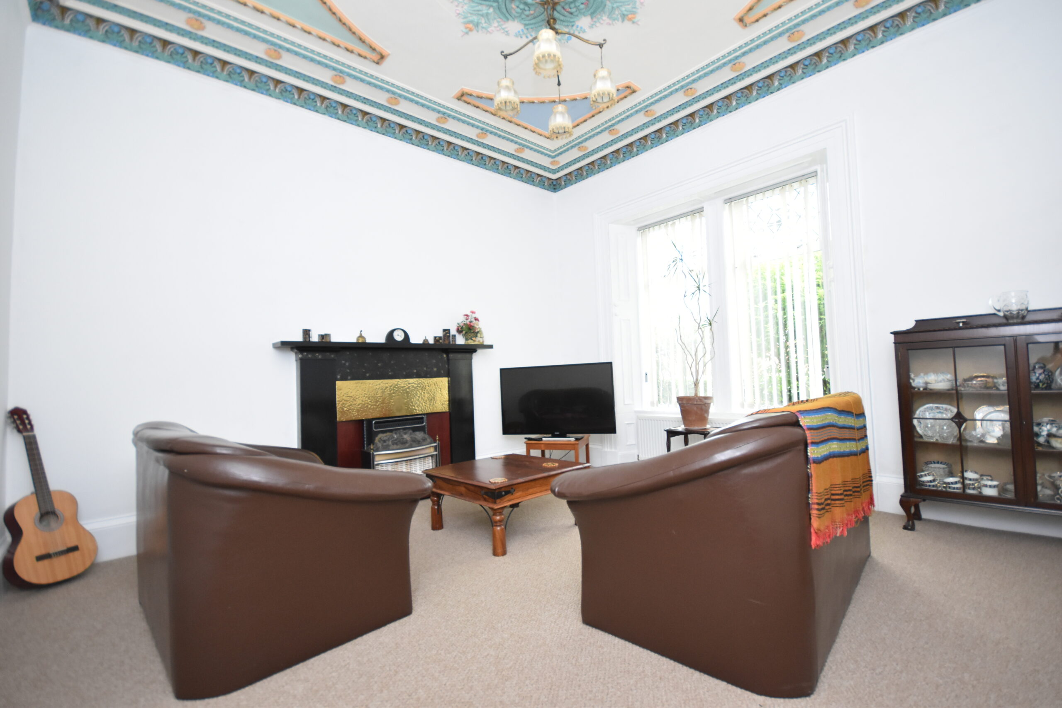
The front-facing living room enjoys a bay window and retains beautiful period features including a decorative plaster ceiling, coving, ceiling rose and a feature fireplace. A recently fitted carpet completes this attractive reception room.
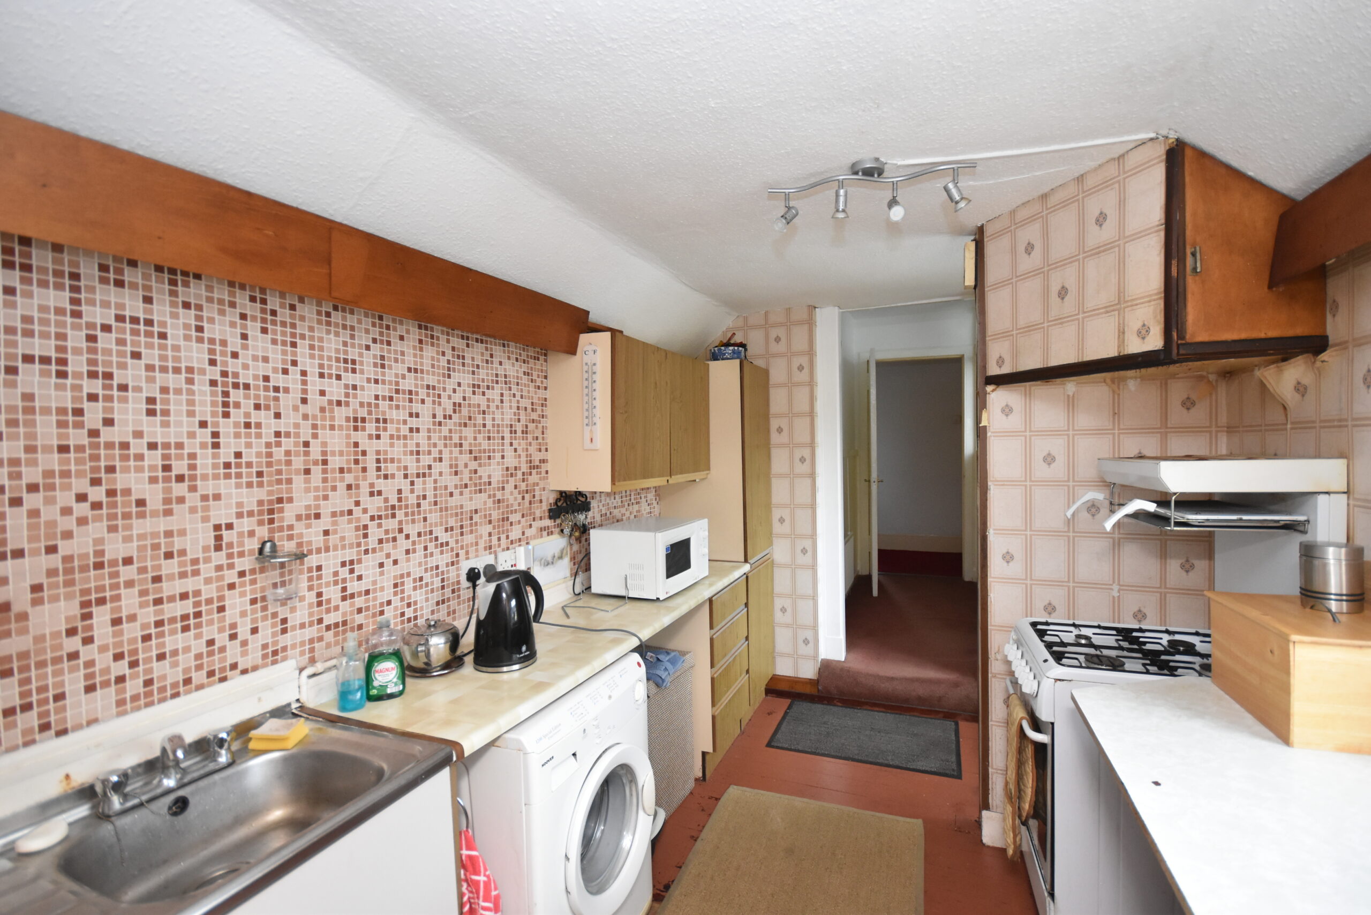
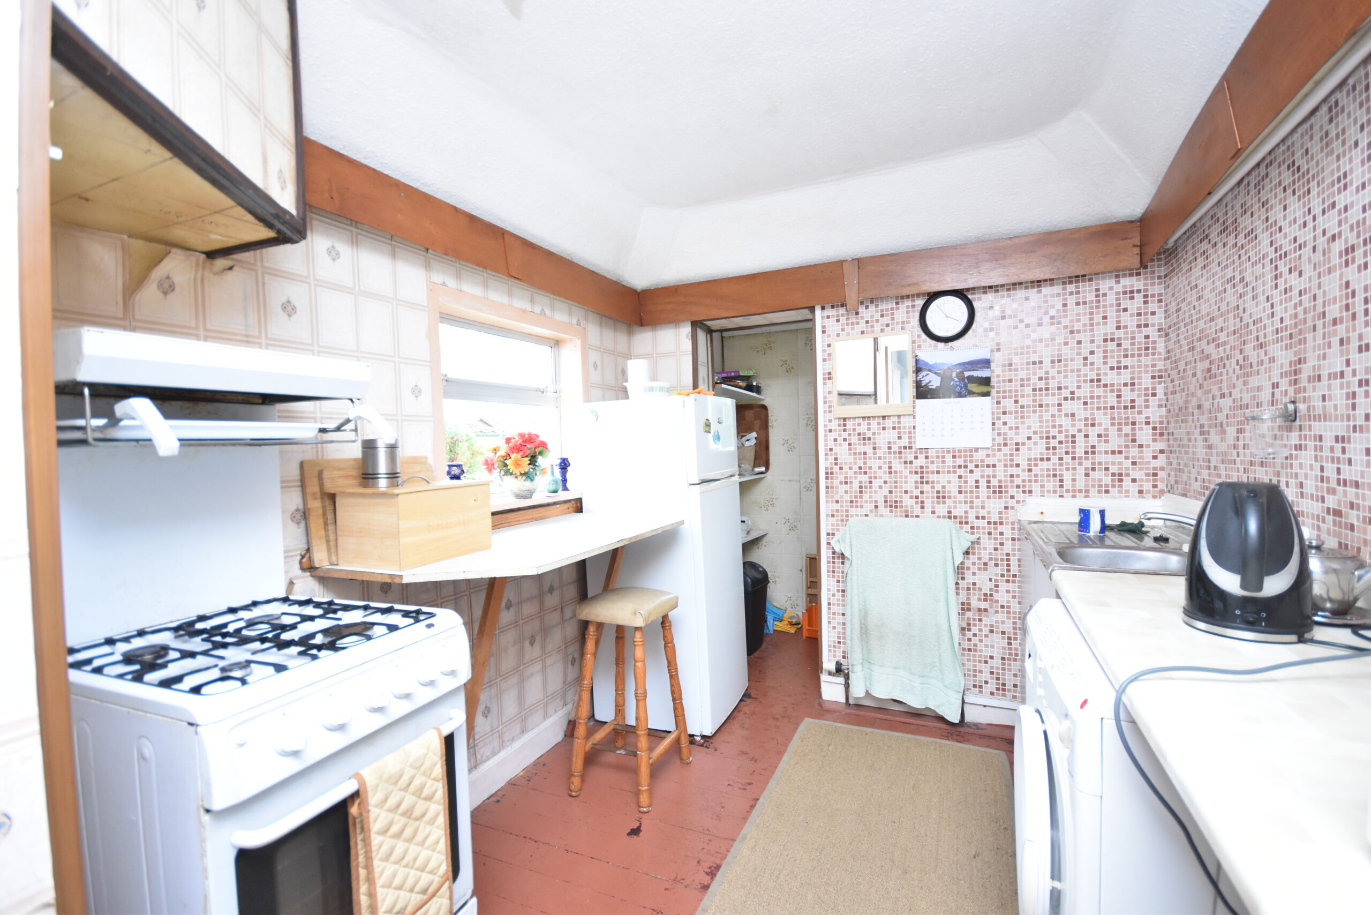
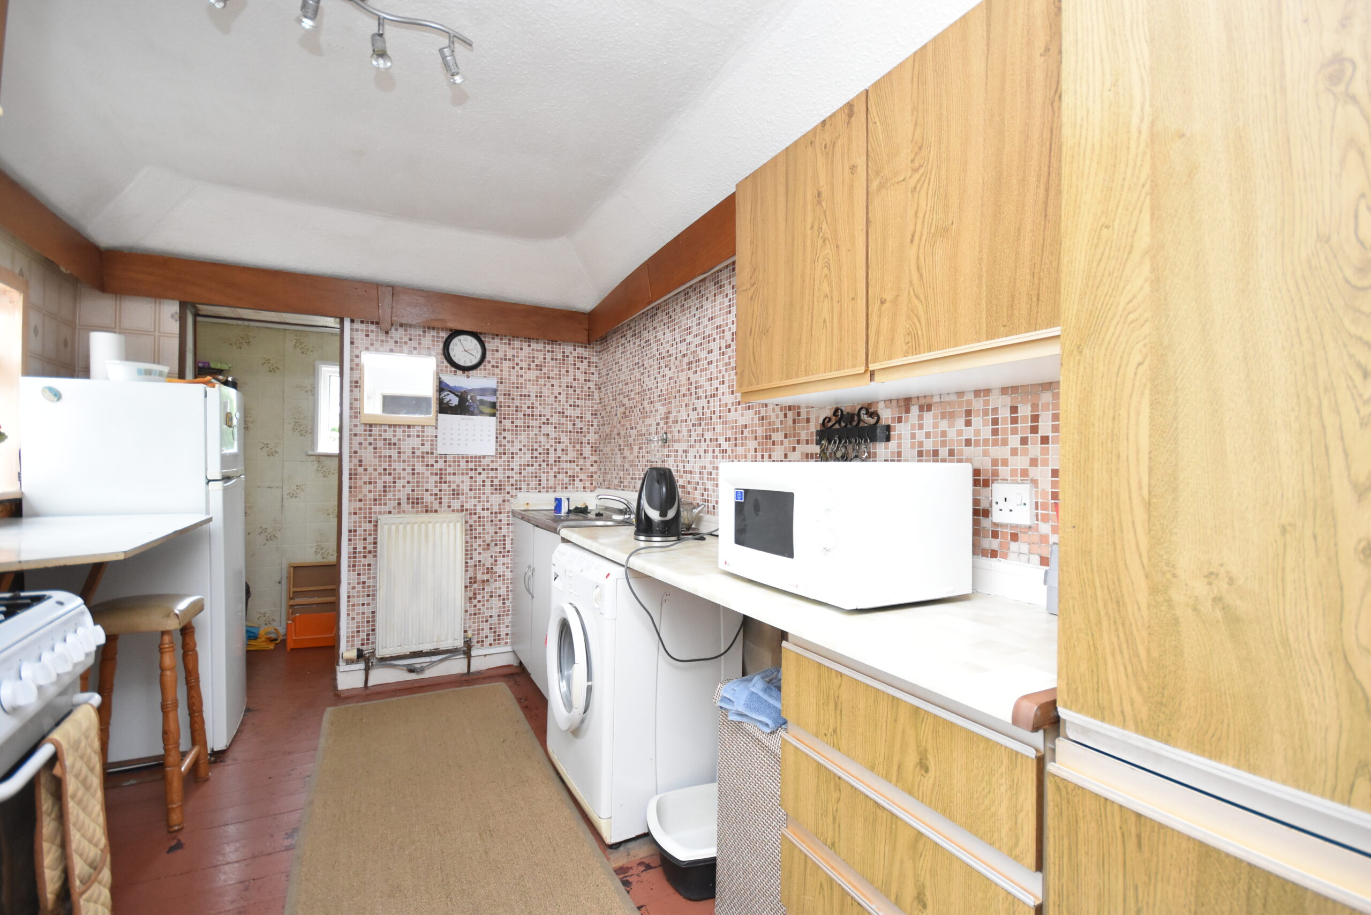
Positioned within a rear extension, the galley-style kitchen offers a good range of wall and base units, a side-facing window, walk-in larder with rear-facing window and an external door leading directly to the garden. While functional, the kitchen offers excellent scope for upgrading.
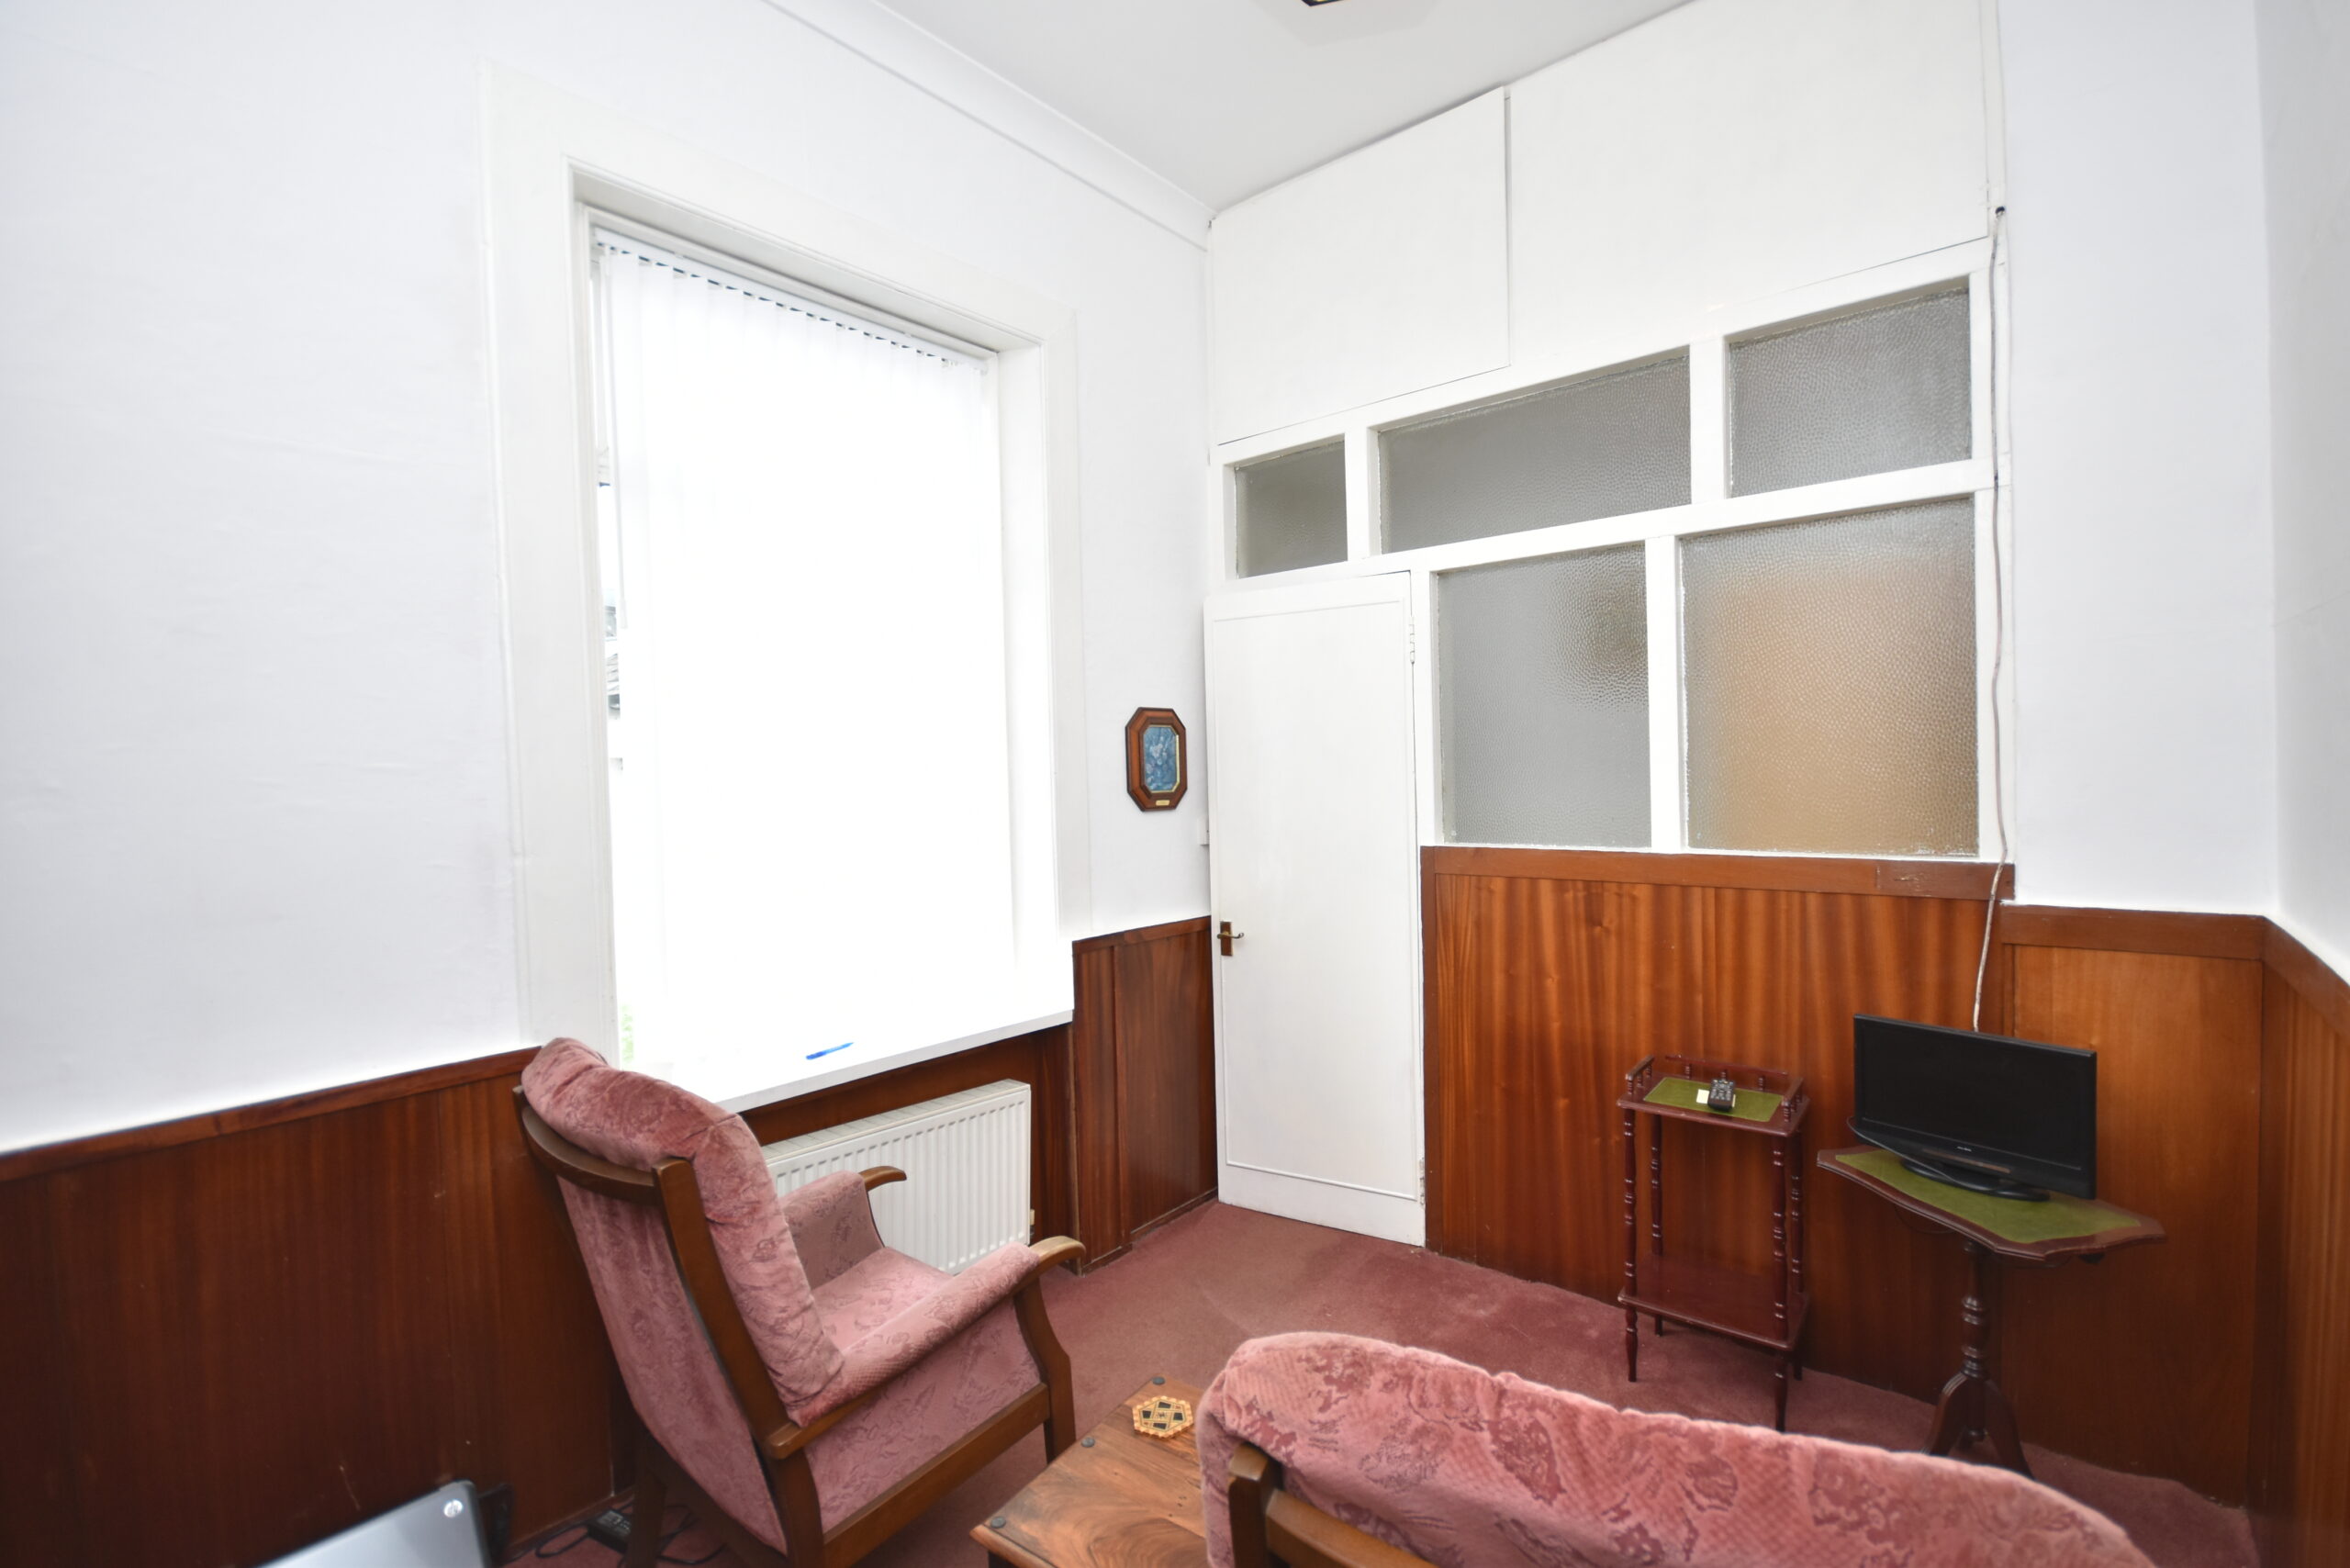
The rear-facing dining room provides flexible accommodation and could equally be utilised as a family room, home office or occasional bedroom. Decorative coving and original alcove recesses further enhance the character of the property.
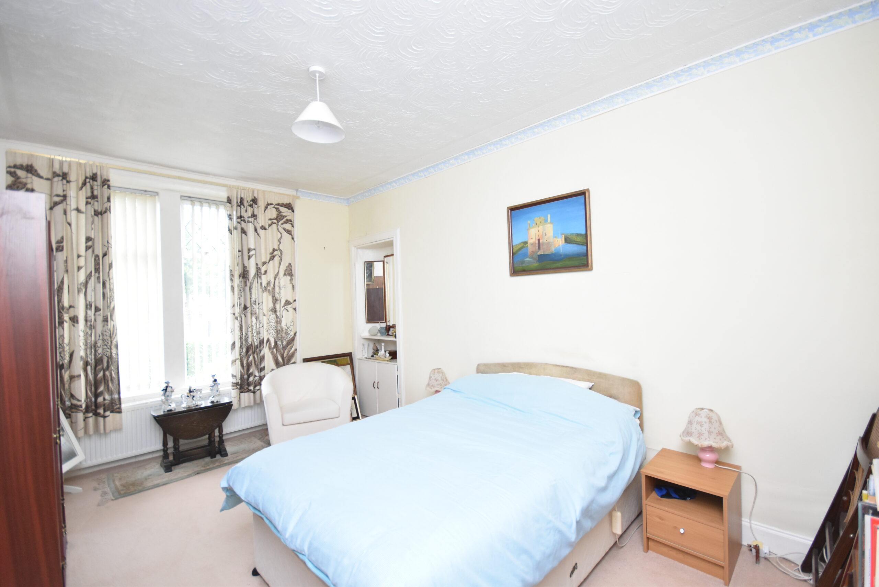
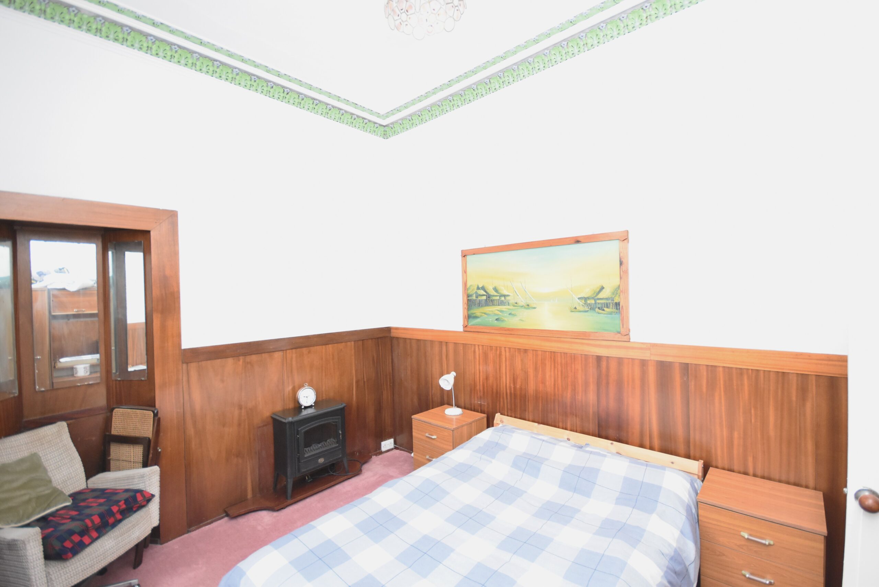
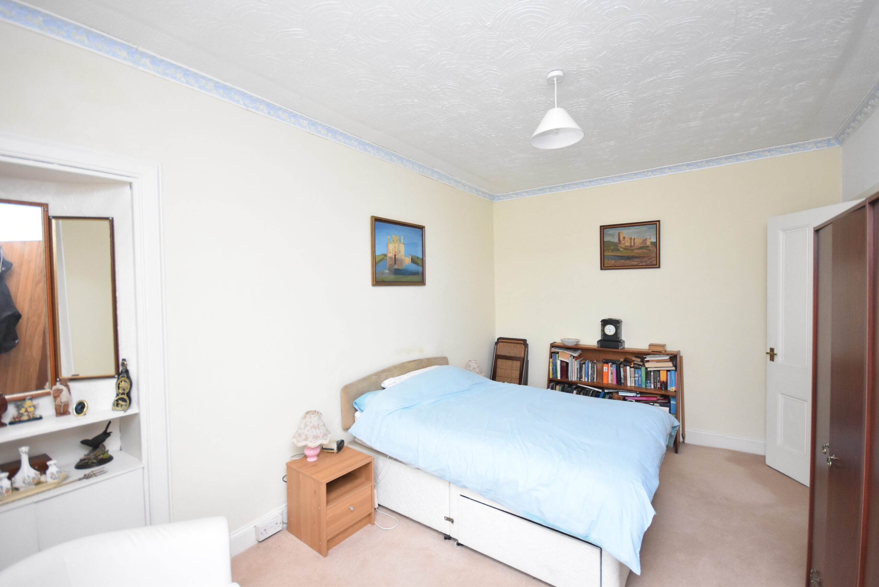
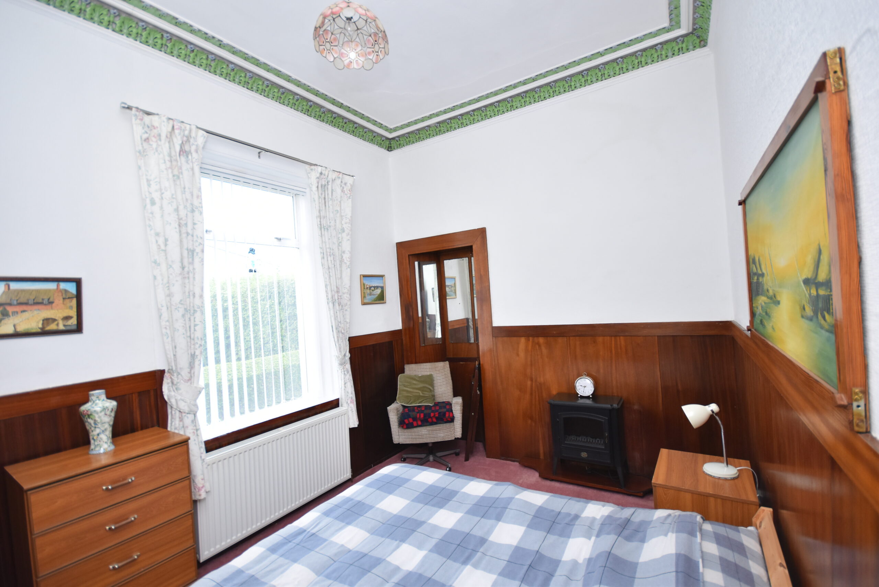
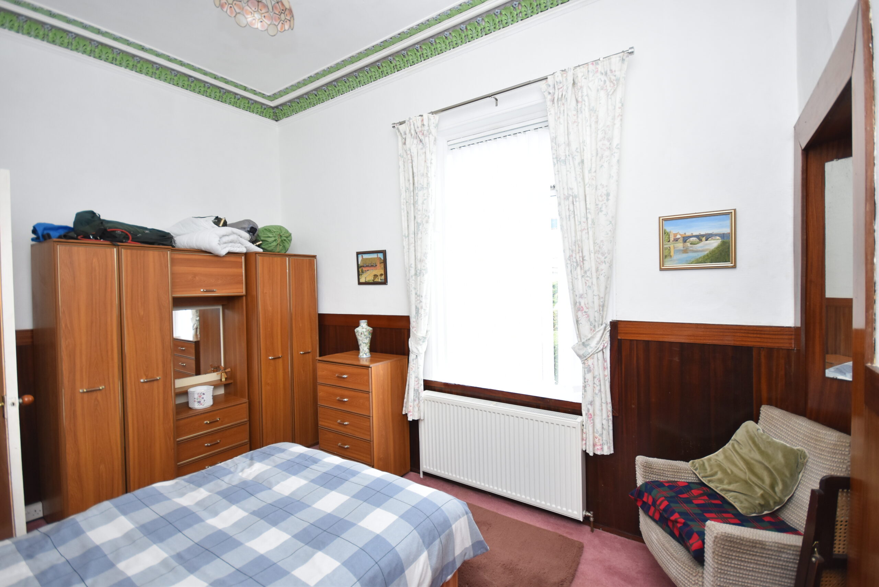
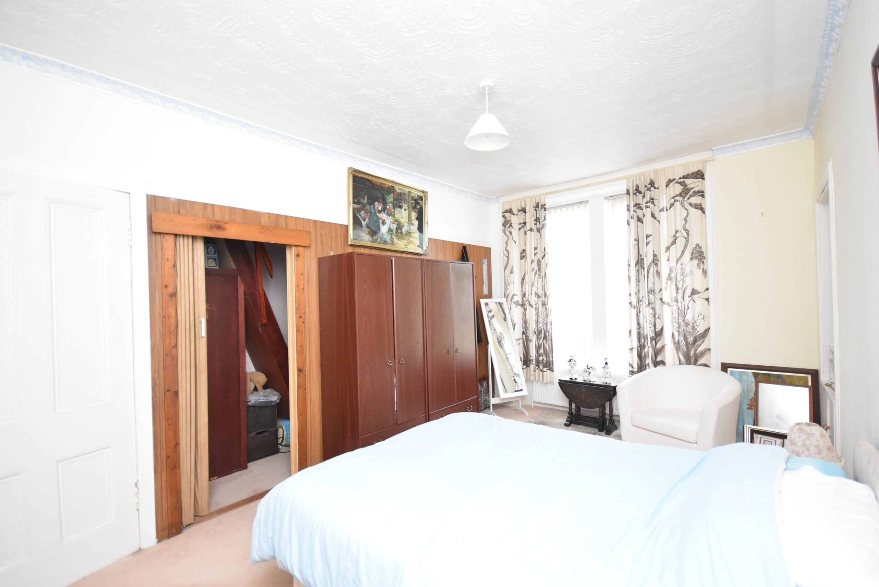
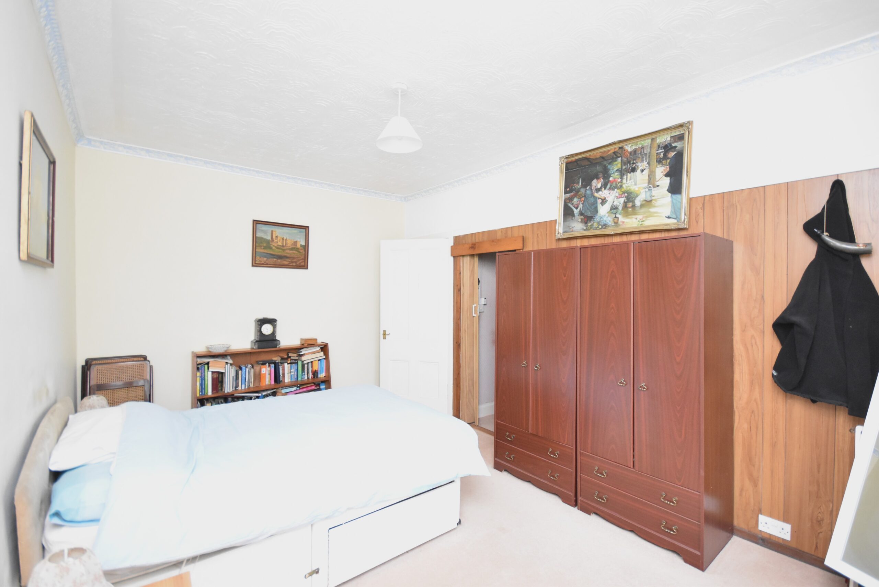
Bedroom One is a generous front-facing double bedroom with a walk-in cupboard housing a permanent staircase to the floored attic. The gas central heating boiler is also located within the attic. Bedroom Two is a rear-facing double bedroom featuring decorative coving and original alcove recesses.
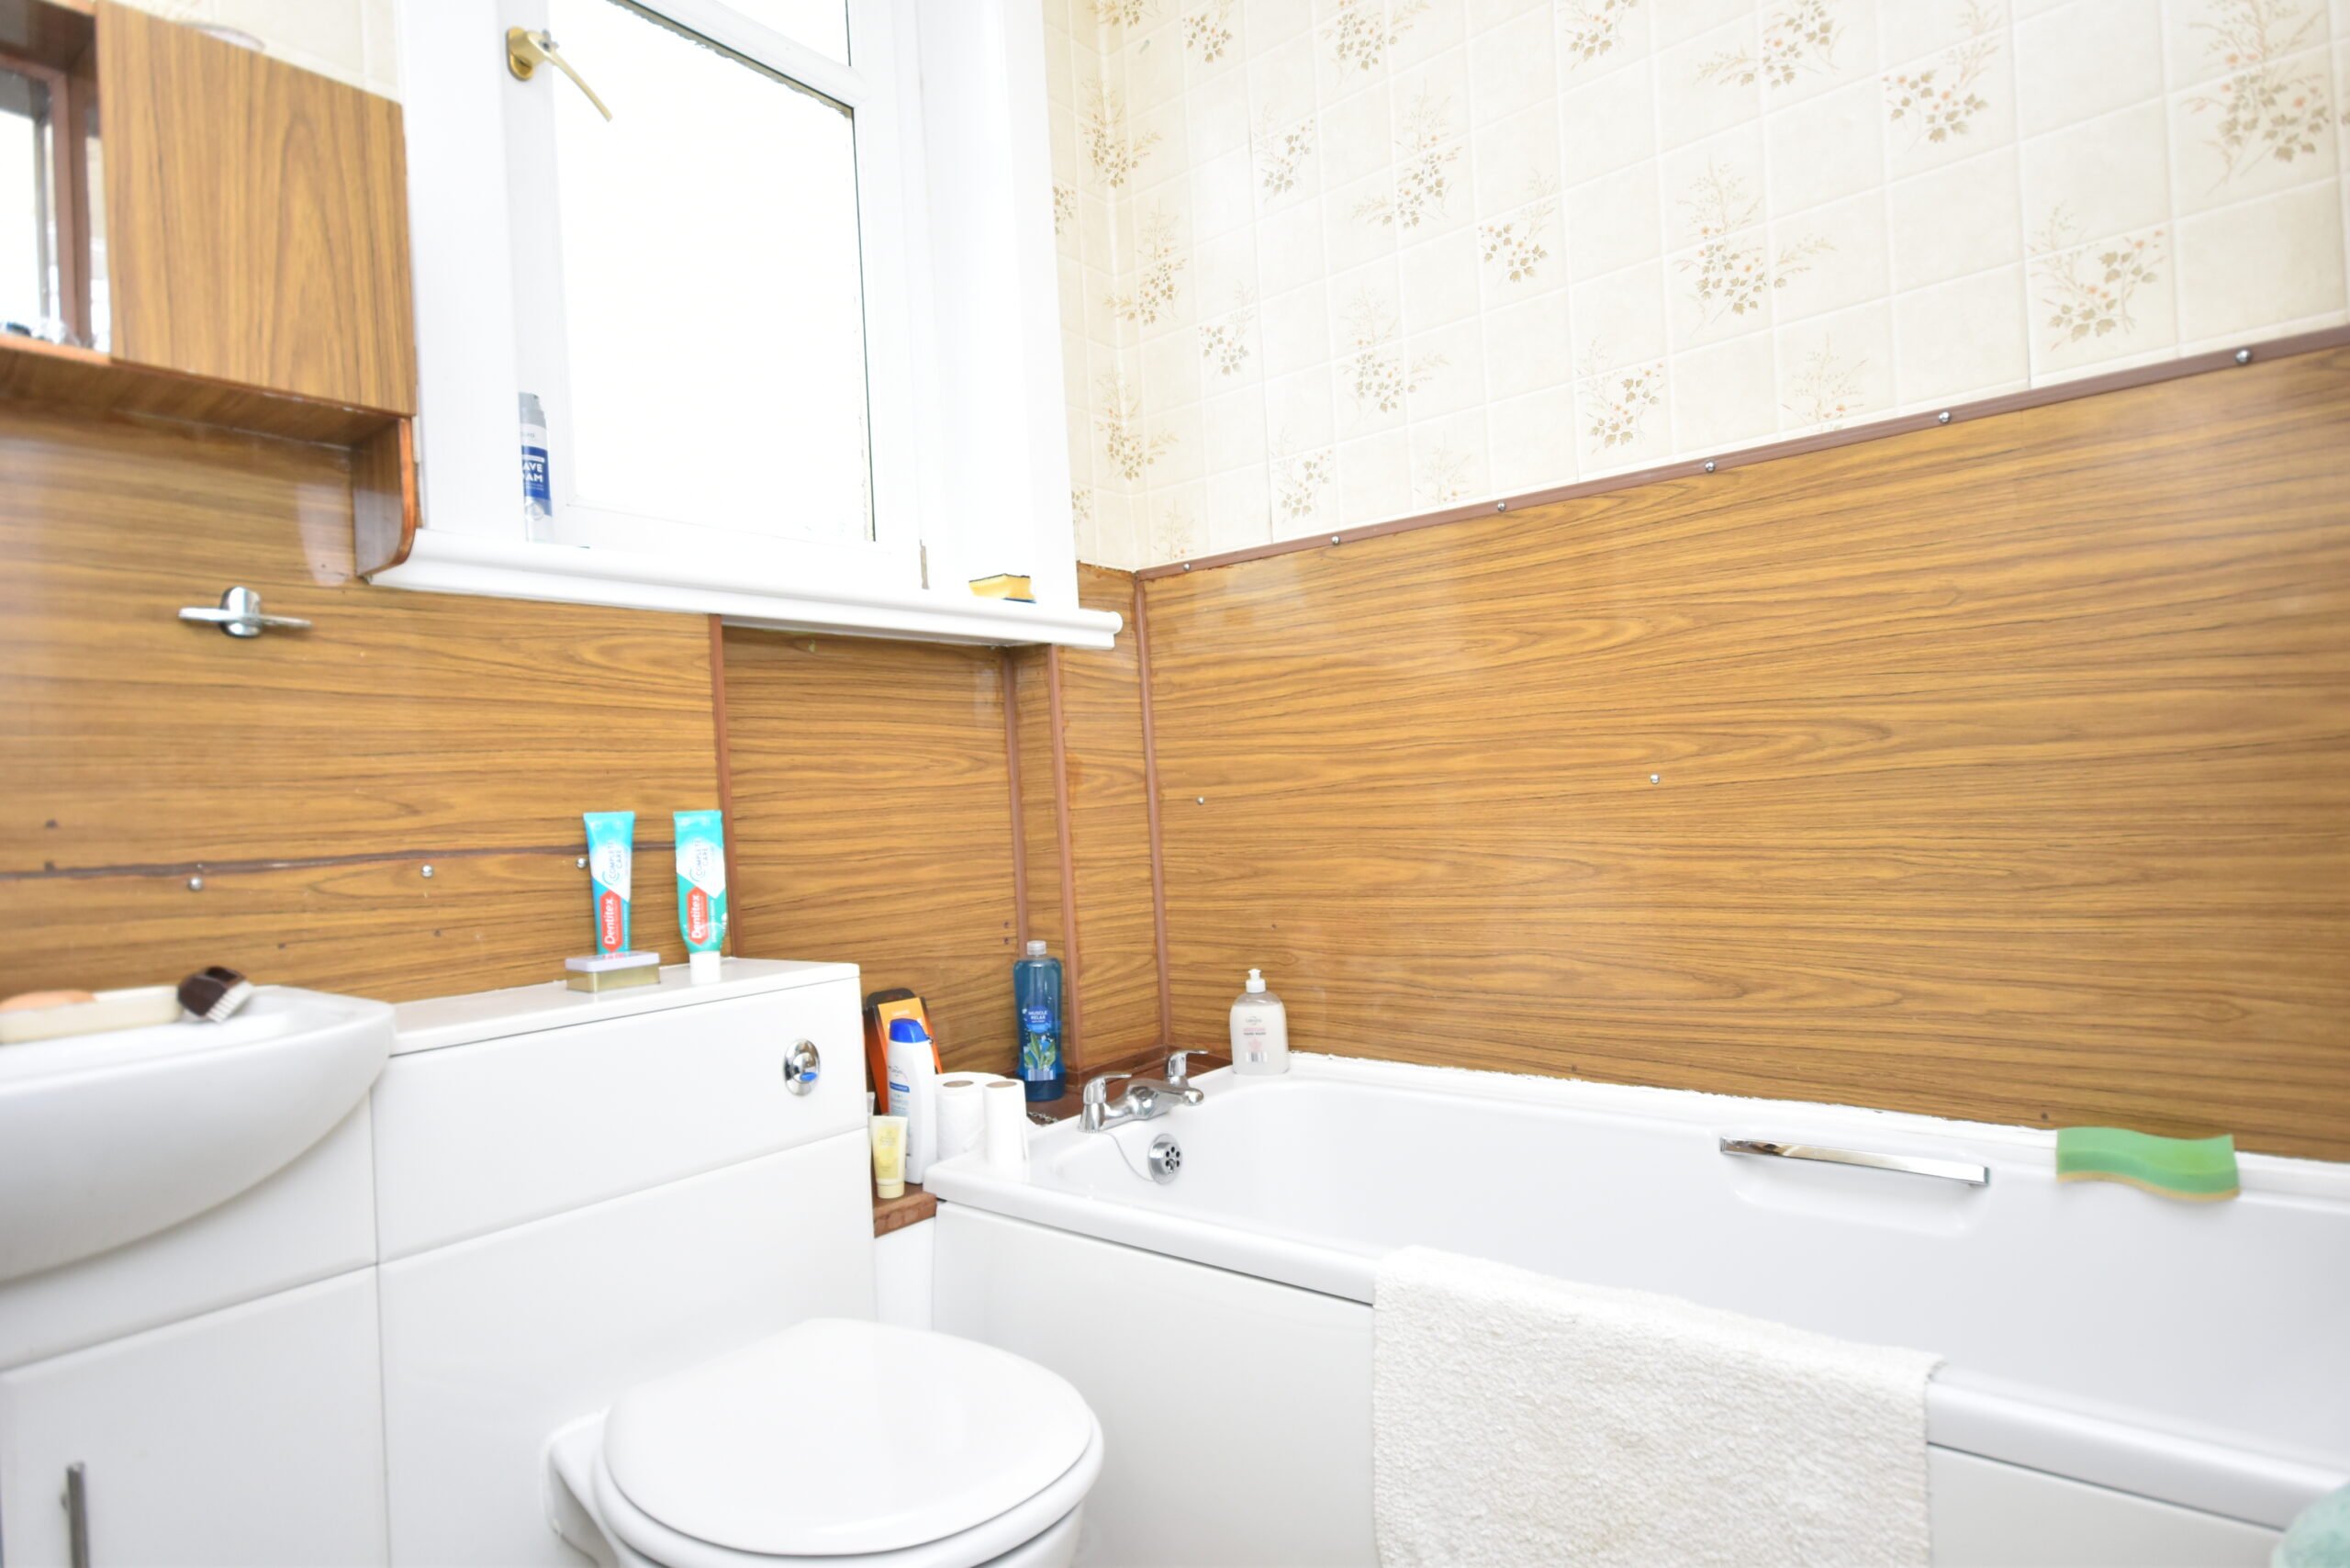
The family bathroom comprises a white suite including bath, WC and wash hand basin set within a vanity unit. A rear-facing opaque glazed window provides natural light. Similar to the kitchen, the bathroom offers scope for modernisation.
The floored attic provides excellent storage and may offer future conversion potential, while the generous rear garden could accommodate an extension, both subject to the appropriate planning consents and building warrants.
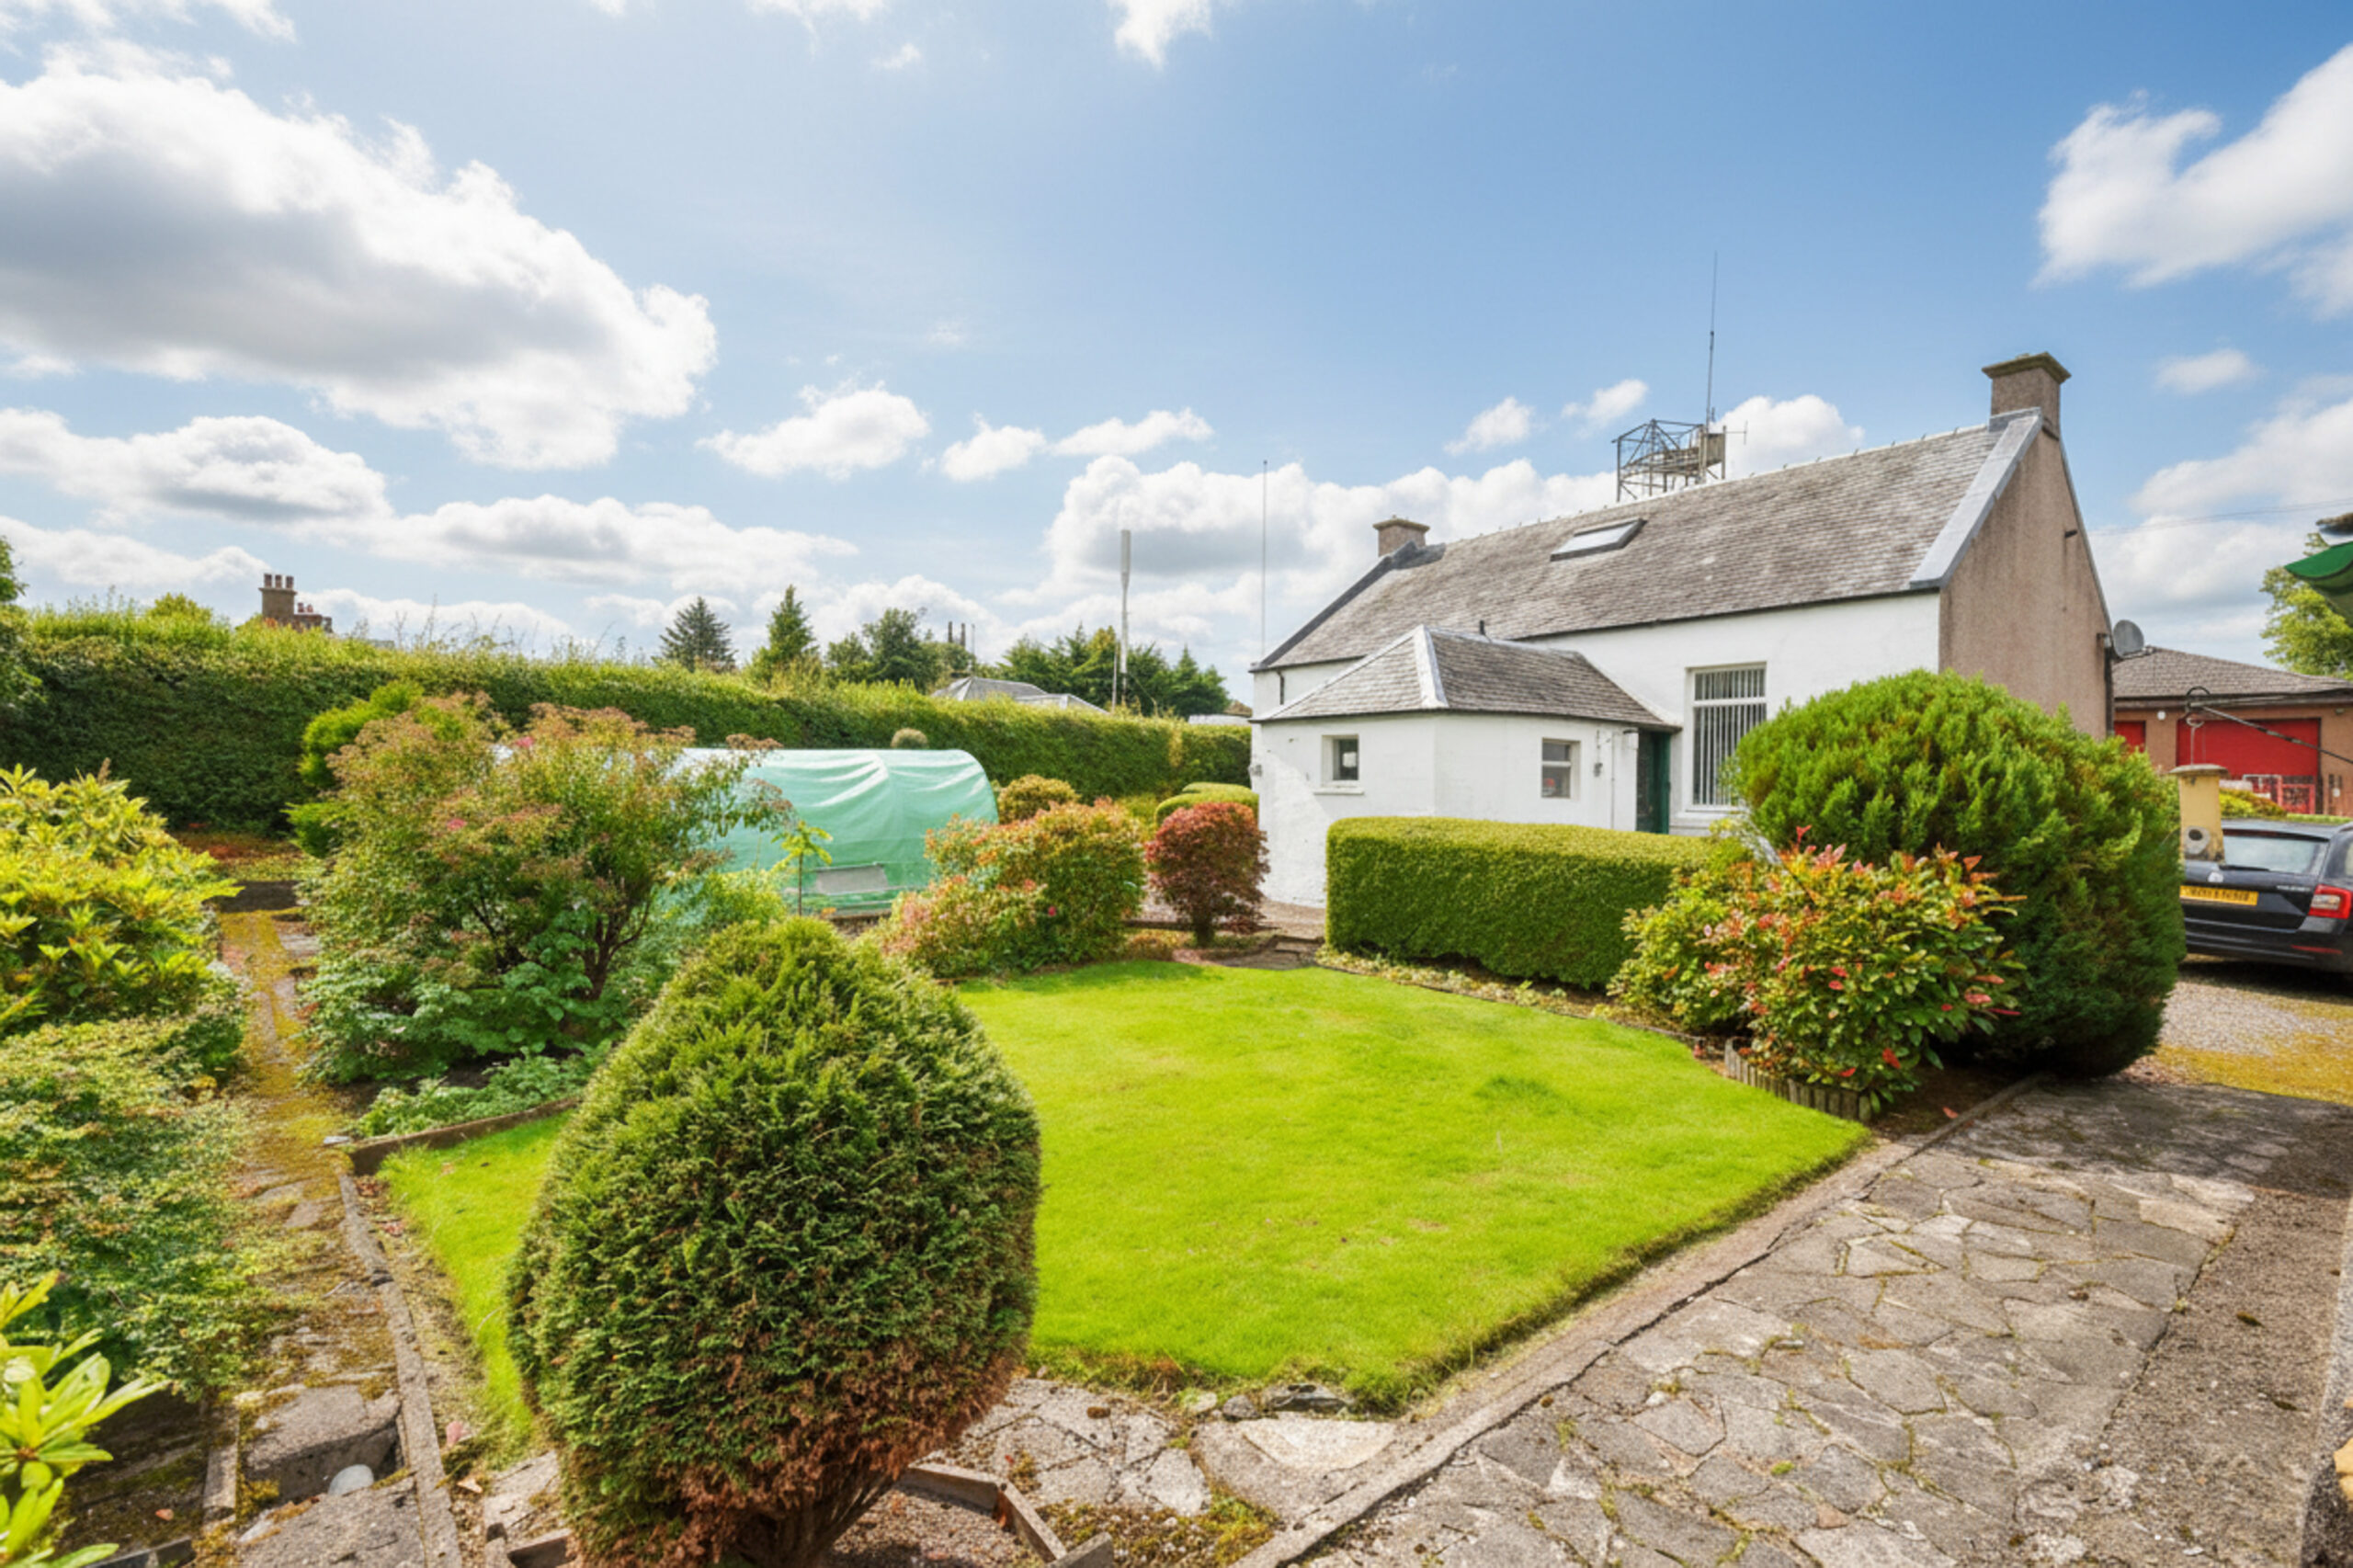
Externally, the front garden is laid with decorative stone chips, mature shrubs and flower beds behind hedging with wrought iron pedestrian and vehicle gates. A generous driveway provides parking for several vehicles and leads to a detached double garage.
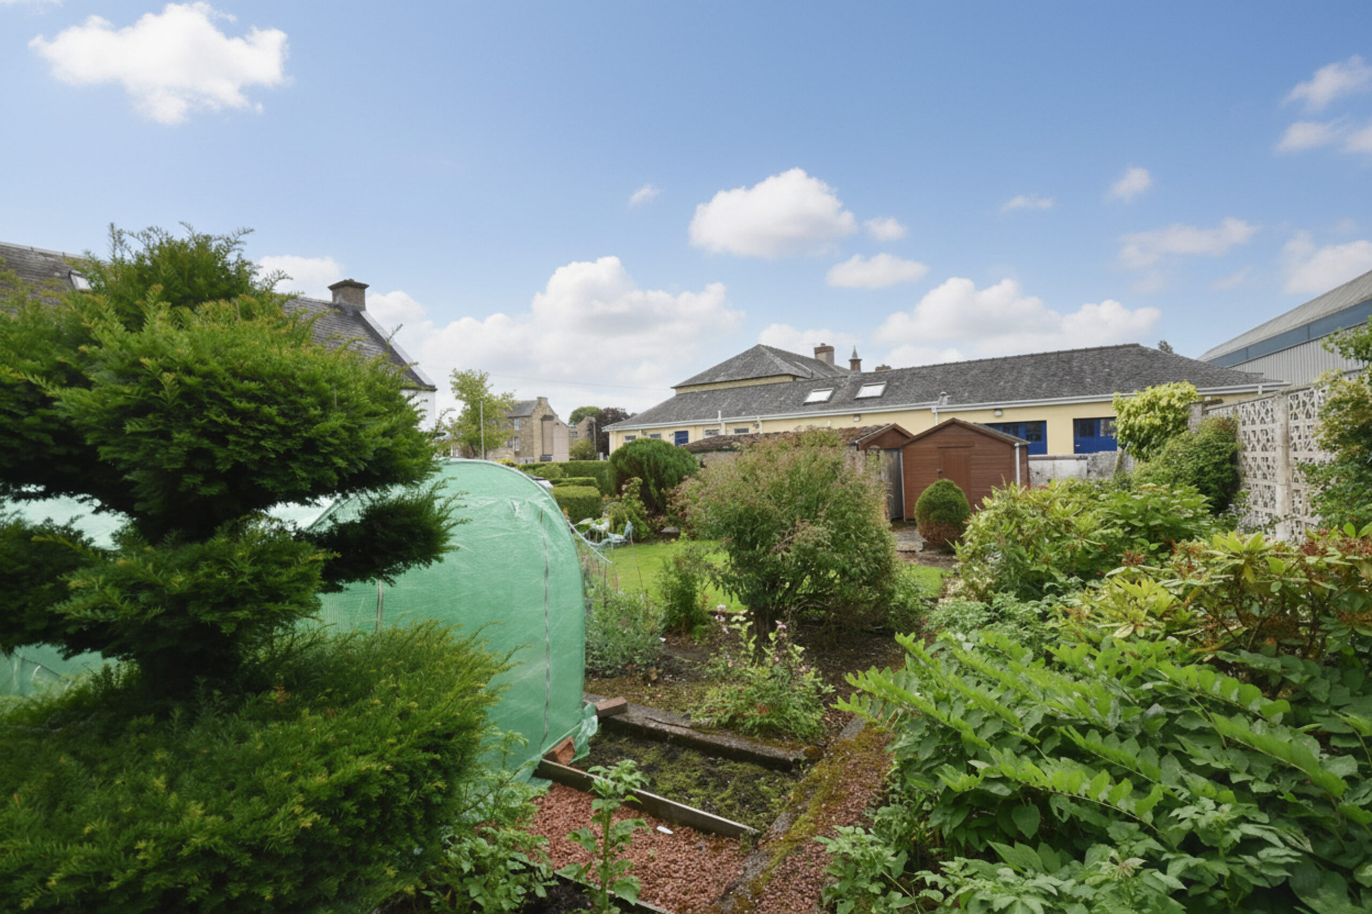
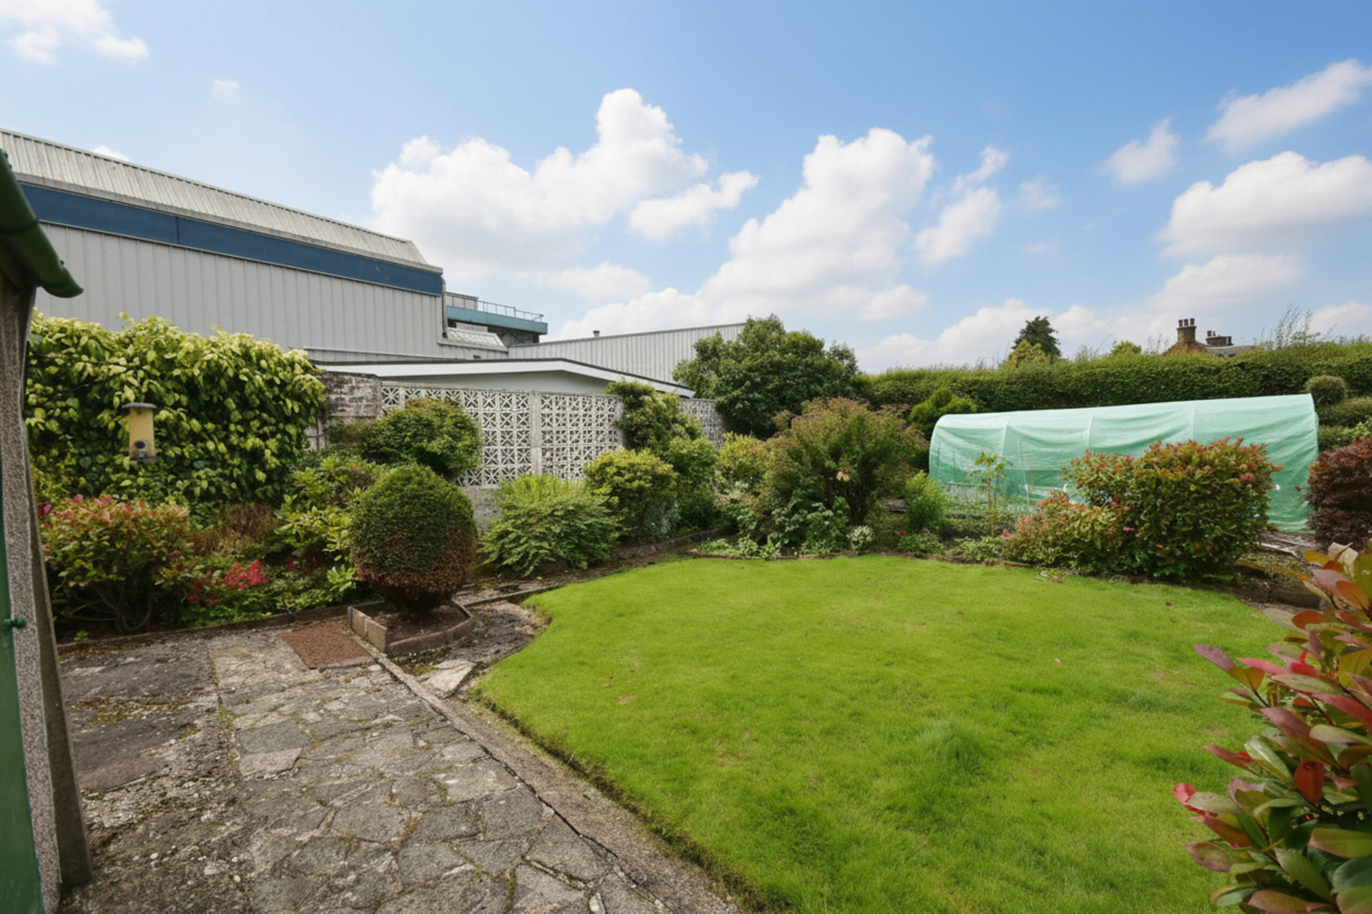
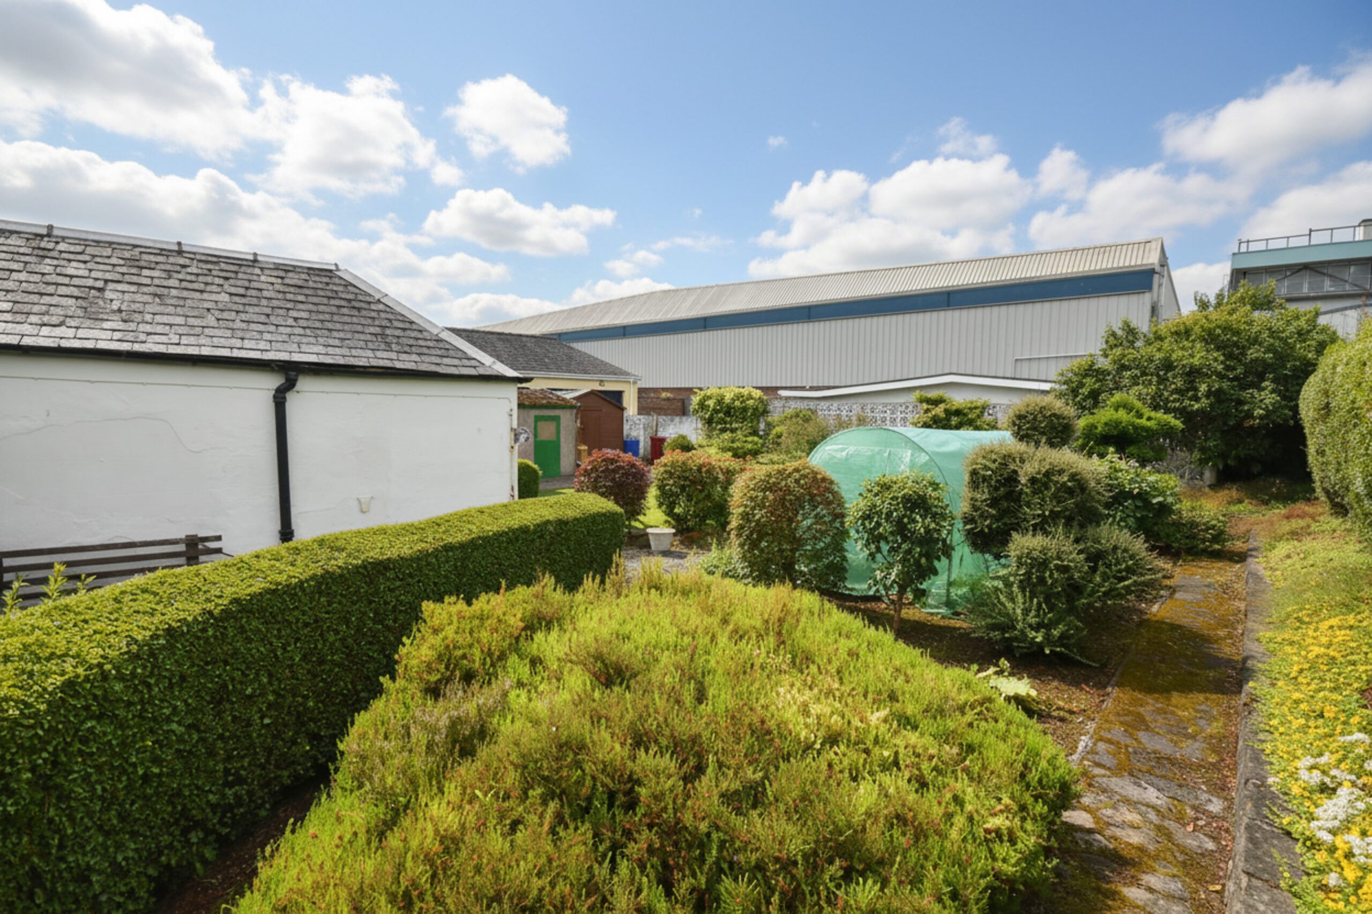
A particular highlight of the property is the large mature rear garden, incorporating lawn, patio areas, established shrubs, hedge boundaries and a productive polytunnel, creating an attractive and private outdoor space.
Dimensions (at longest points)
Living Room: 4.29m x 4.35m
Kitchen: 3.56m x 2.15m
Dining Room/Bedroom 3: 2.57m x 3.20m
Bedroom 1: 4.69m x 3.21m
Bedroom 2: 2.98m x 4.09m
Bathroom: 1.90m x 2.11m
Carluke offers a wide range of local amenities including supermarkets, independent retailers, cafés, healthcare facilities, and leisure amenities. Well-regarded primary and secondary schooling is available nearby. Carluke railway station provides regular services to both Glasgow and Edinburgh, making the area popular with commuters. Excellent road links throughout Lanarkshire further enhance the property’s convenient location.
Property Summary
- Charming Detached Sandstone Cottage
- Two Double Bedrooms
- Flexible Dining Room/Third Bedroom
- Family Bathroom
- Floored Attic
- Driveway and Double Garage
- Mature Large Garden
- Gas Central Heating
- EPC - D
- Council Tax Band: D
Mortgage Calculator
New Property Alerts
Register with us to get email alerts as soon as a property hits Morison and Smith, save properties and searches, personalise content, and more... Sign UpLBTT Calculator
Selling Office
61 High Street
Lanark
ML11 7LN