Greenbank Terrace, Carluke
Full Details
CLOSING DATE SET FOR FRIDAY 23RD OCTOBER AT 12 NOON
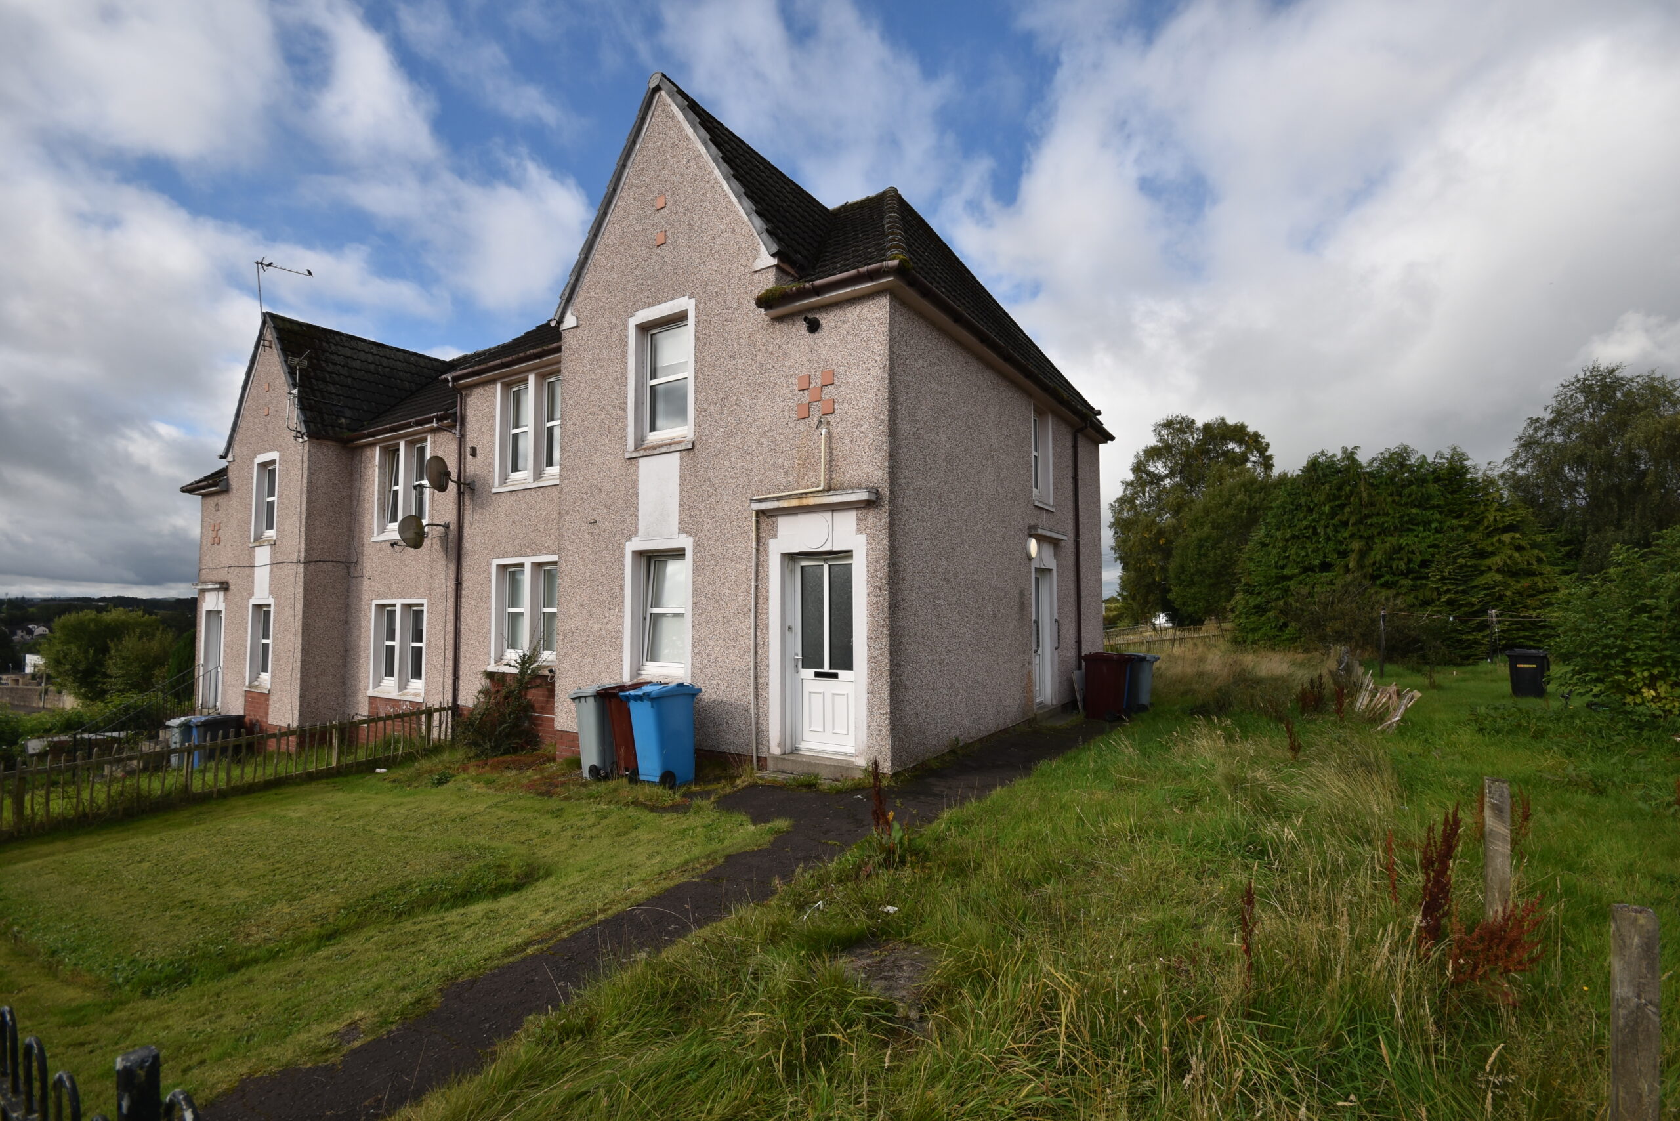
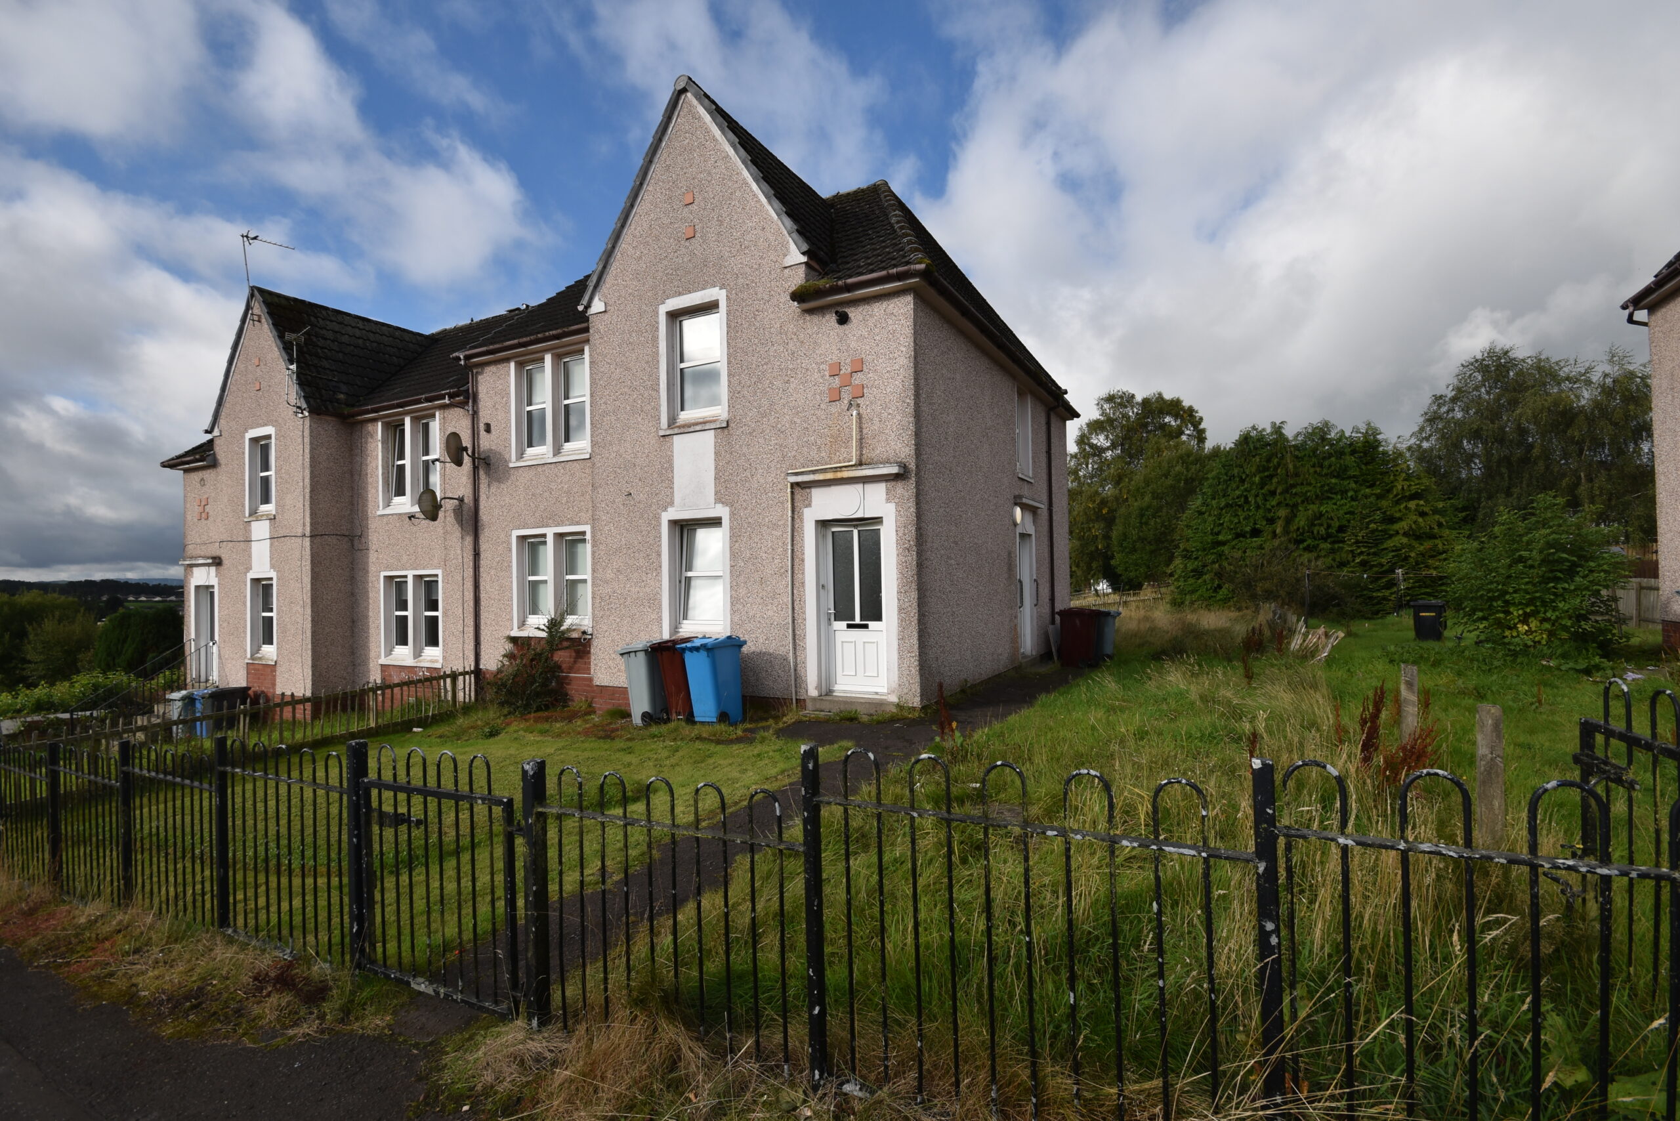
An excellent opportunity to acquire a two-bedroom upper flat within an ex-local authority four-in-a-block property, ideally suited to buyers looking to create a home to their own taste. The property offers well-proportioned accommodation, gas central heating, double glazing, side and rear gardens and on-street parking. EPC - C.
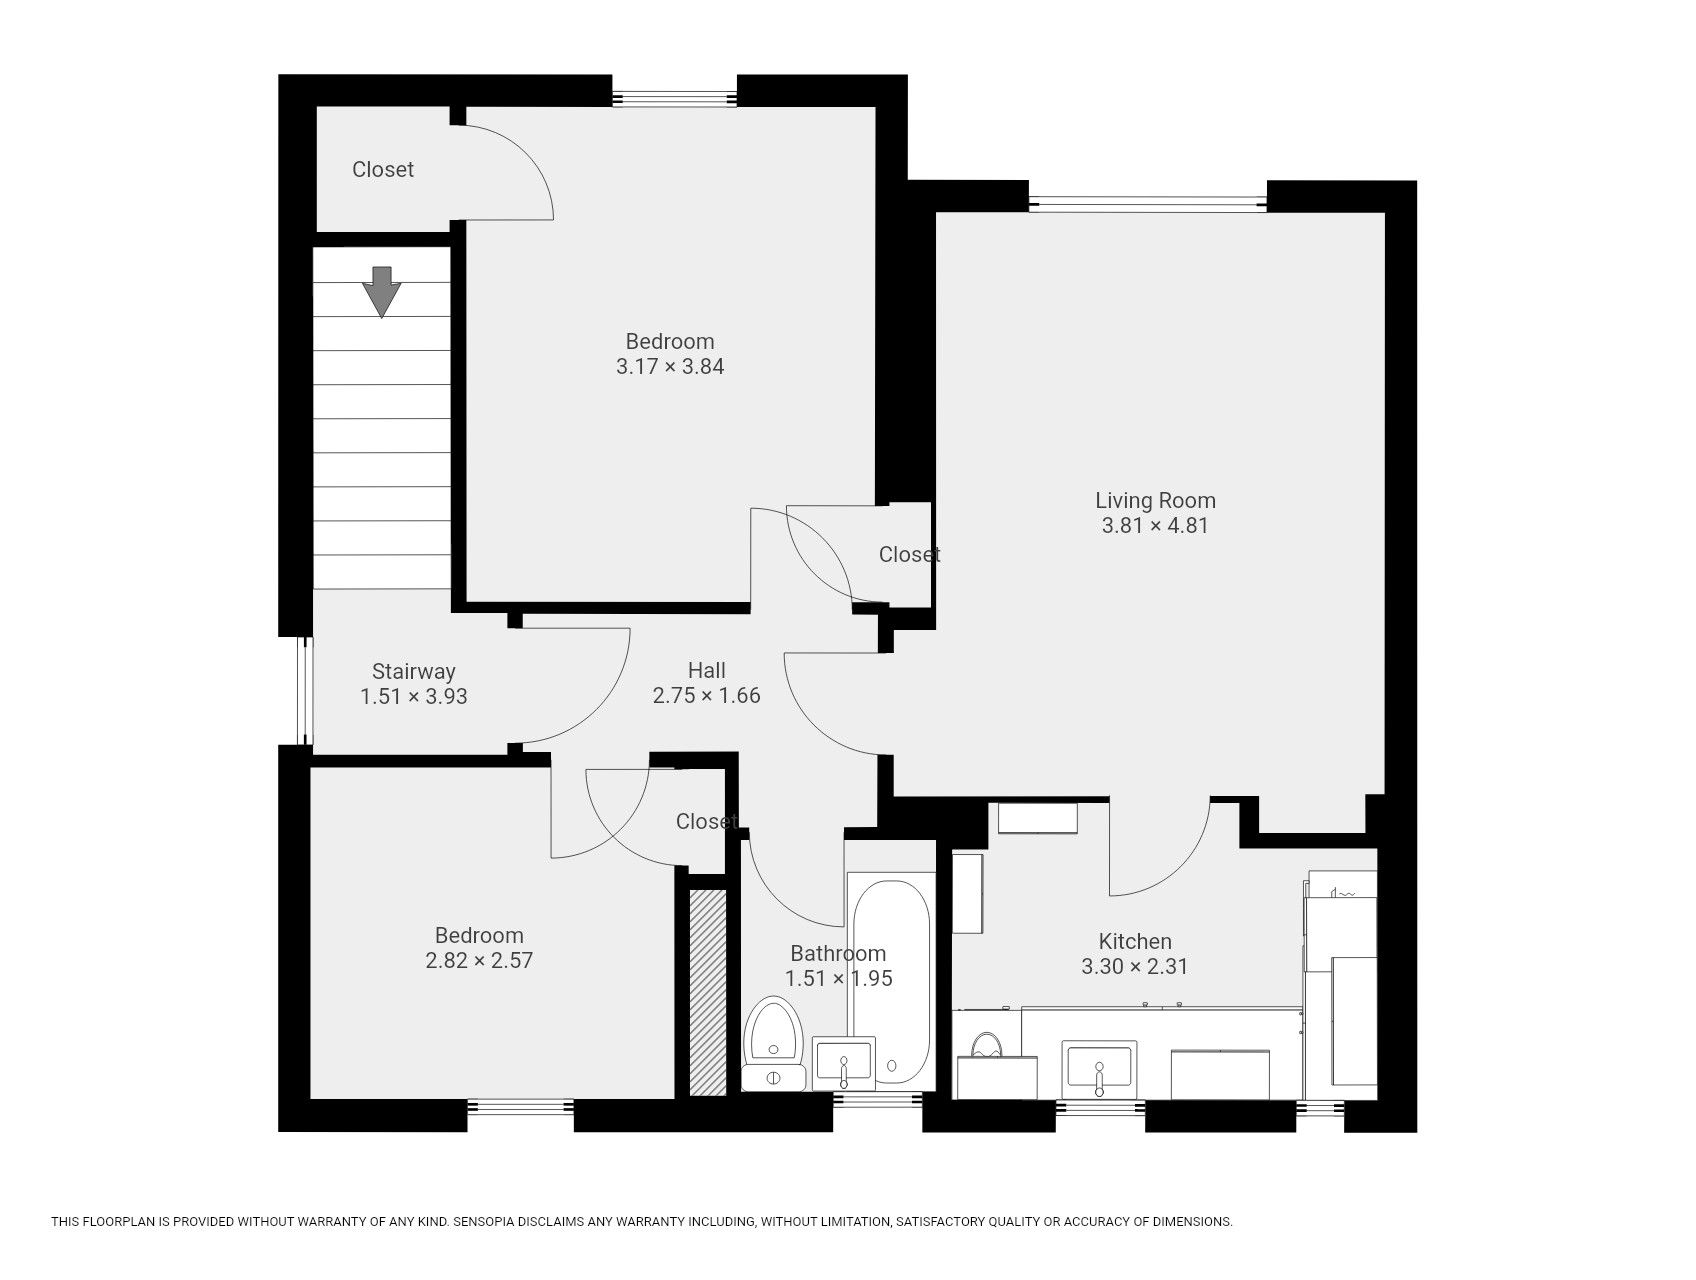
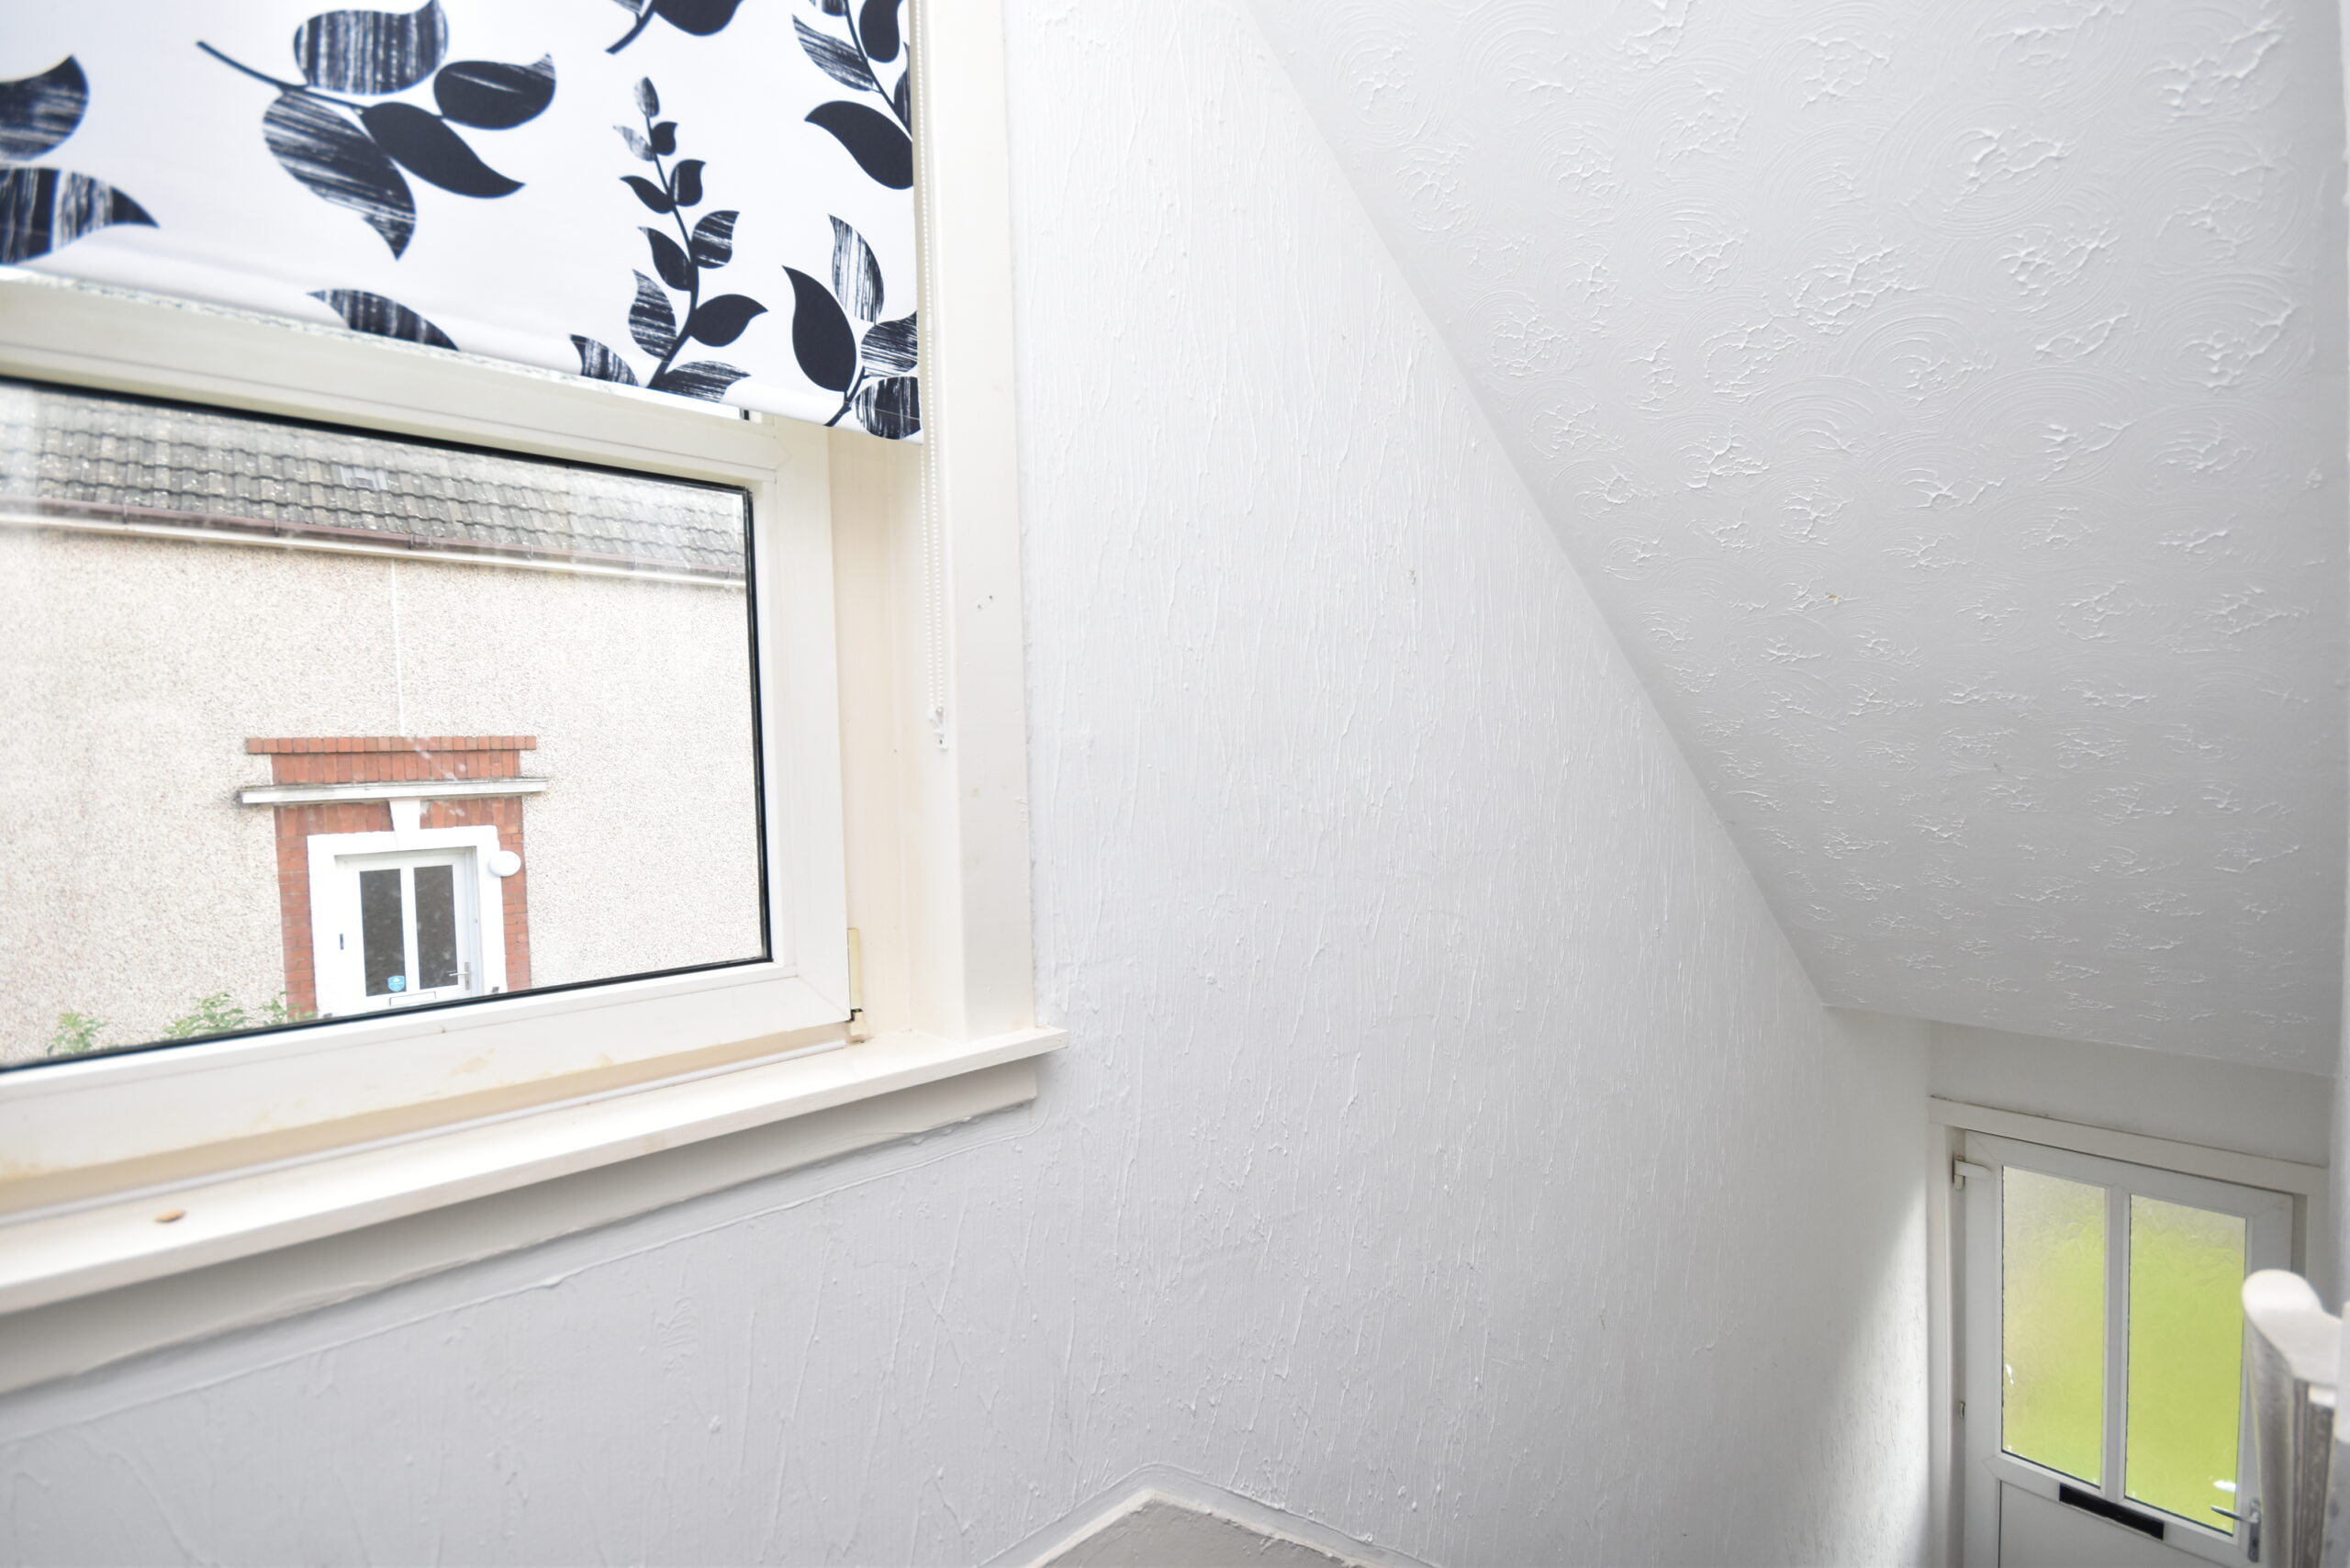
The property is entered from the street via a UPVC glazed external door, leading to a carpeted stairway to the main accommodation. The stairway has textured-finish walls and benefits from a side-facing double-glazed window at the upper turn, providing natural light. An internal glazed door leads to the entrance hallway.
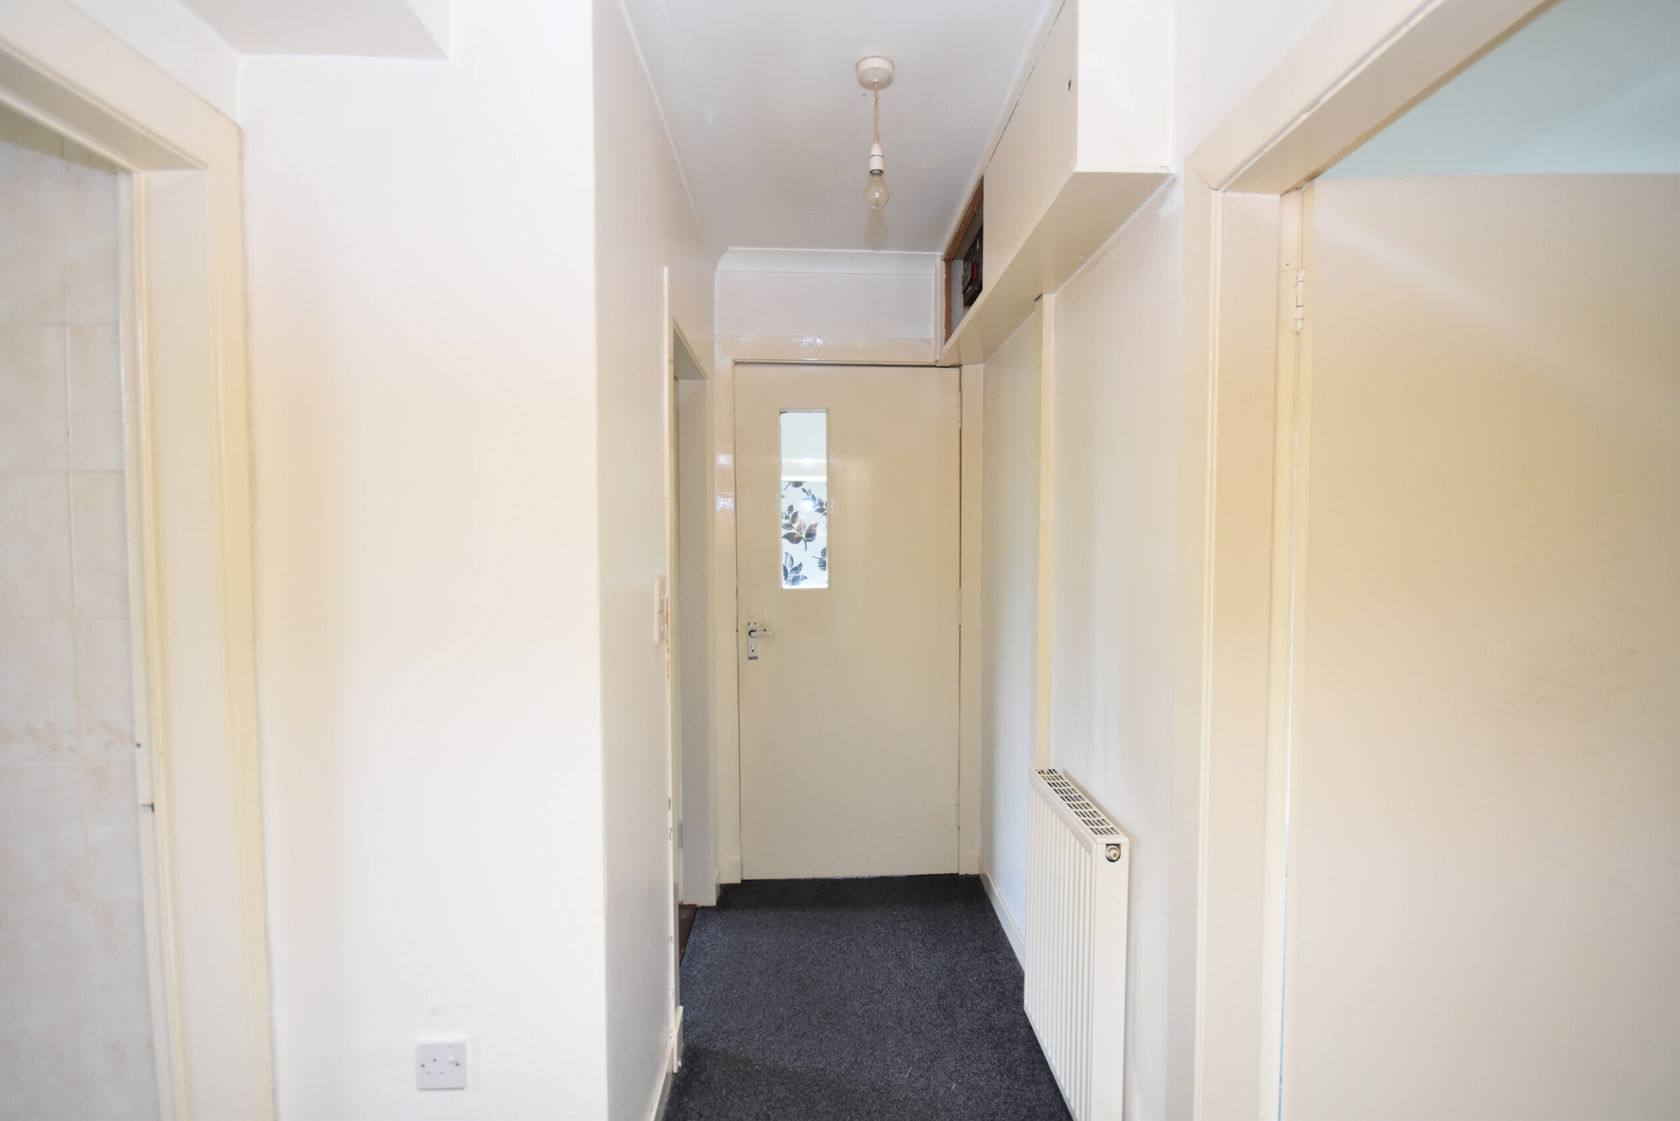
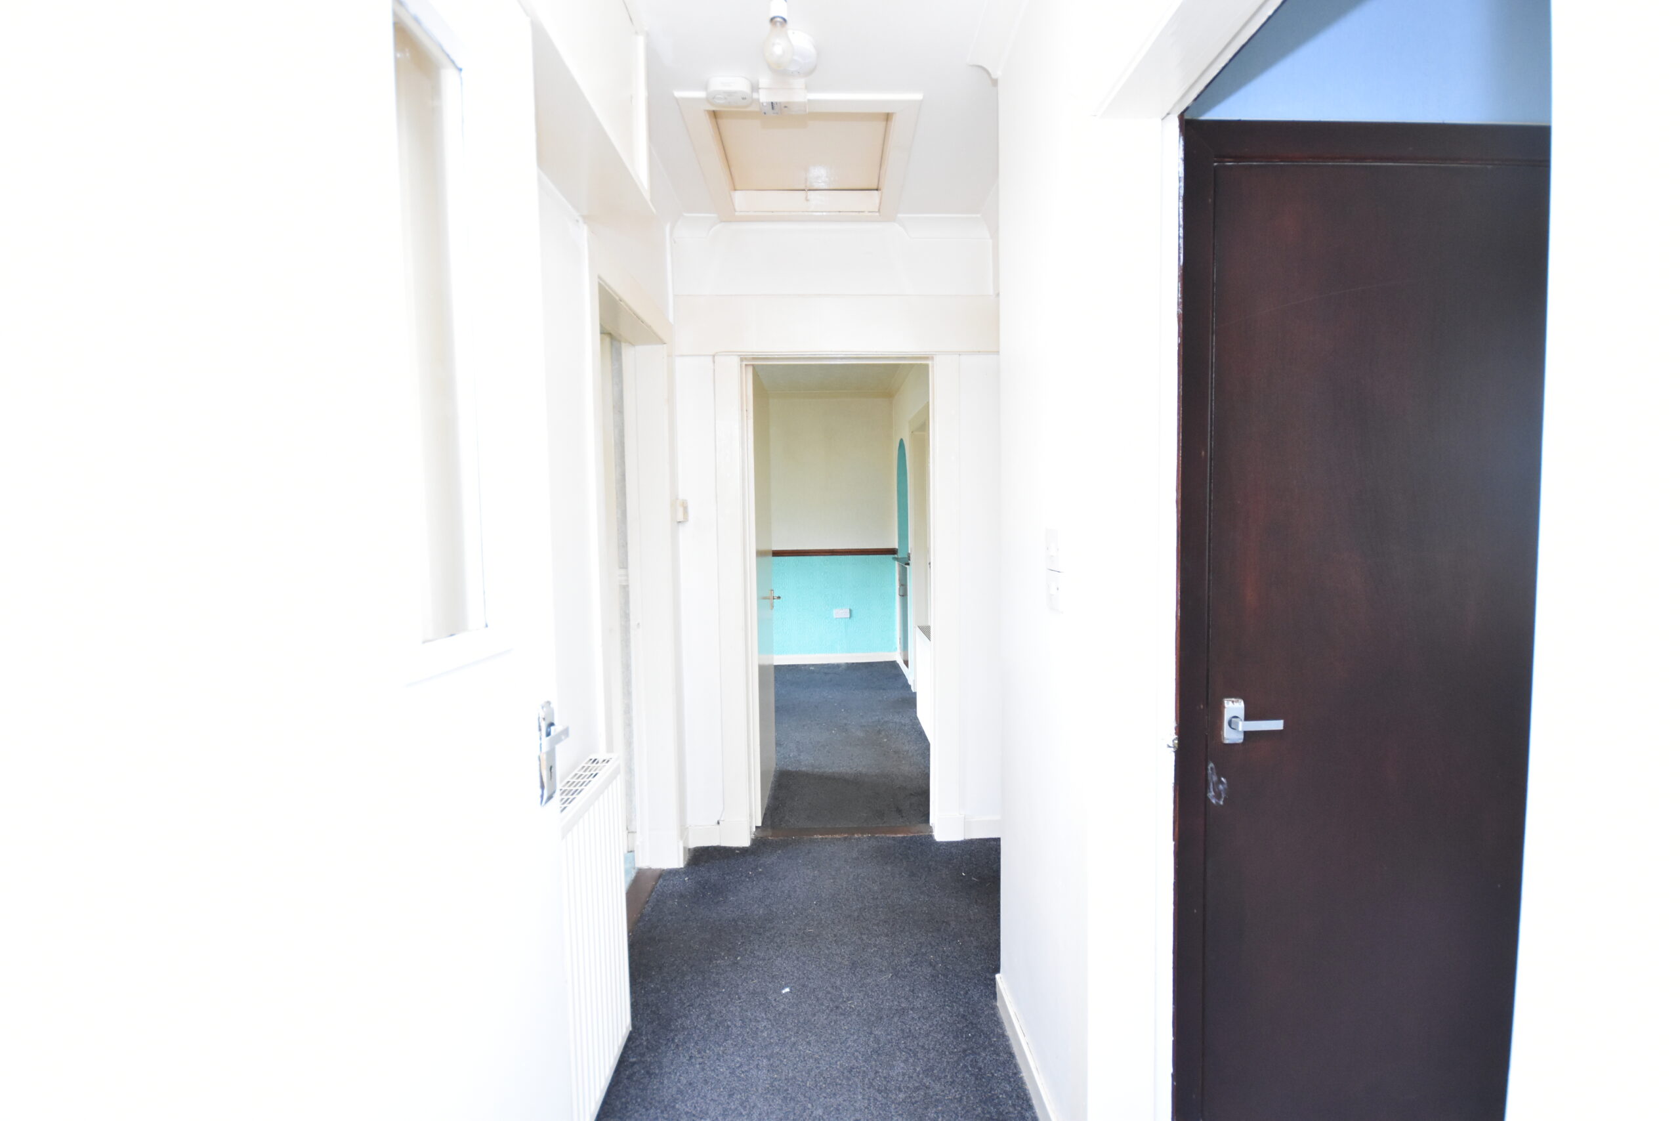
The entrance hallway is carpeted with neutrally painted walls and provides access to the principal rooms. The consumer unit is located here and would benefit from upgrading, while a loft hatch provides access to the roof space.
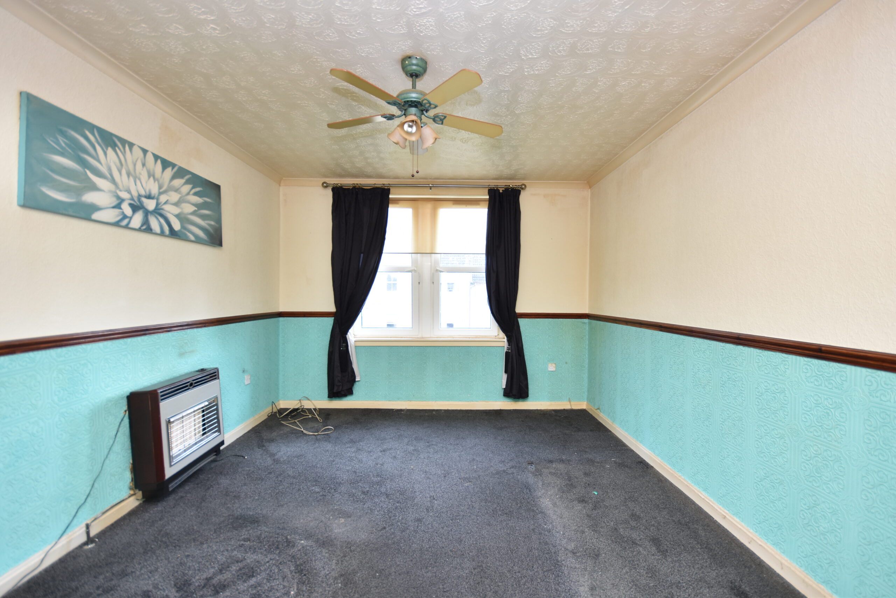
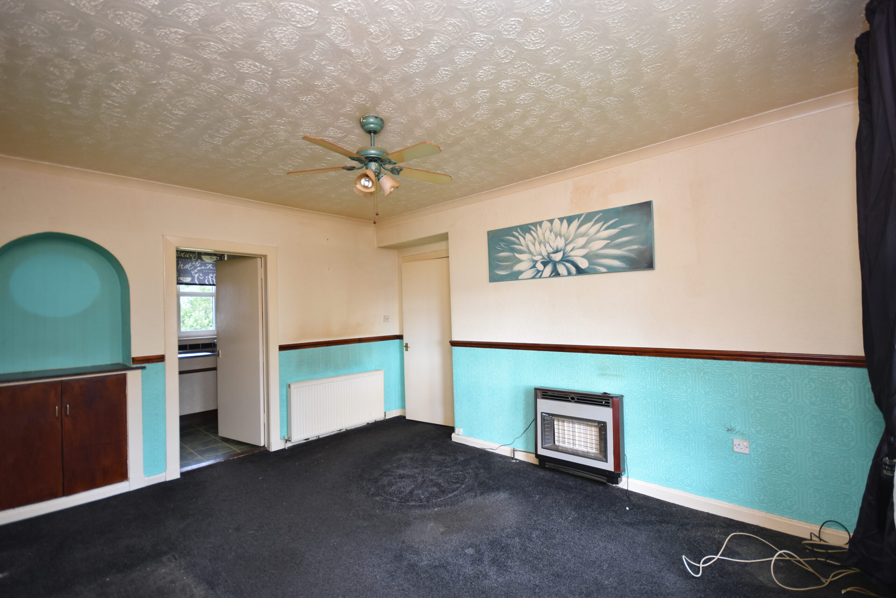
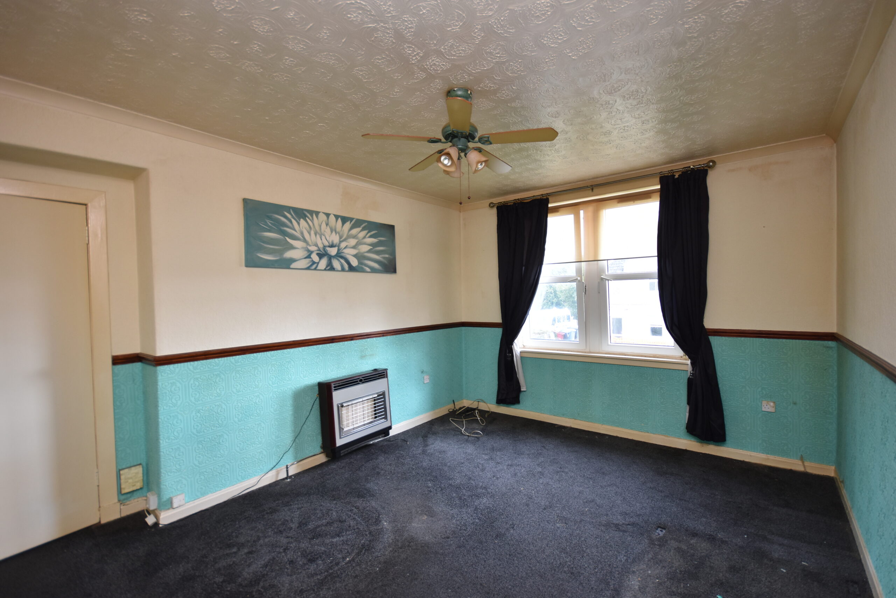
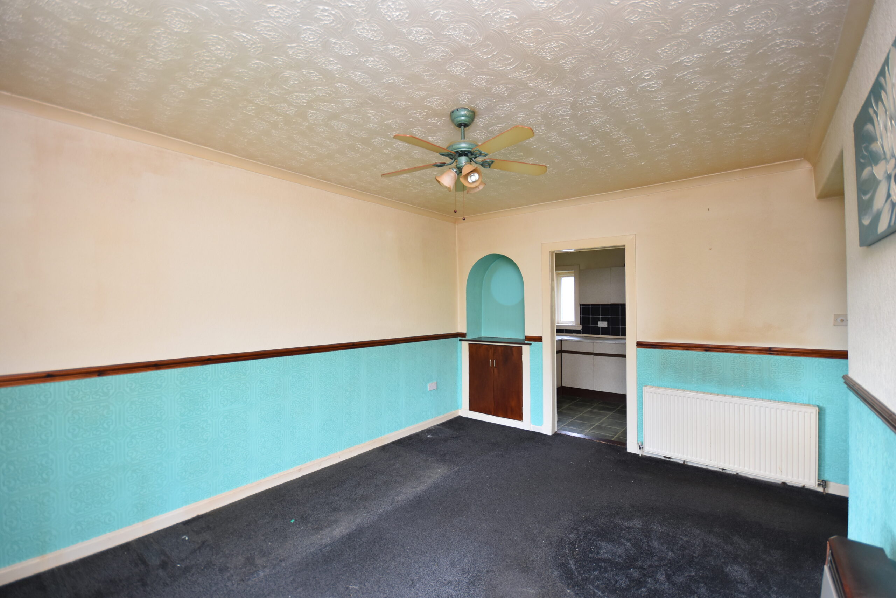
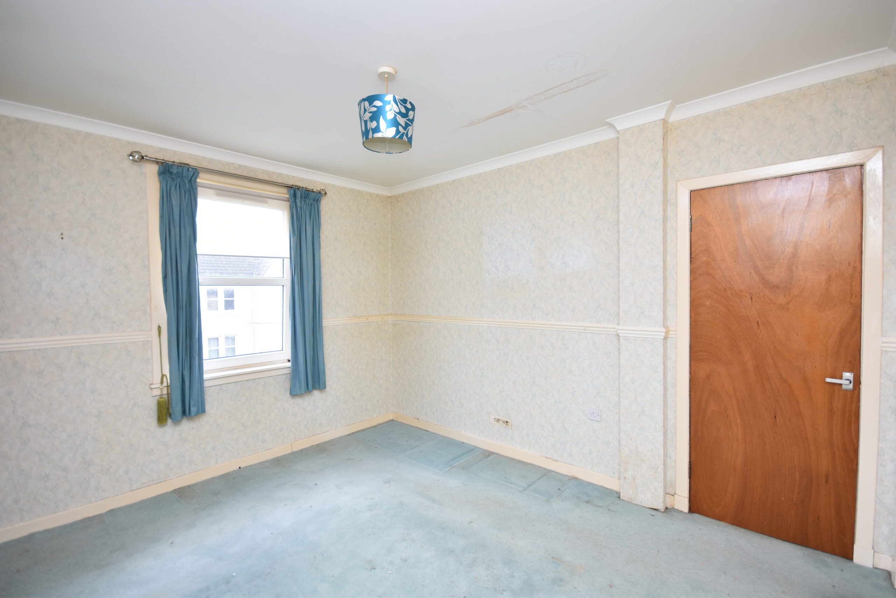
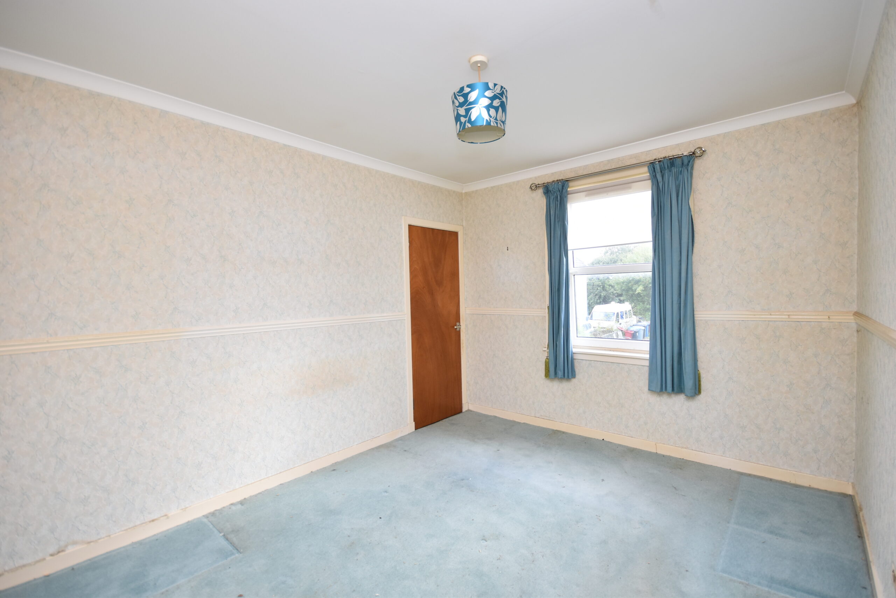
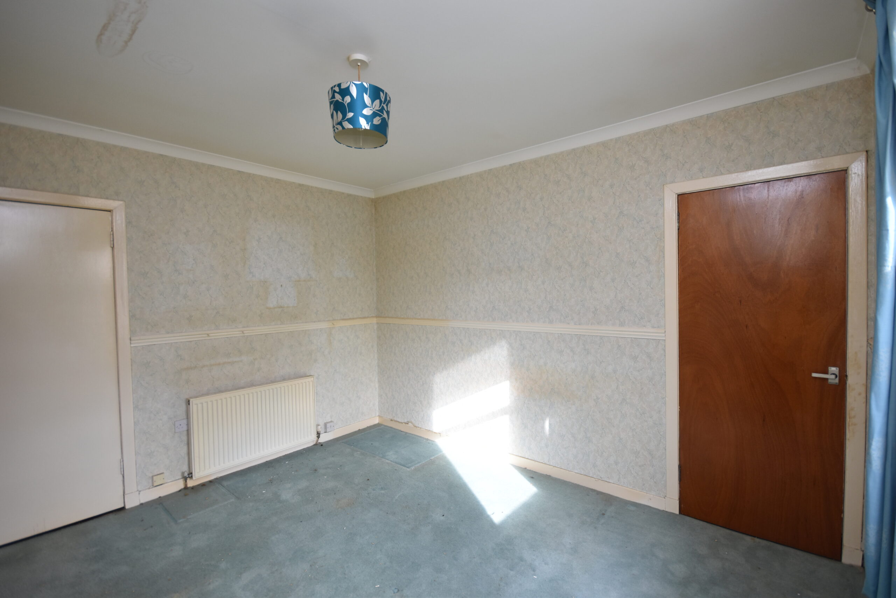
The front-facing living room is a good-sized reception room with carpeted flooring and papered and painted walls. A dado rail and alcove with storage cupboard below provide useful features and storage. The living room provides access to the rear-facing kitchen.
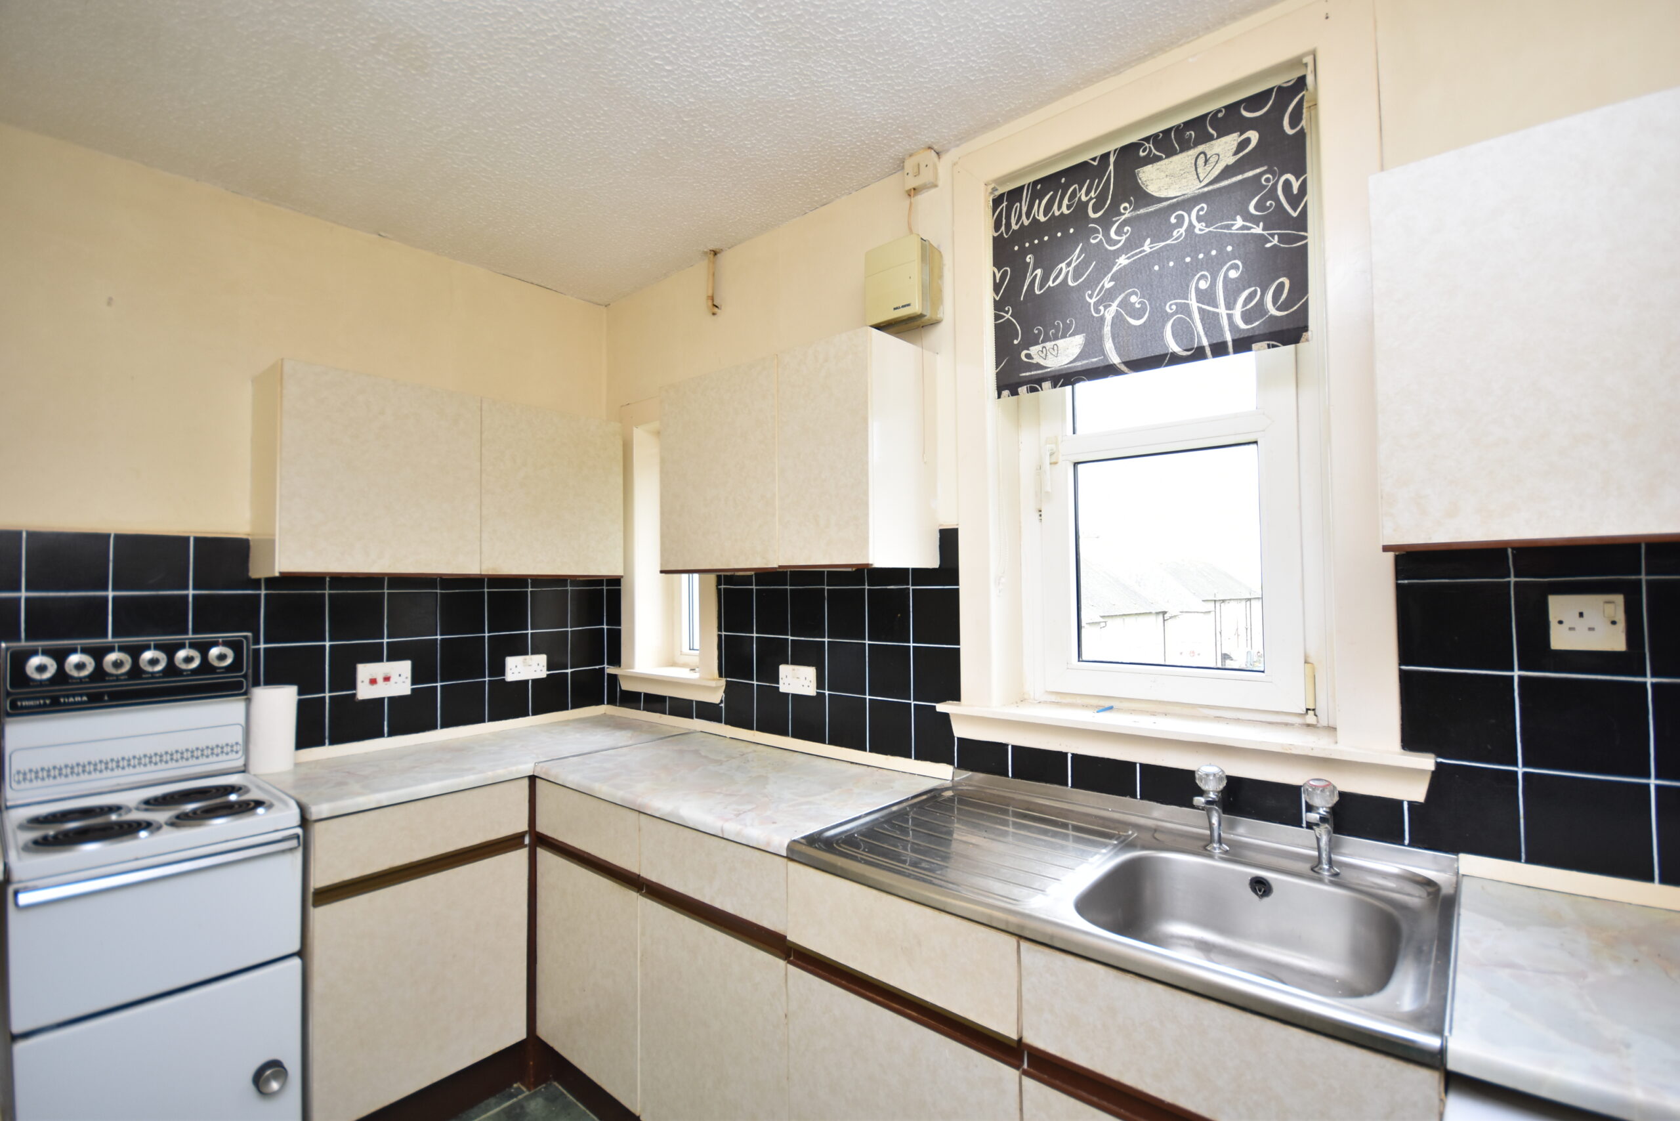
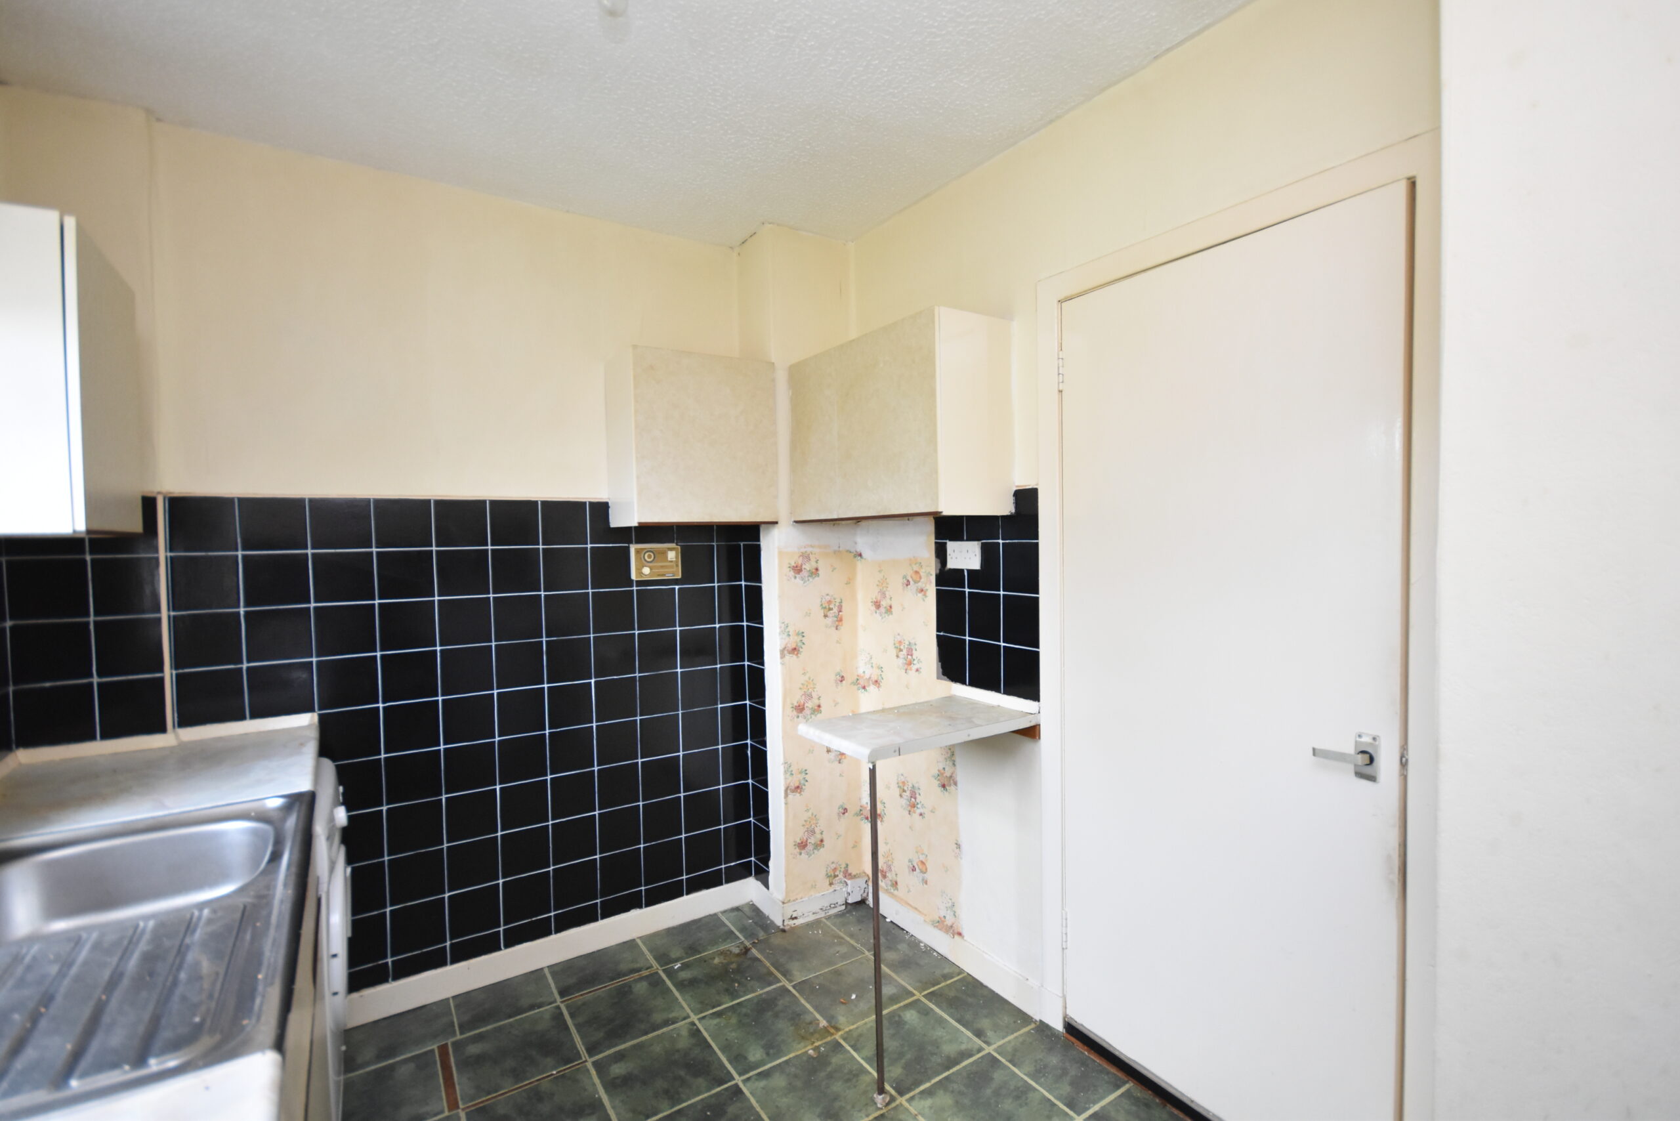
The kitchen is fitted with a selection of base and wall-mounted units, stainless steel sink and drainer, tiled splashbacks, papered walls and vinyl-tiled flooring. Two double-glazed windows overlook the rear garden. The kitchen would benefit from some modernisation.
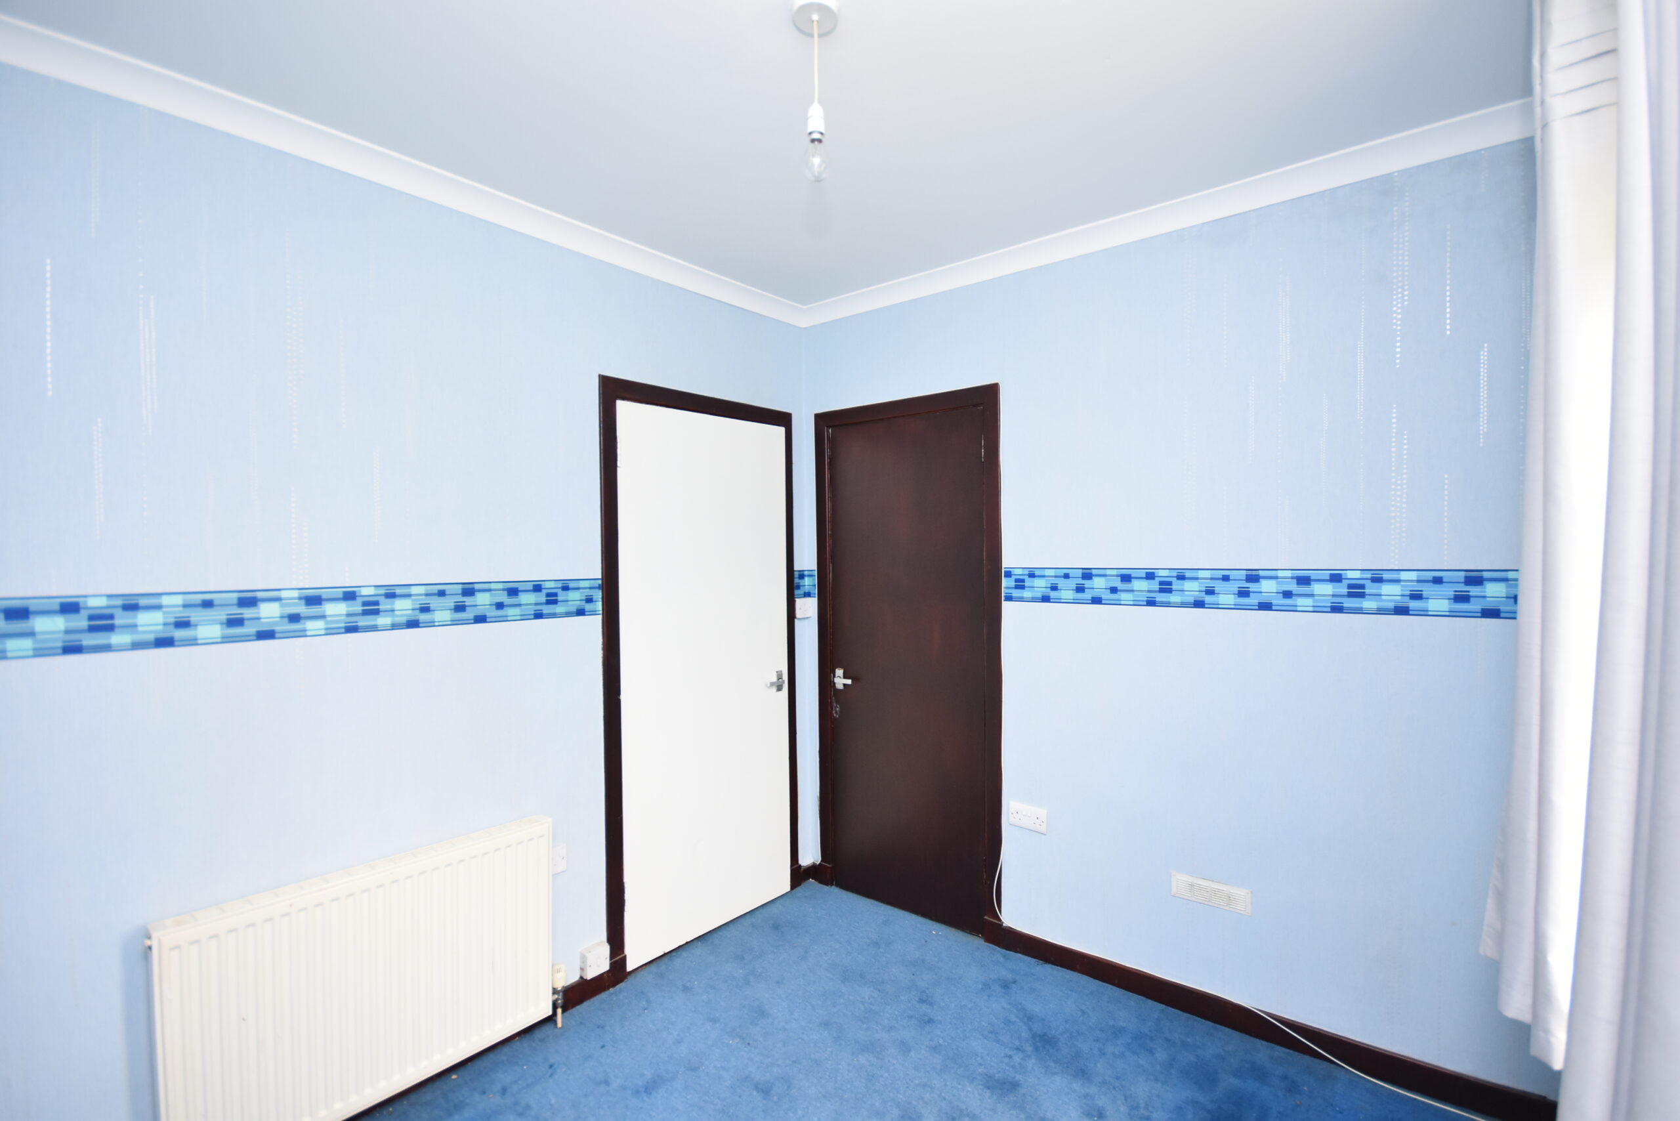
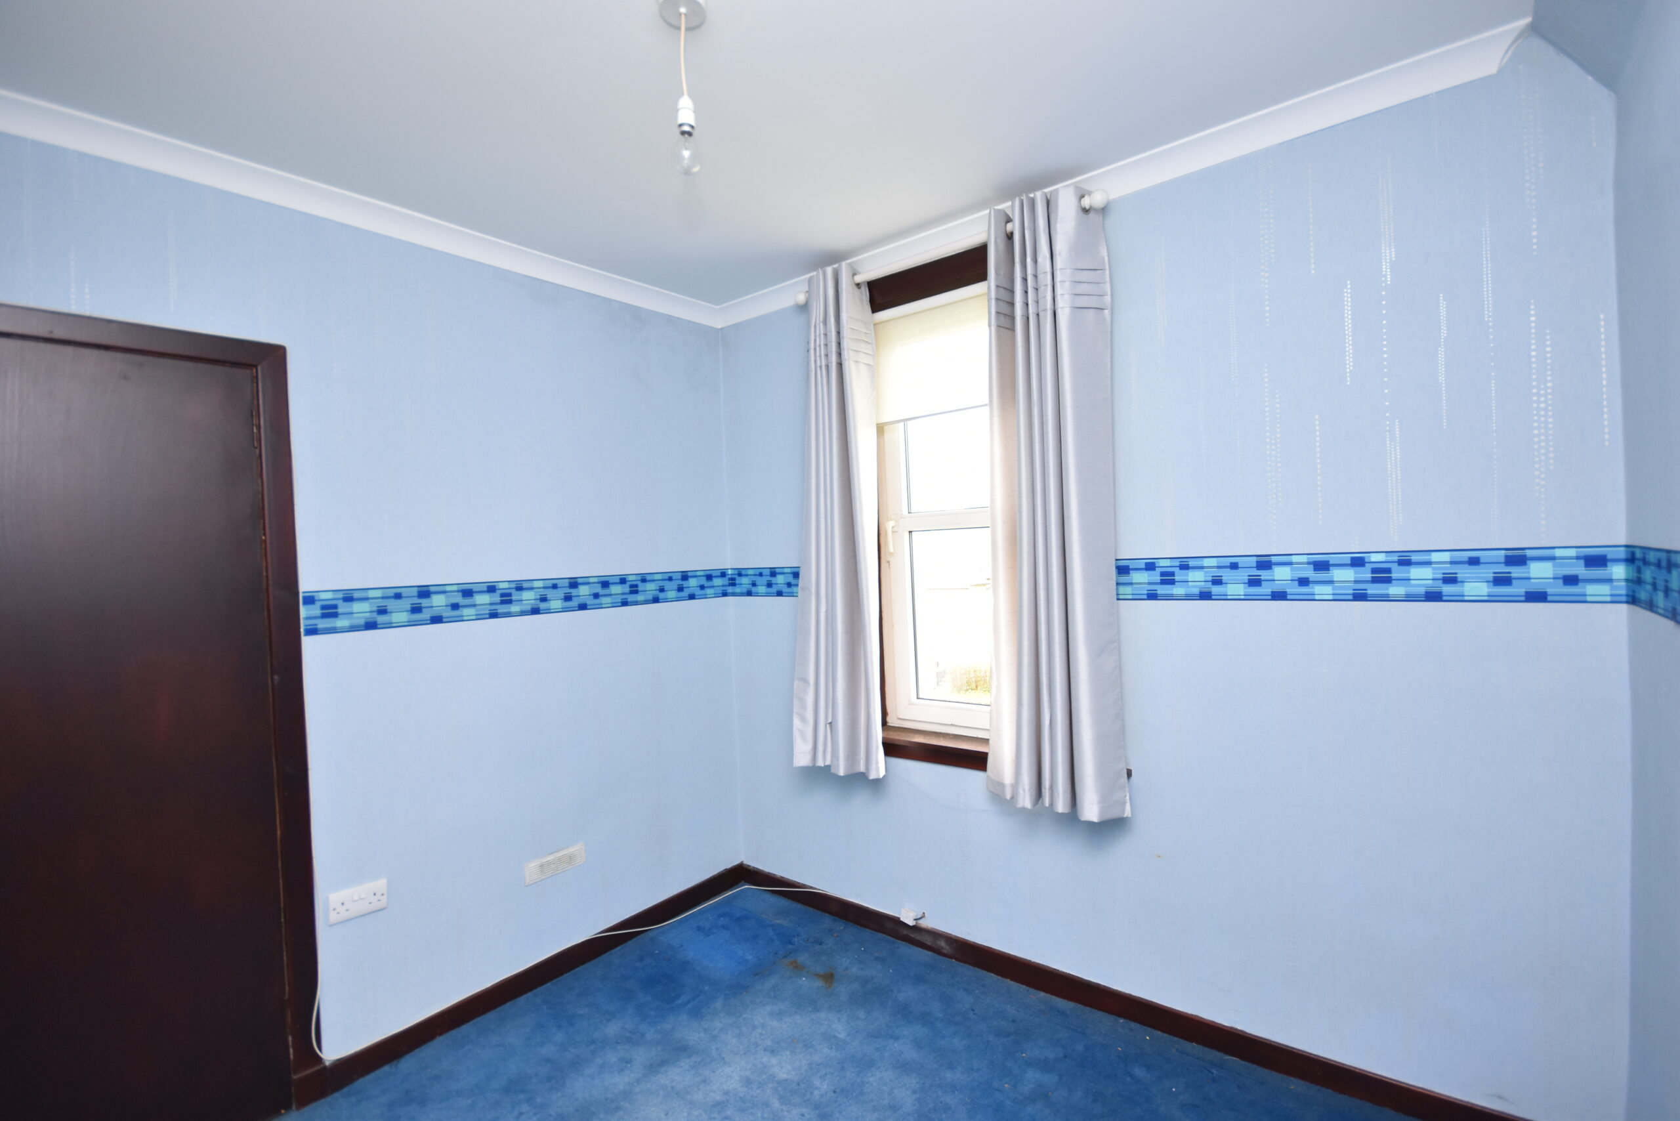
Bedroom one is a front-facing double bedroom with carpeted flooring, papered walls and dado rail. Two built-in storage cupboards are provided, one housing the gas central heating boiler, which has been replaced relatively recently, and the other providing Scotch press-style storage.
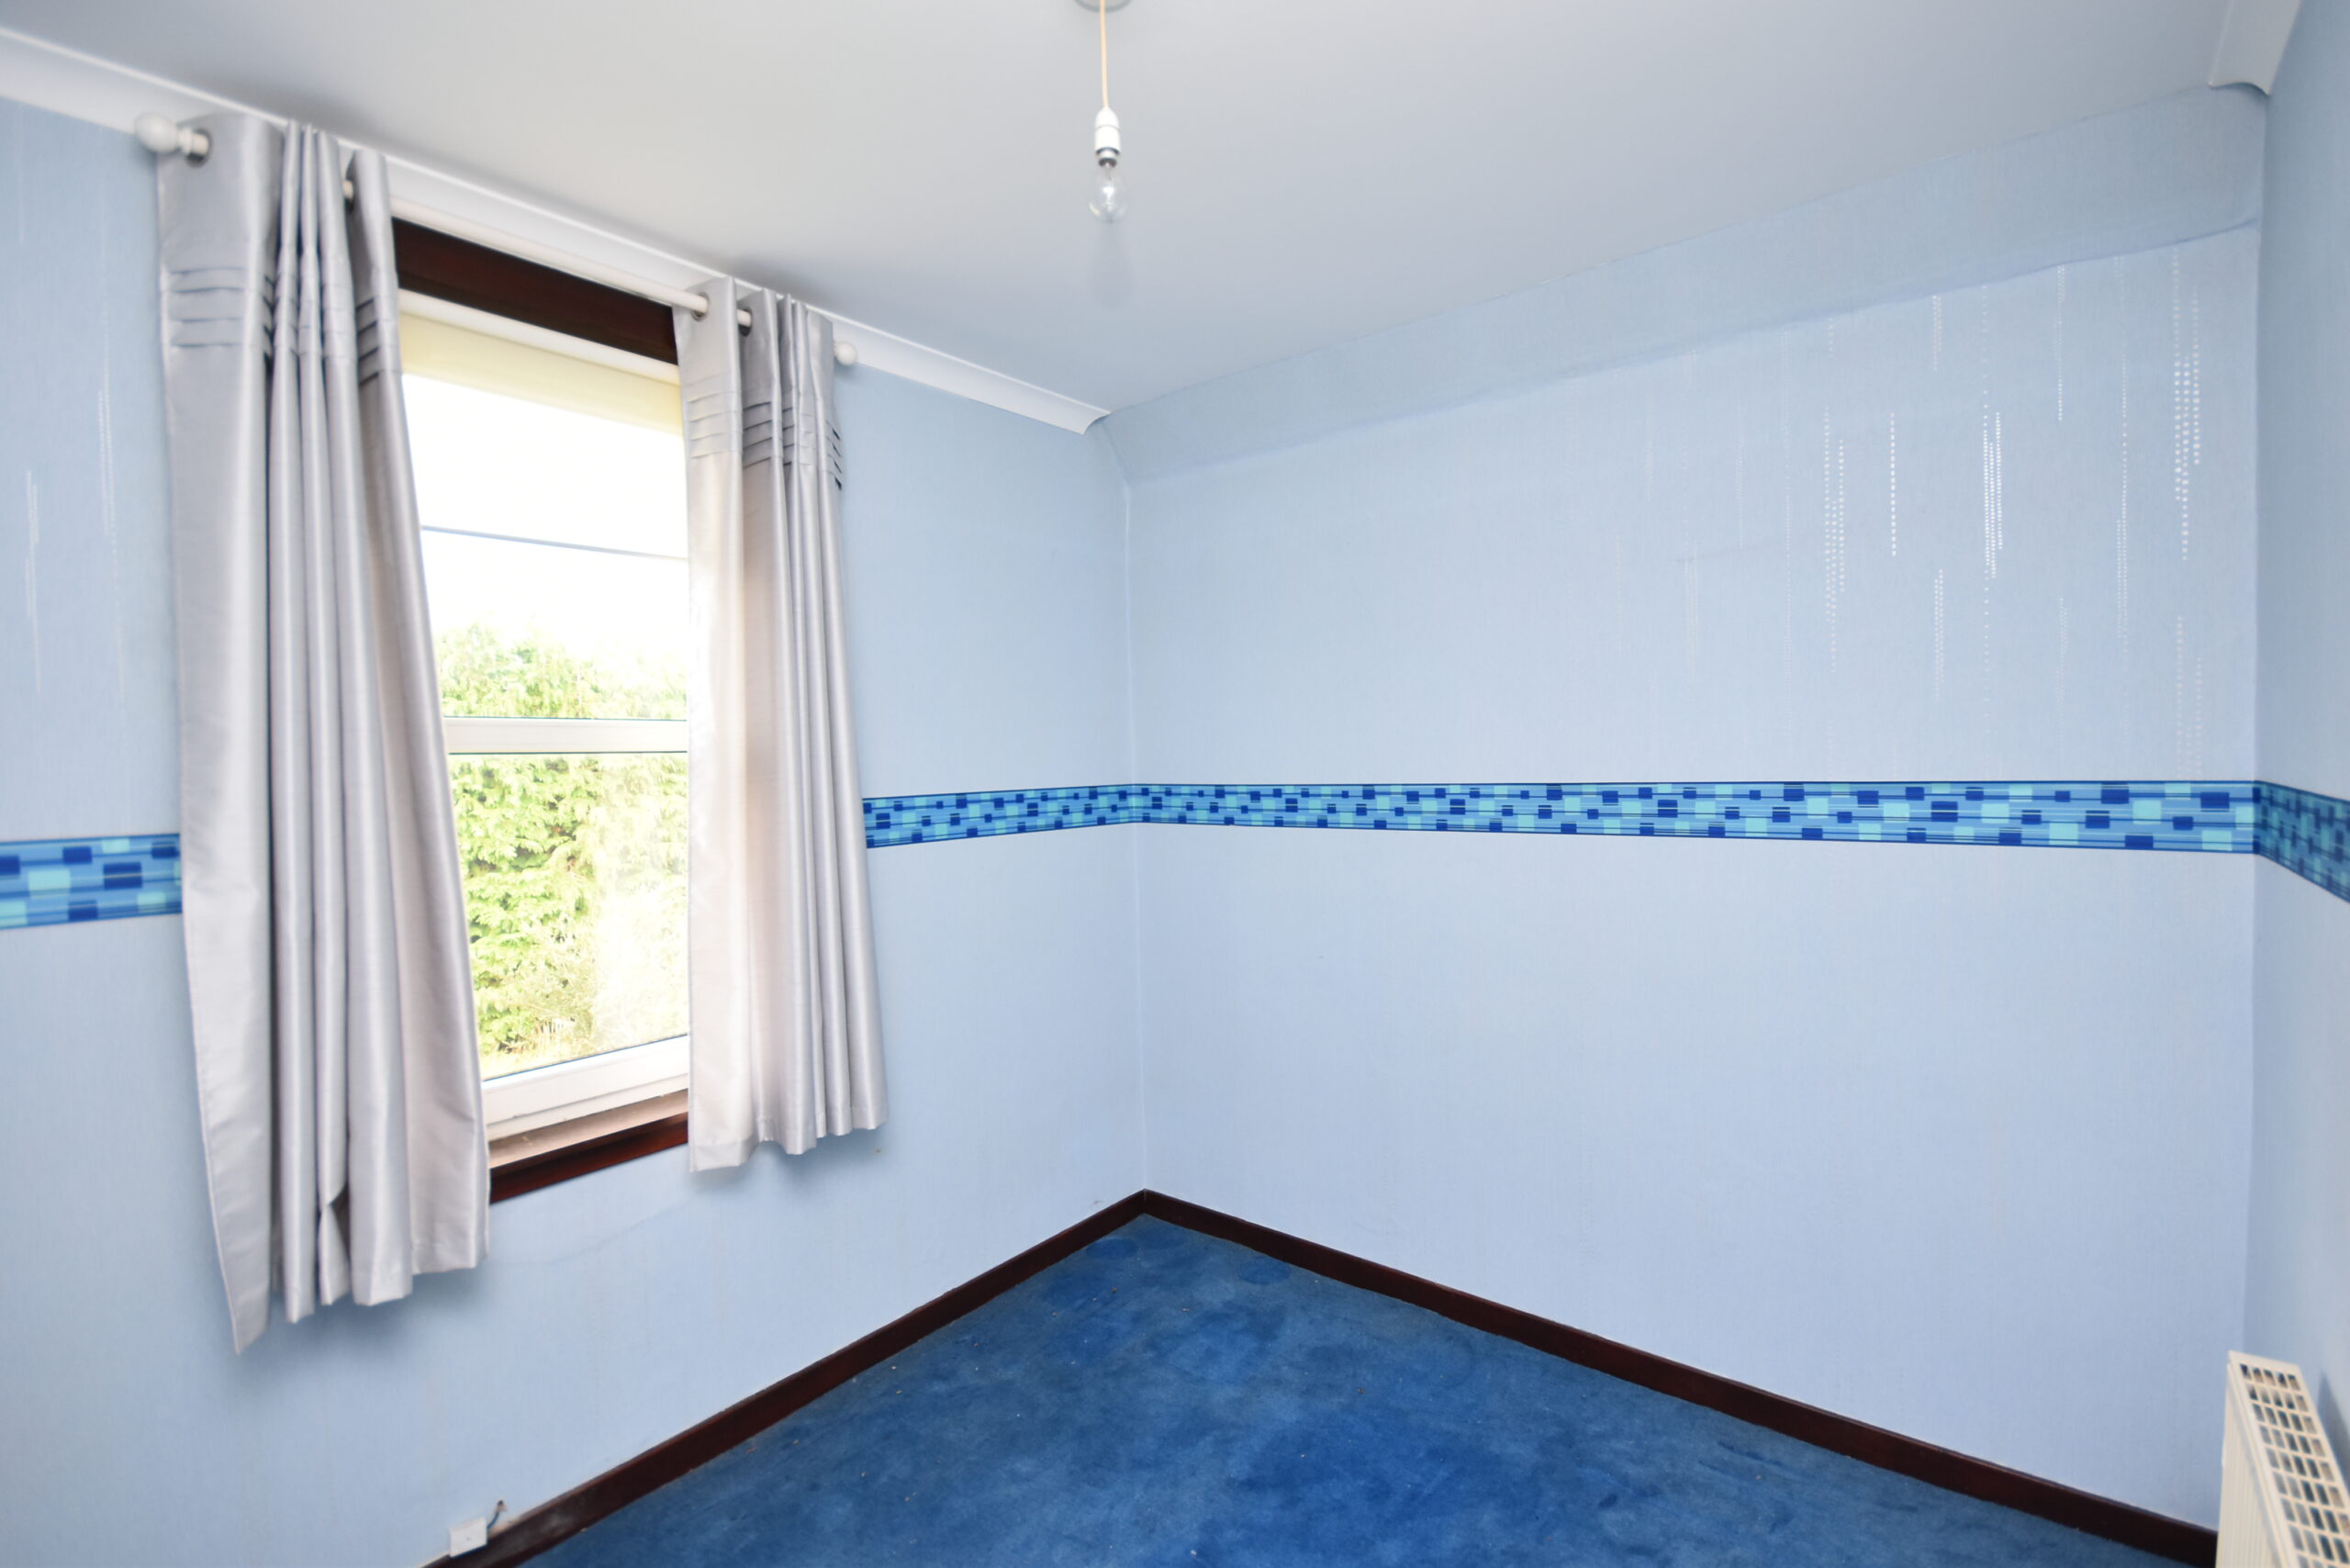
Bedroom two is a smaller rear-facing double bedroom with carpeted flooring, papered walls, a Scotch press-style cupboard and double-glazed window overlooking the rear garden.
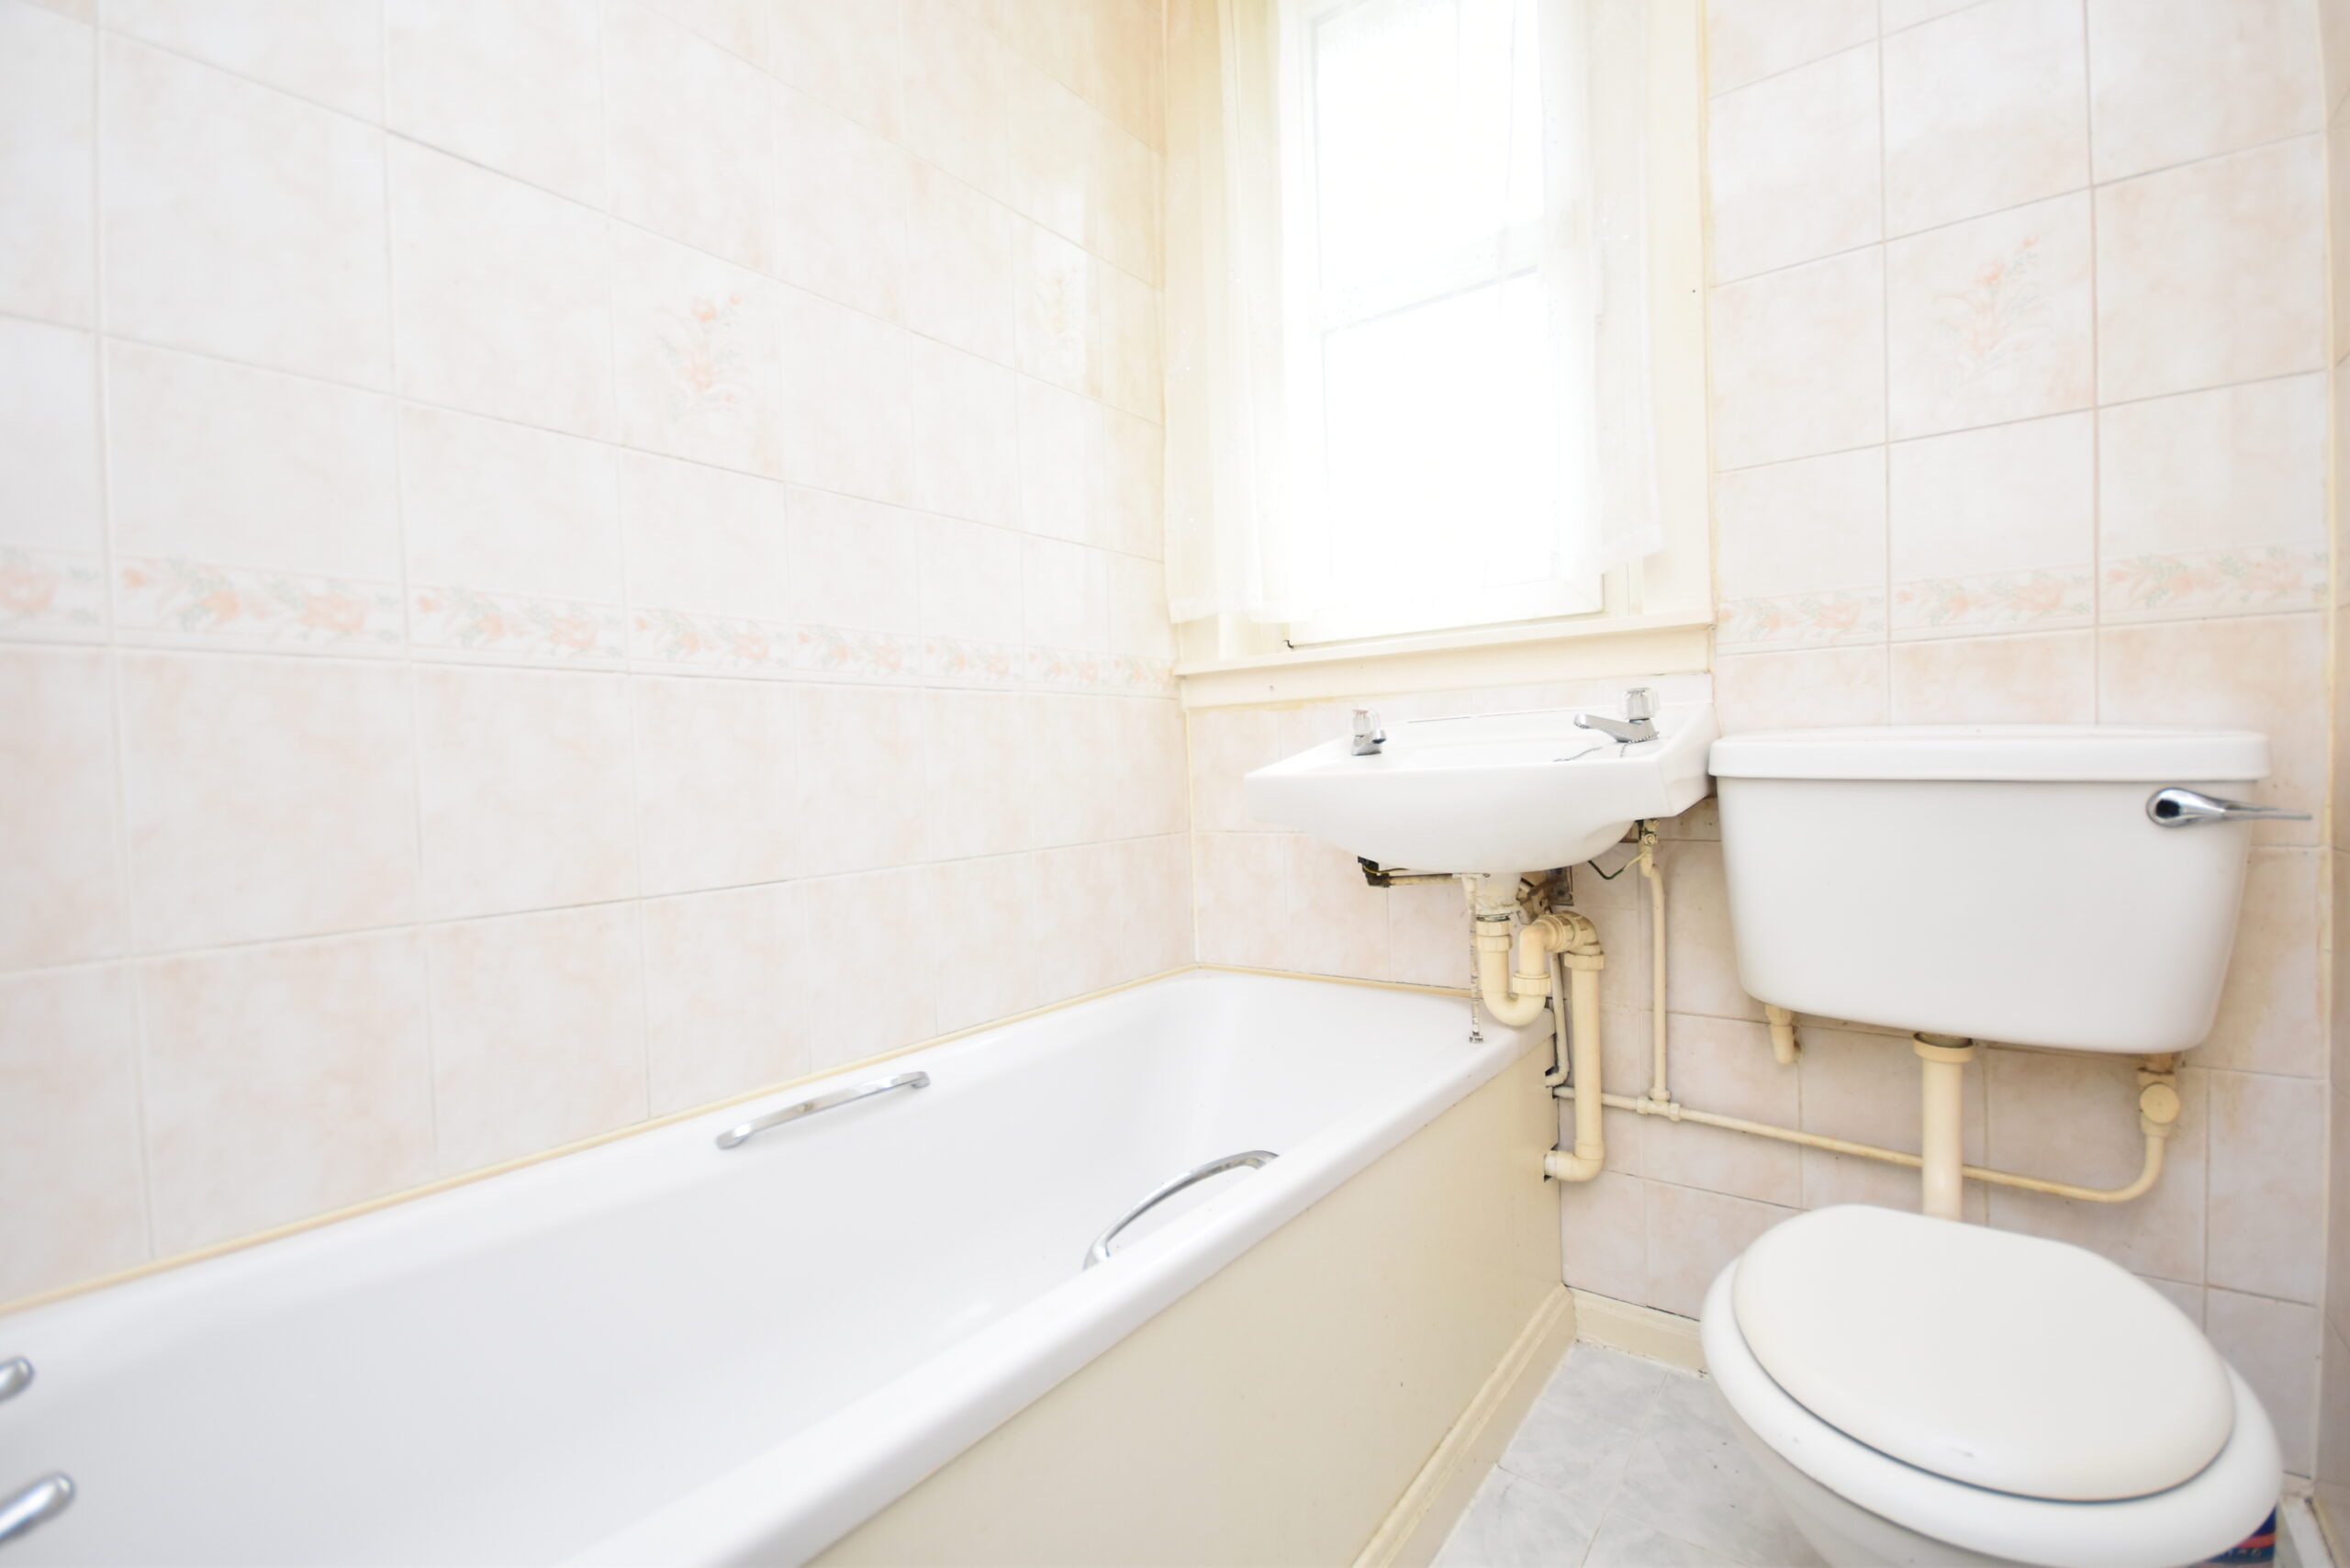
The bathroom comprises WC, wash hand basin and bath, with tiled walls and floor and a rear-facing obscure double-glazed window. The suite and finishes would benefit from some updating.
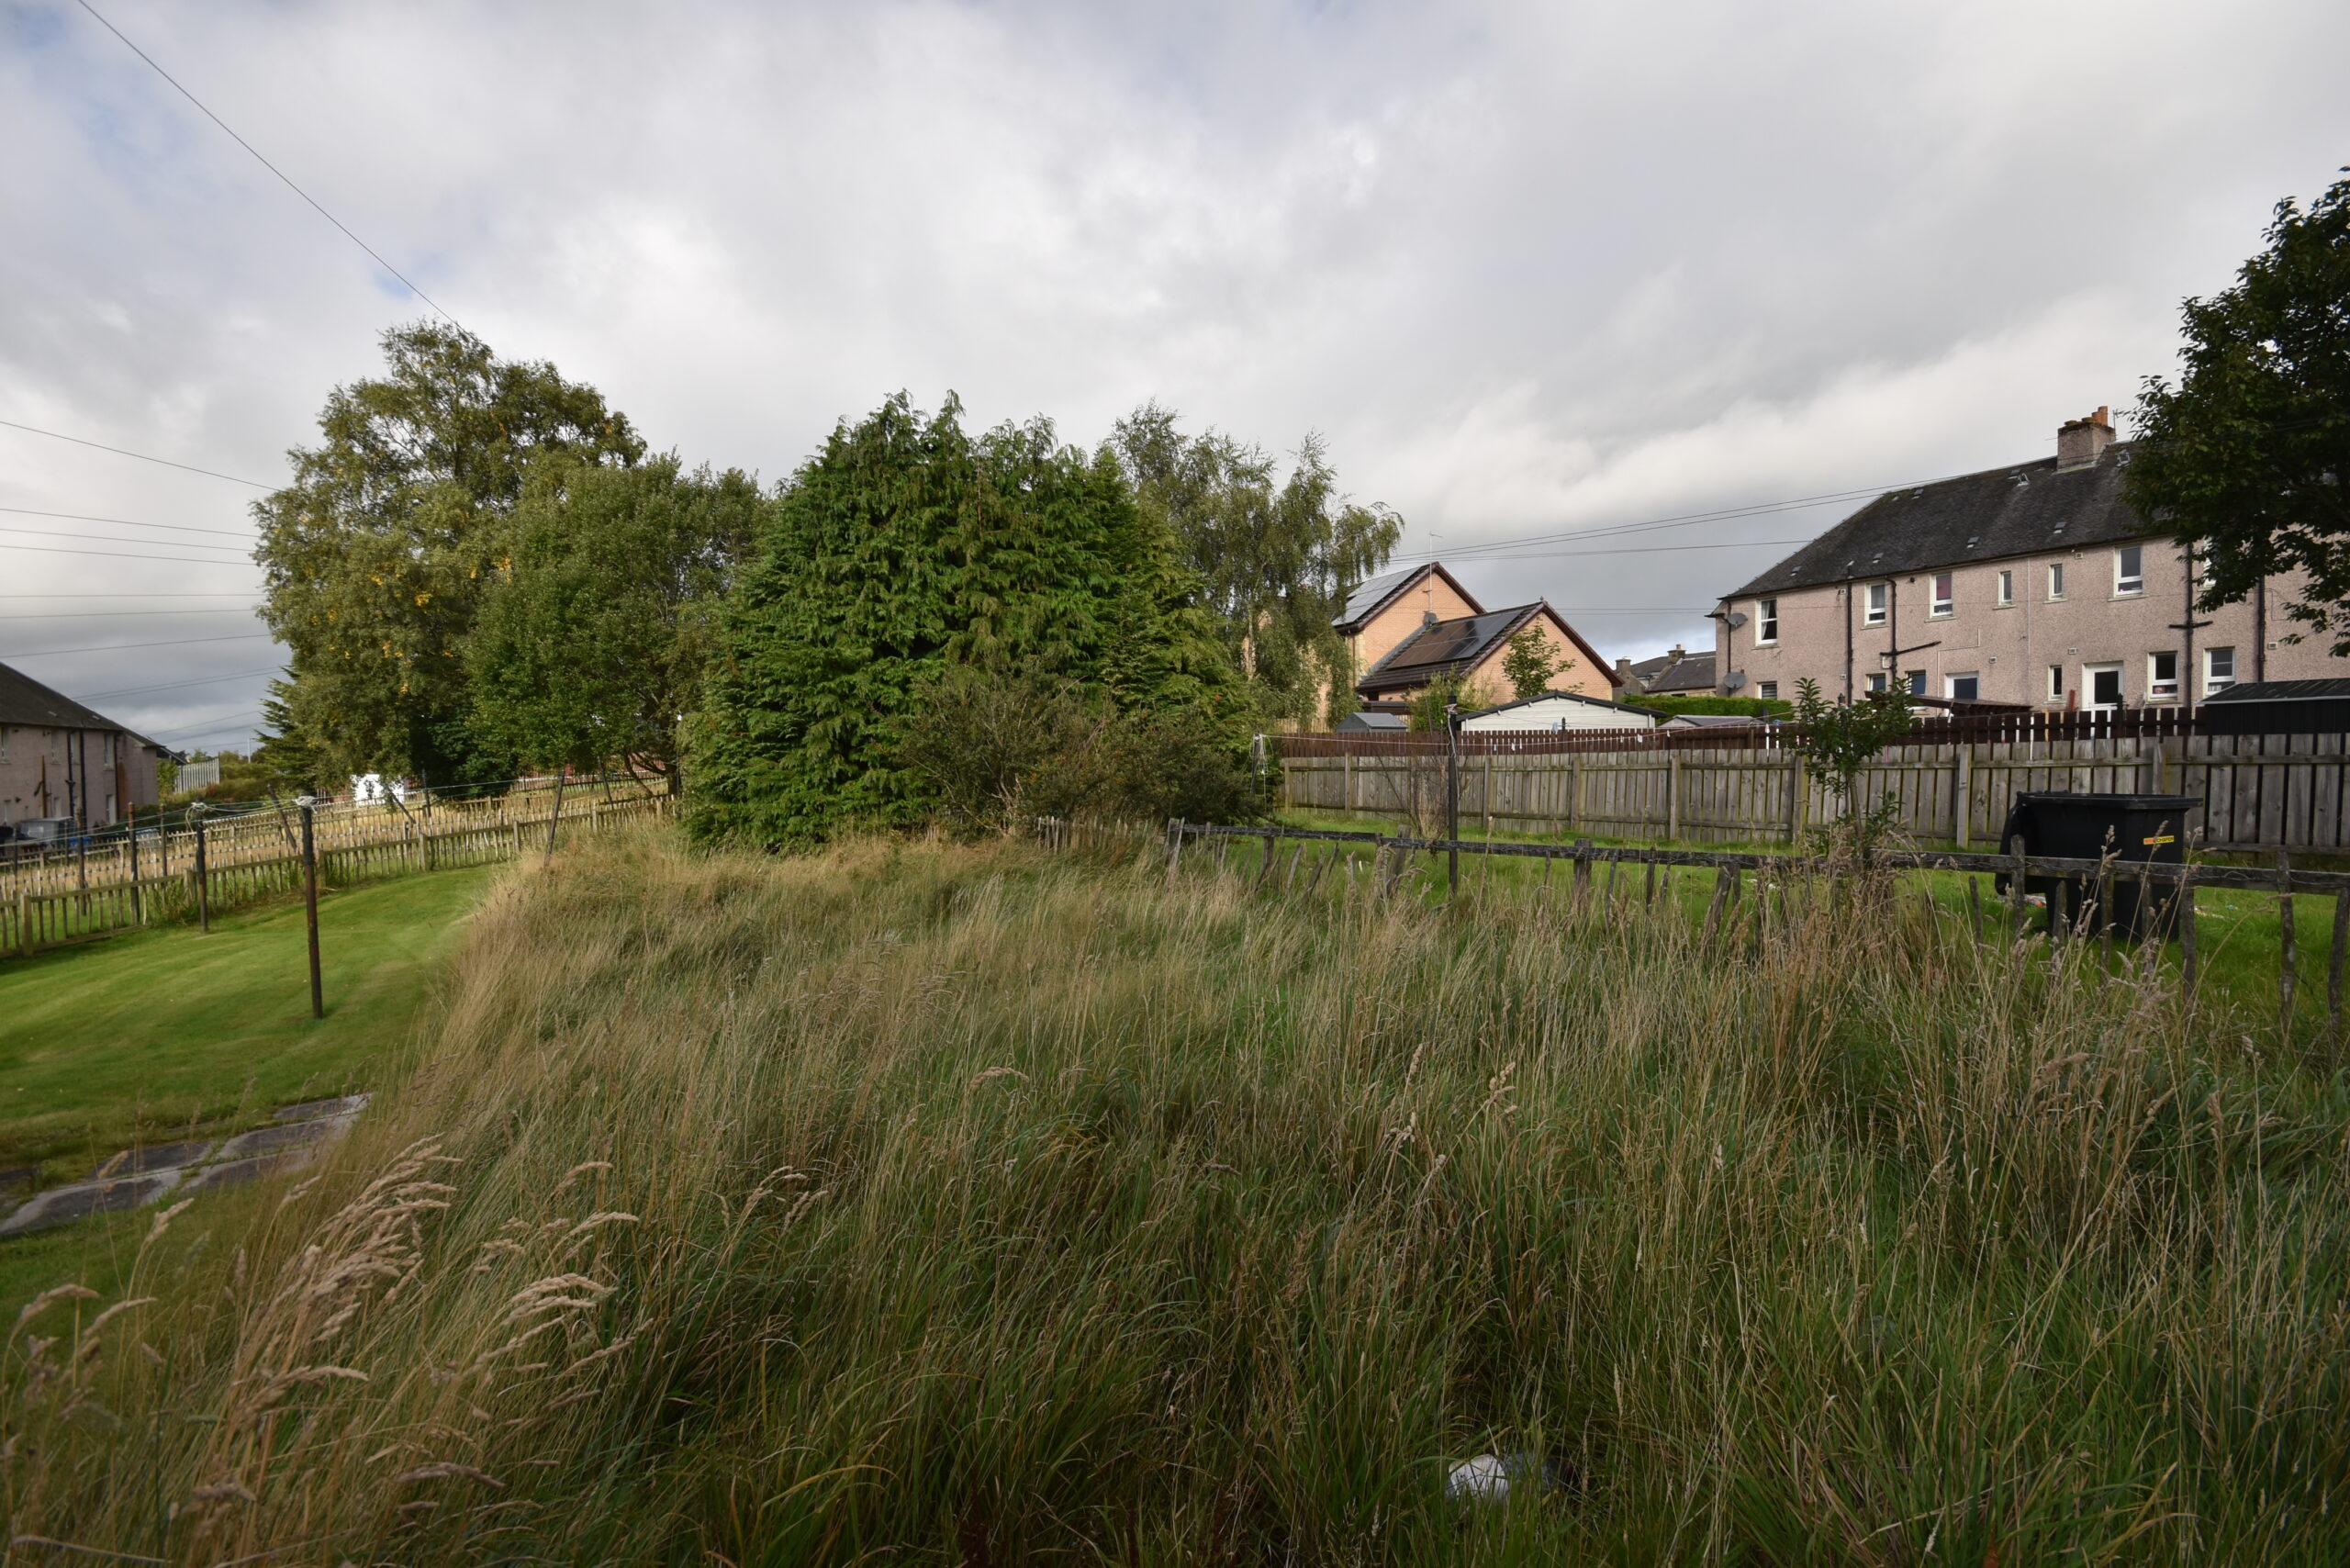
The property benefits from gas central heating and double glazing. The side and rear gardens provide useful outdoor space, with established shrubs and planting and scope for some seasonal tidying and landscaping to suit individual preferences.
Carluke offers a wide range of local amenities including supermarkets, independent retailers, cafés, healthcare facilities, and leisure amenities. Well-regarded primary and secondary schooling is available nearby. Carluke railway station provides regular services to both Glasgow and Edinburgh, making the area popular with commuters. Excellent road links throughout Lanarkshire further enhance the property’s convenient location.
Dimensions at longest points
Entrance Hallway: 2.75m × 1.66m
Living Room: 3.81m × 4.81m
Kitchen: 3.30m × 2.31m
Bedroom One: 3.17m × 3.84m
Bedroom Two: 2.82m × 2.57m
Bathroom: 1.51m × 1.95m
Property Summary
- Upper Flat
- Well Proportioned Property
- Spacious Lounge
- Two Double Bedrooms
- Gardens to Side and Rear
- Gas Central Heating
- Double Glazing
- Close to Town Centre
- EPC - C
- Council Tax Band: A
Mortgage Calculator
New Property Alerts
Register with us to get email alerts as soon as a property hits Morison and Smith, save properties and searches, personalise content, and more... Sign UpLBTT Calculator
Selling Office
61 High Street
Lanark
ML11 7LN