Cross Orchard Way, Bellshill
Full Details
First-floor two-bedroom flat comprising entrance hallway, living room, kitchen, bathroom and two double bedrooms, together with two storage cupboards. The property benefits from electric heating, double glazing, mirrored fitted wardrobes and residents’ parking. The kitchen offers scope for a purchaser to personalise the space. Conveniently located in Bellshill, close to local shops, amenities and transport links. EPC: D
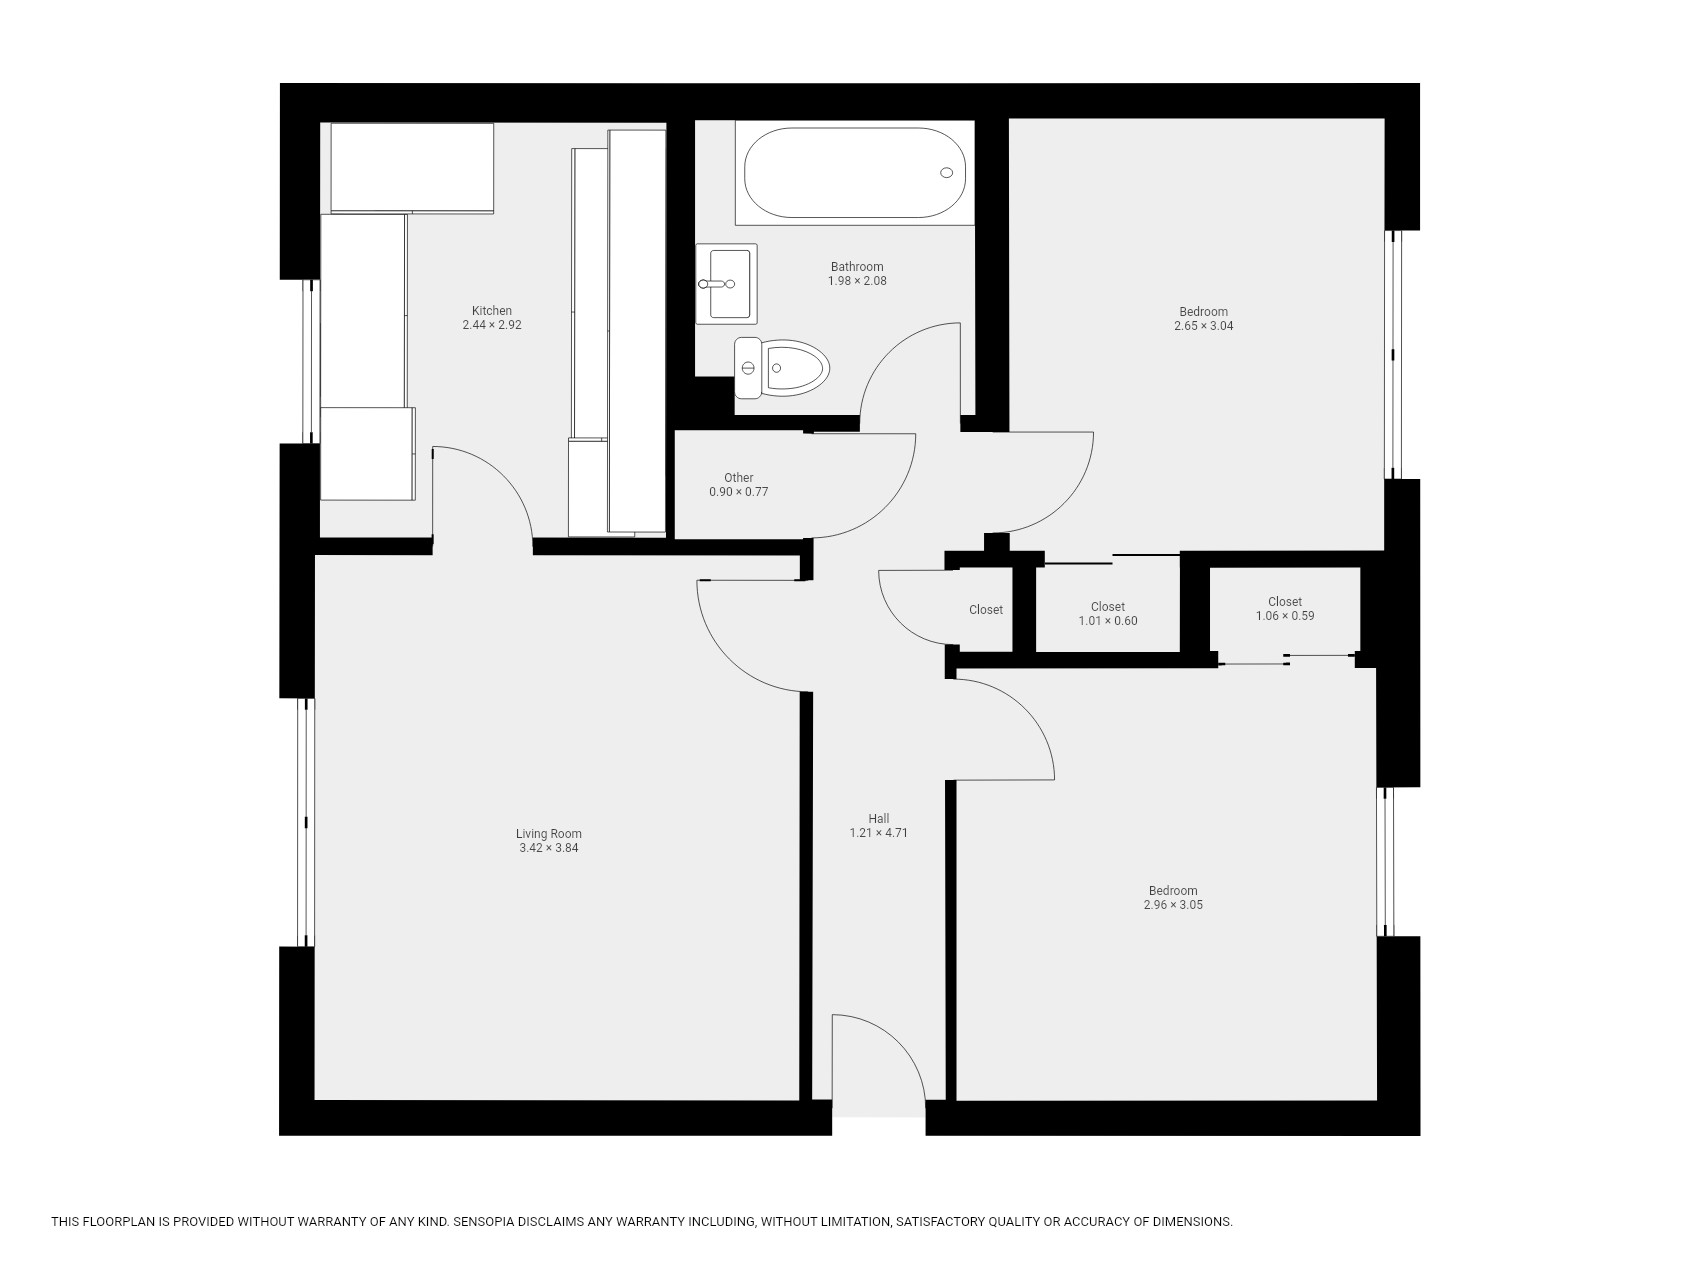
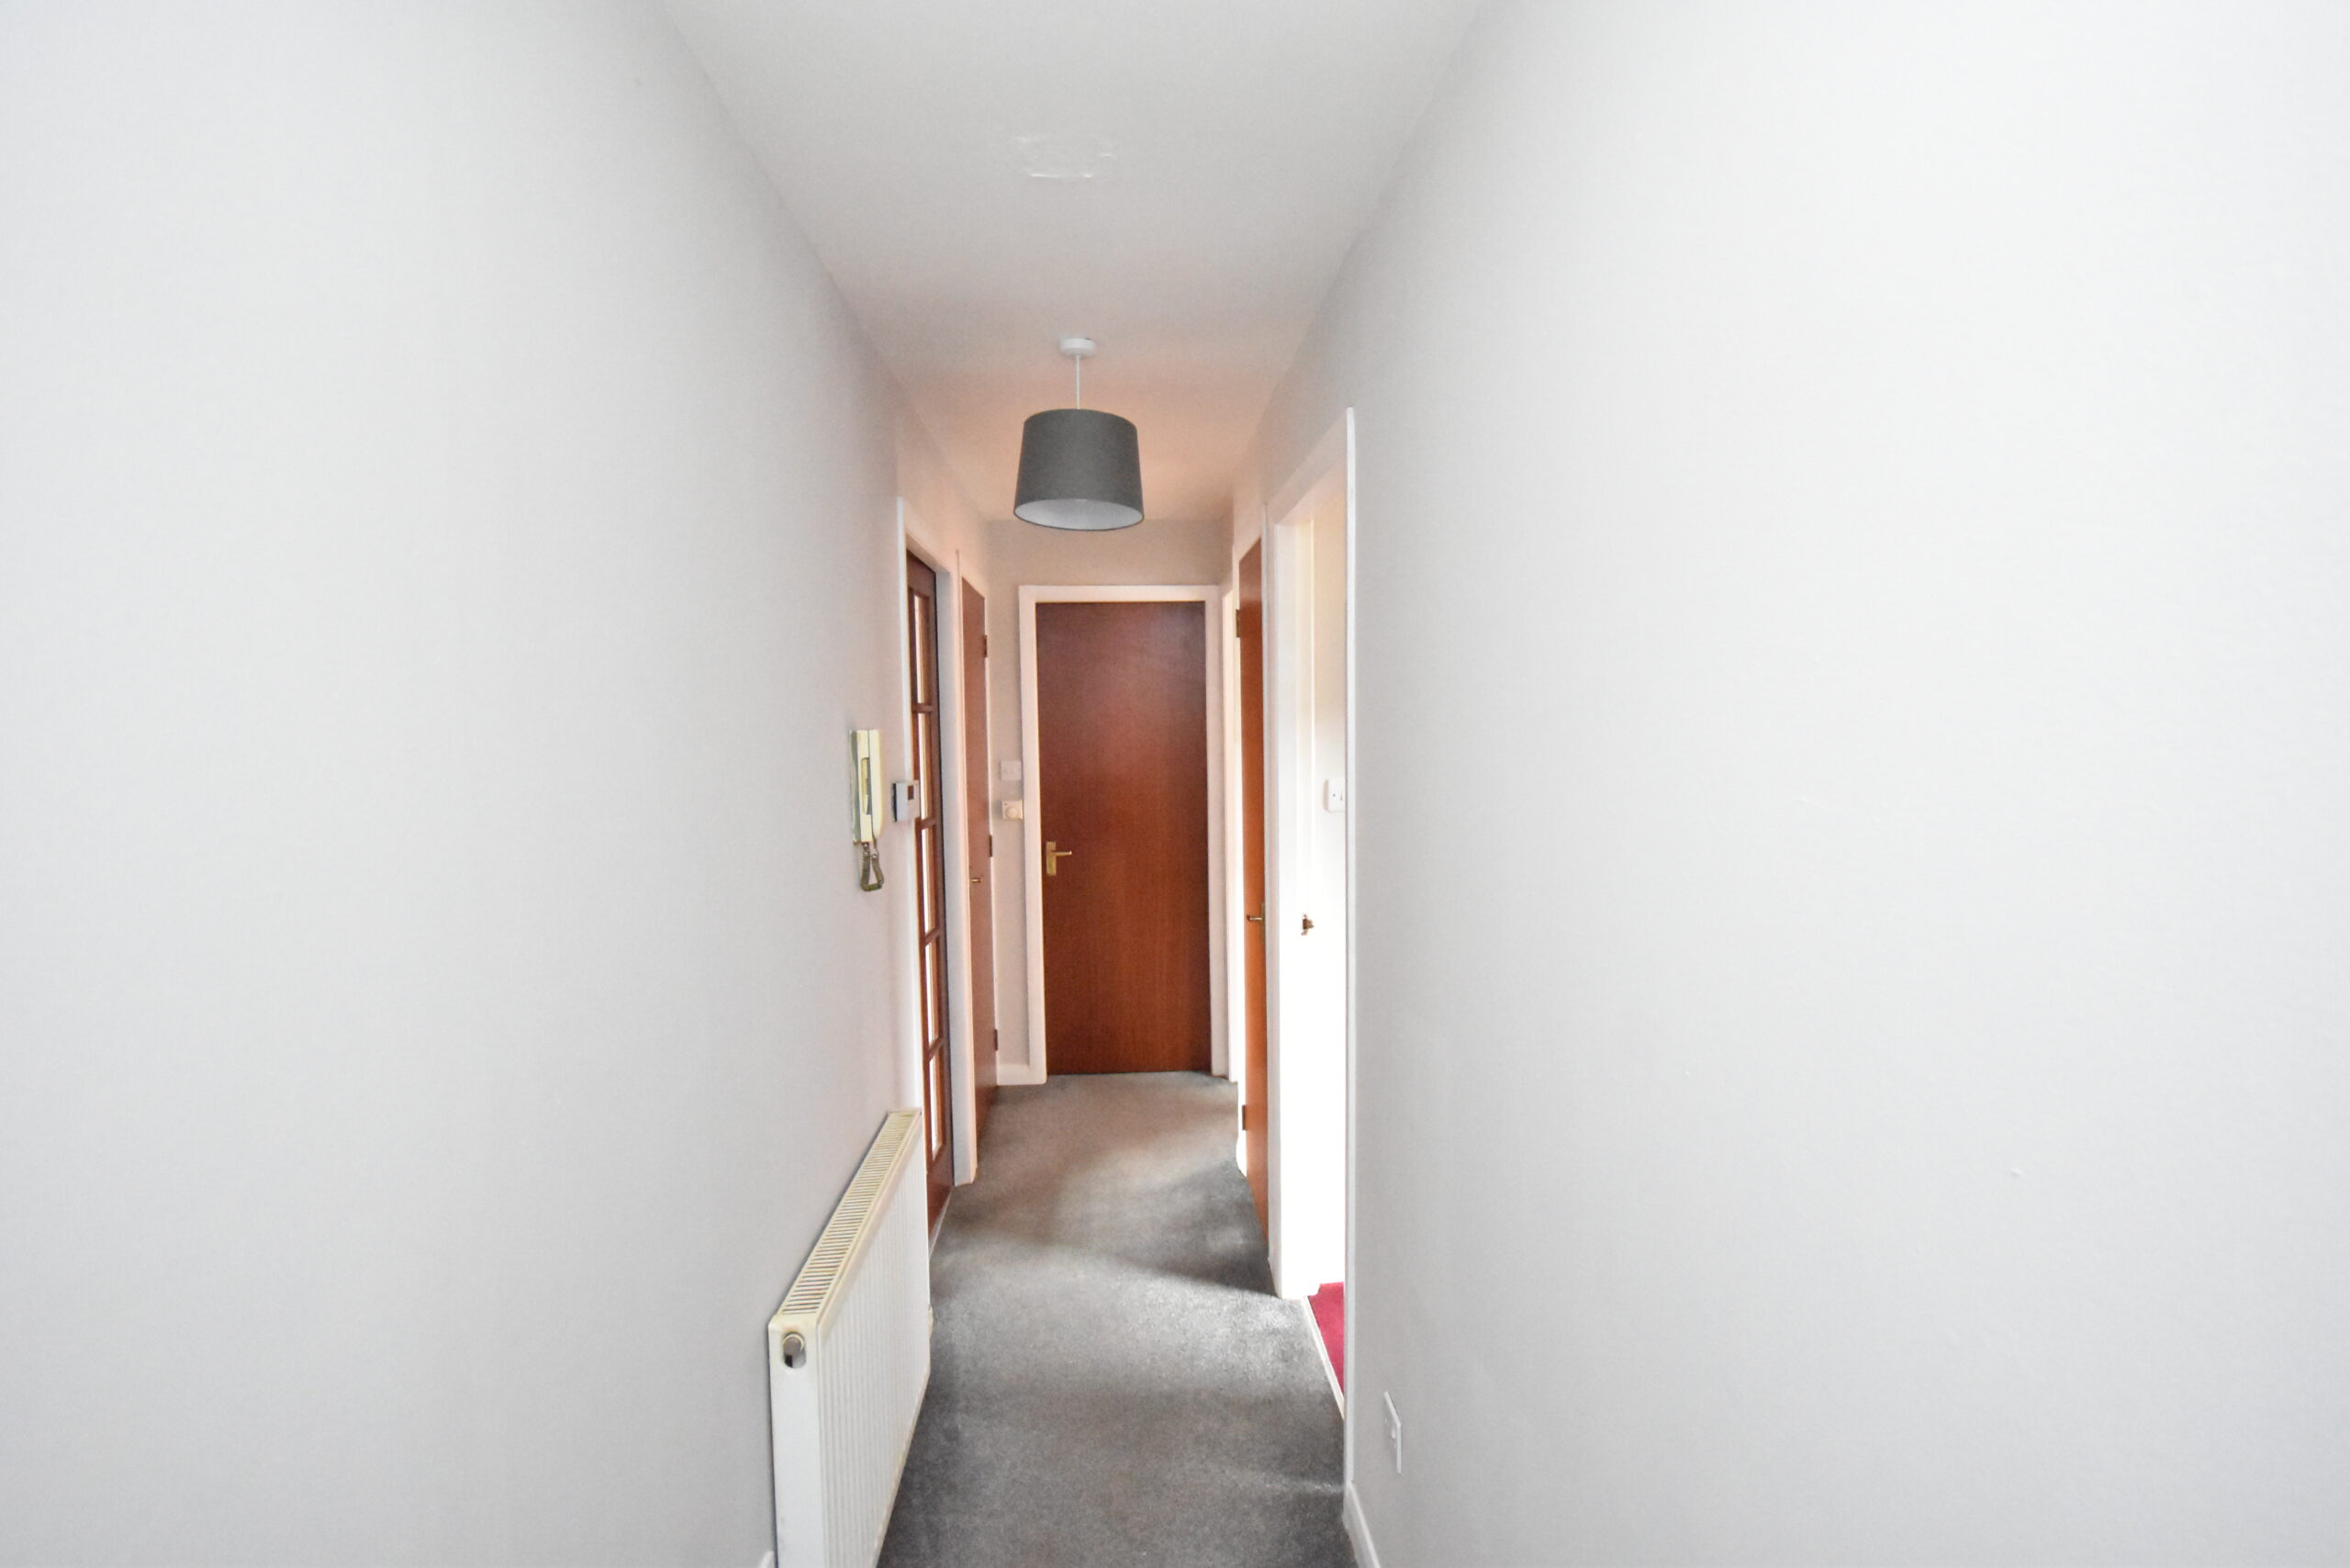
The property is entered from the communal landing via a wooden external door into the entrance hallway, which provides access to the principal apartments and two useful storage cupboards. The hallway has carpeted flooring and neutrally painted walls. One cupboard houses the hot water cylinder and water tank, while the other contains the electrical consumer unit.
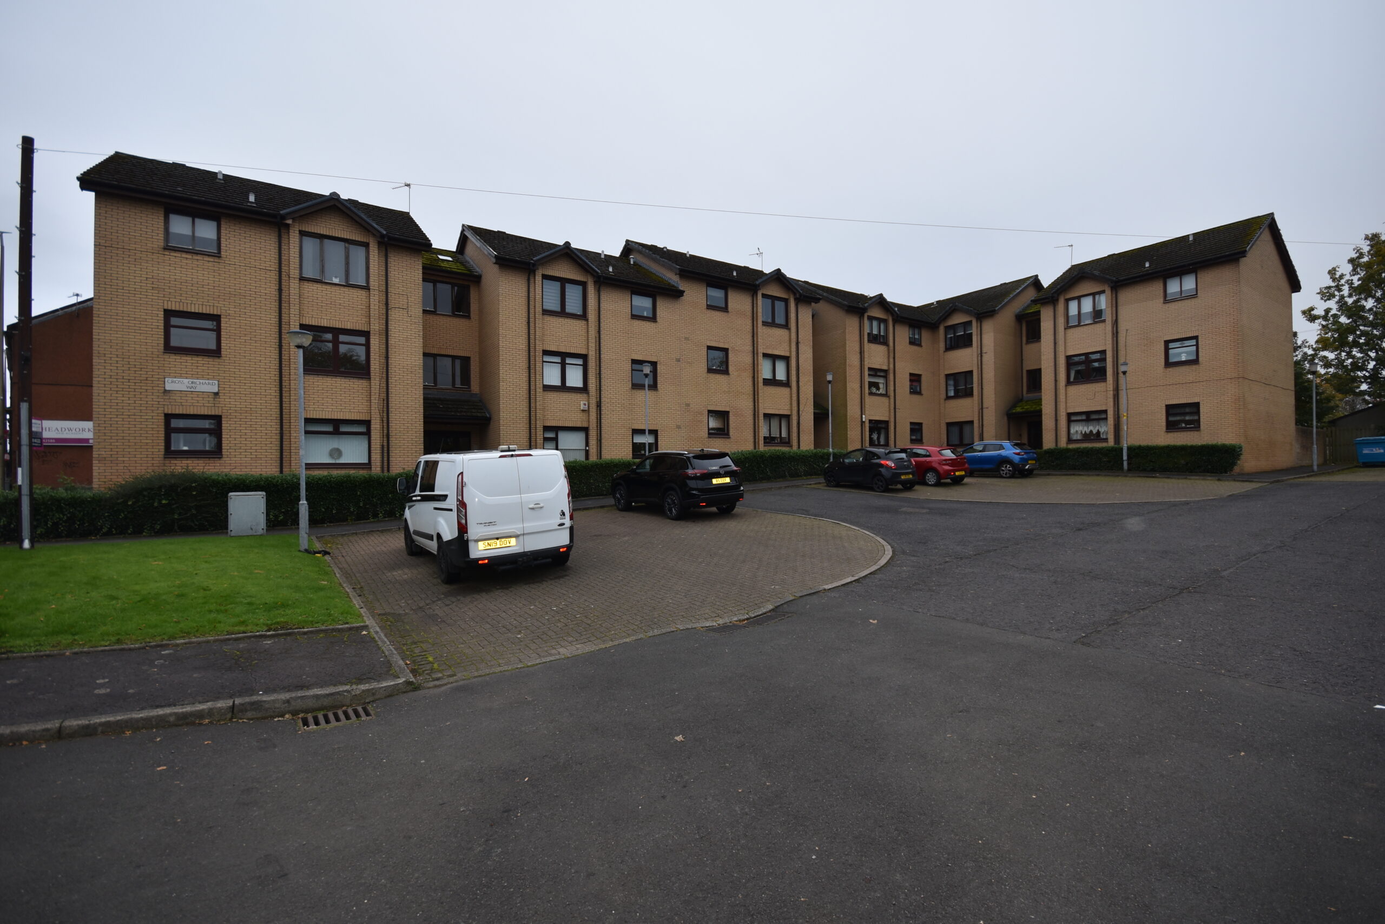
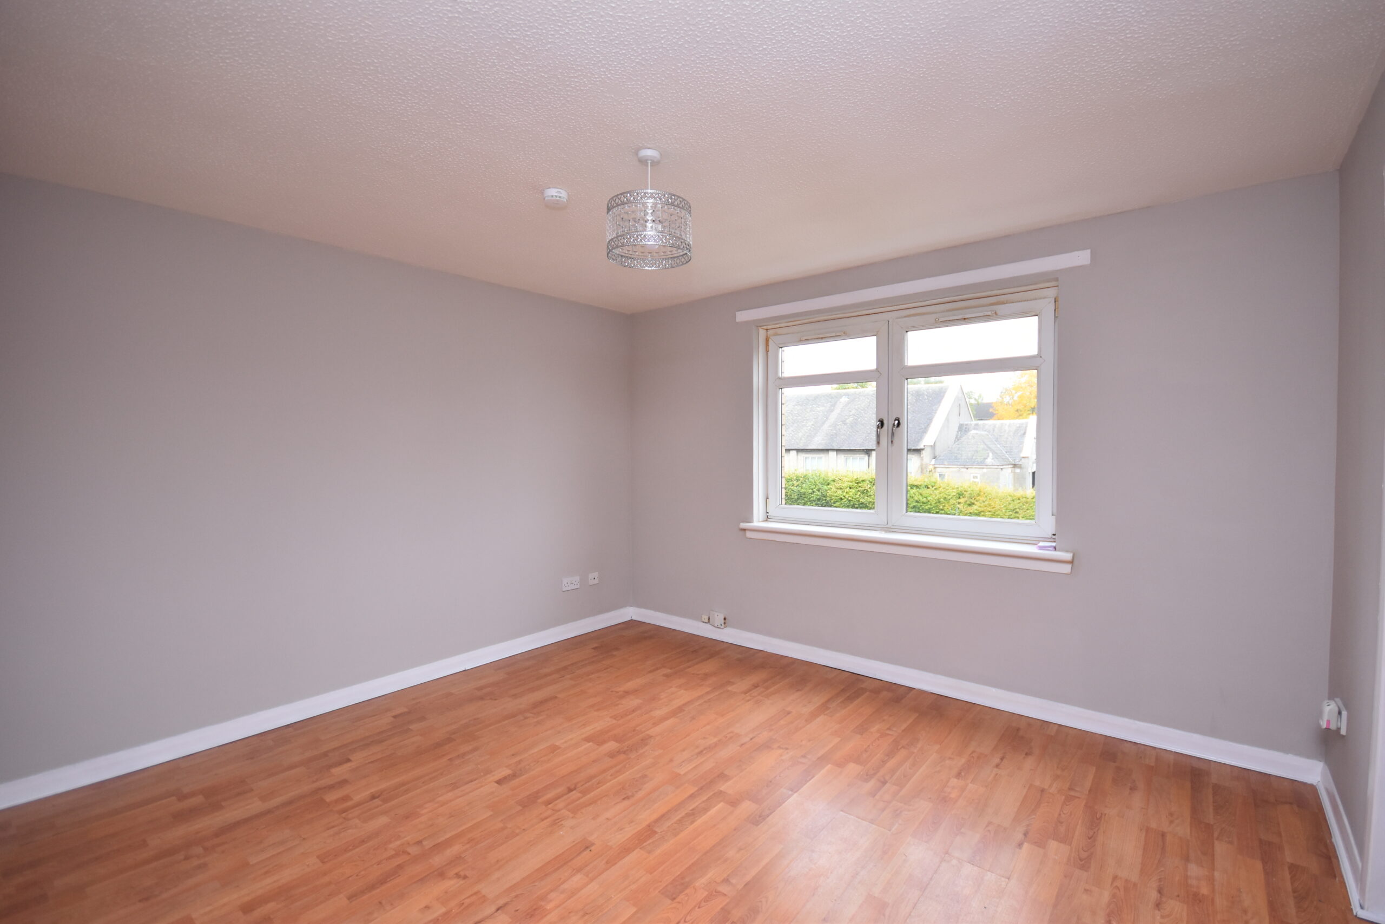
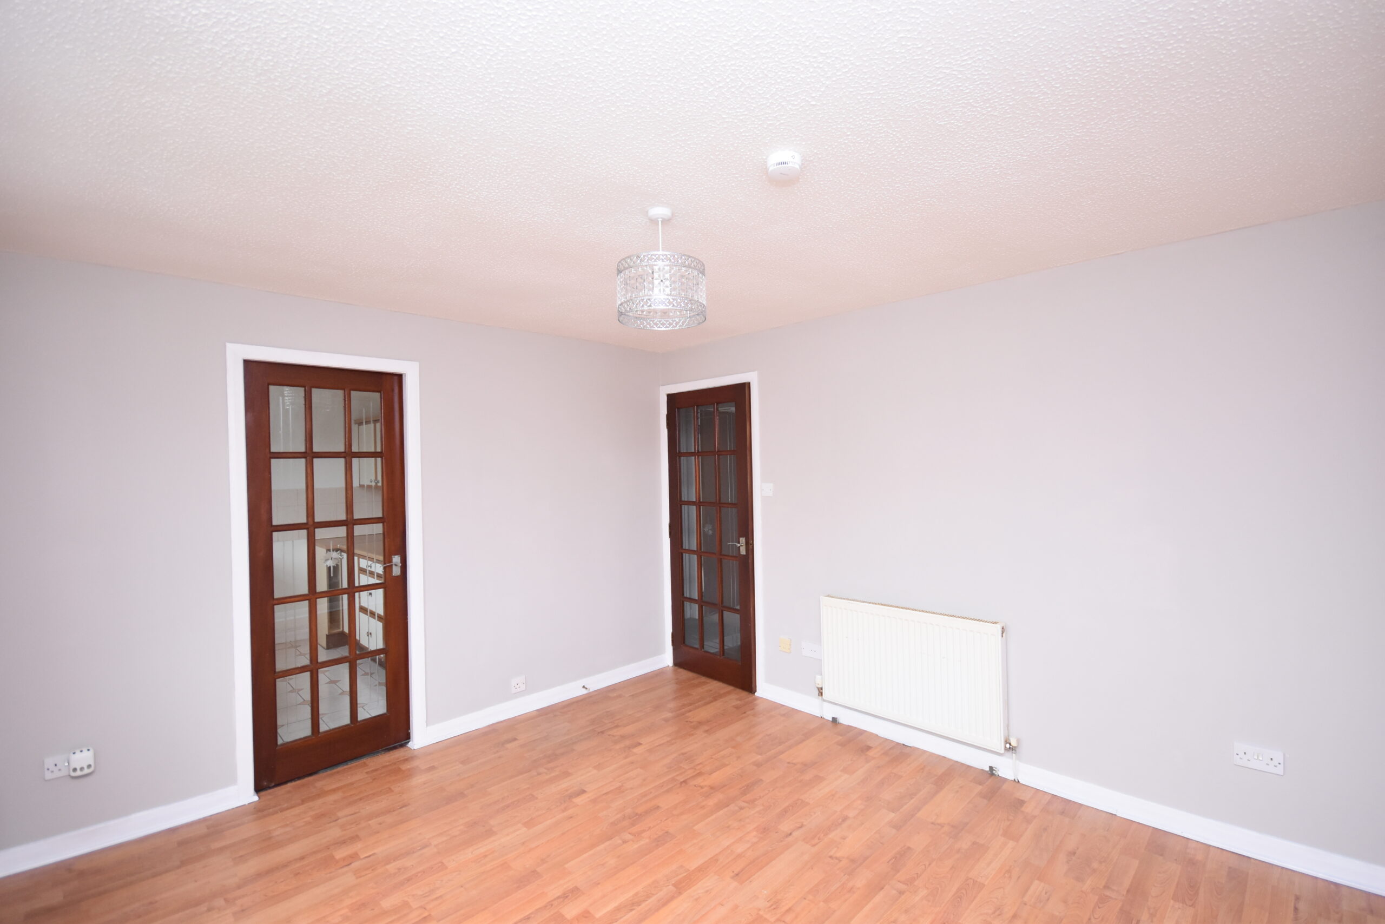
The front-facing living room overlooks the residents’ car park, where parking is available on a non-designated basis for residents. The room features wood-effect laminate flooring and neutrally painted walls. A fifteen-pane glazed door leads through to the kitchen.
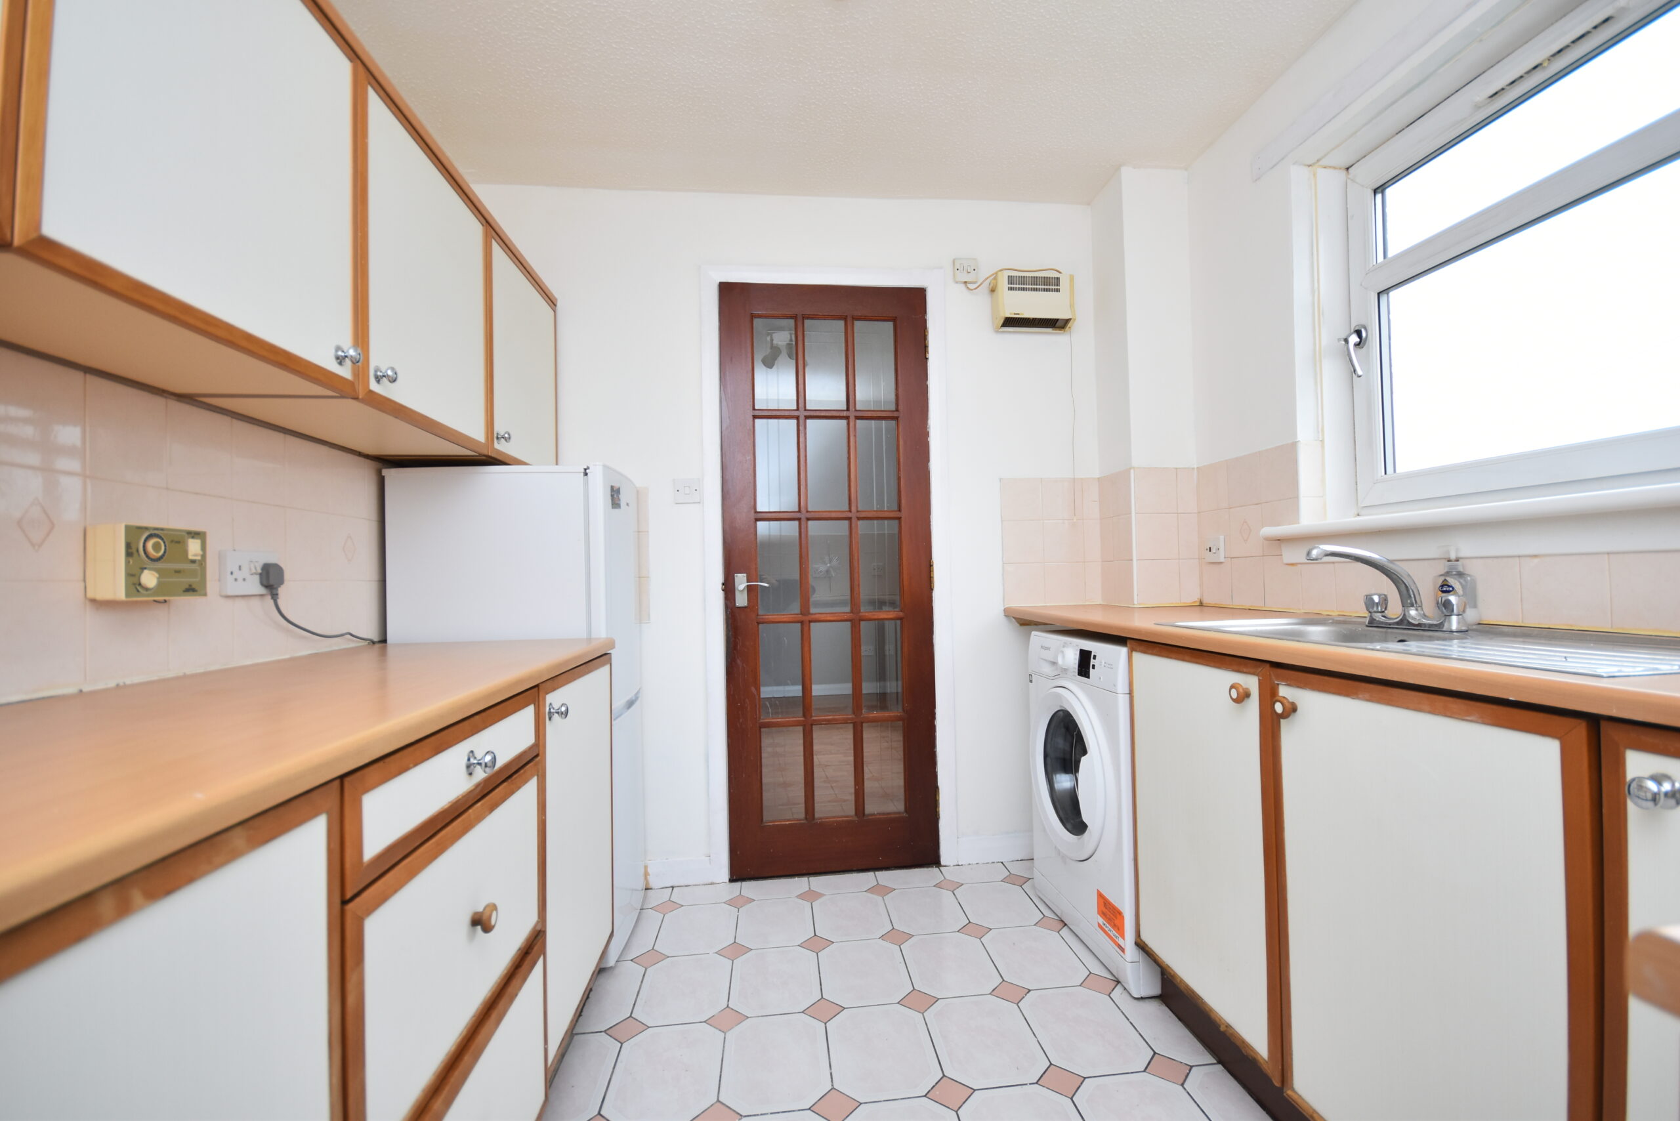
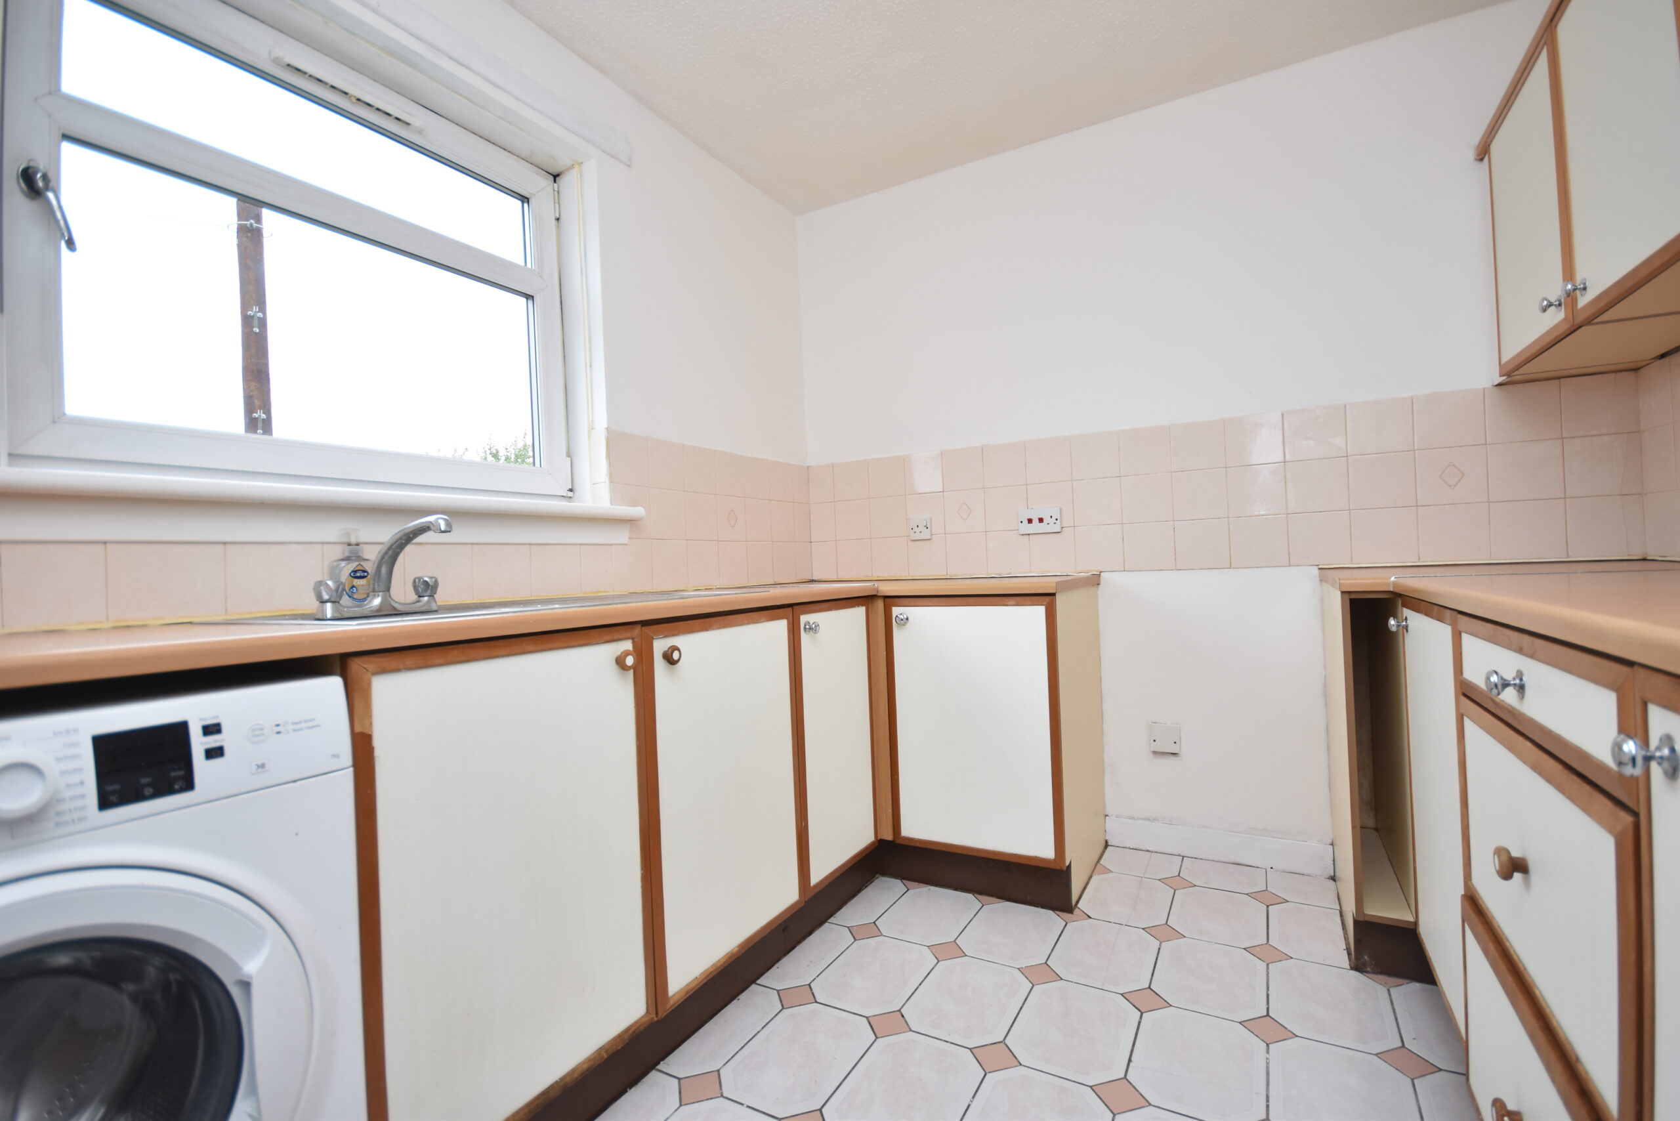
The front-facing kitchen is fitted with a selection of older-style base and wall units, complemented by wood-effect worktops. A stainless steel sink and drainer is positioned beneath the window, space is provided for a cooker, fridge freezer and additional appliances. The kitchen has tiled flooring, a tiled splashback and neutrally painted walls above. While functional, the kitchen would benefit from a degree of modernisation.
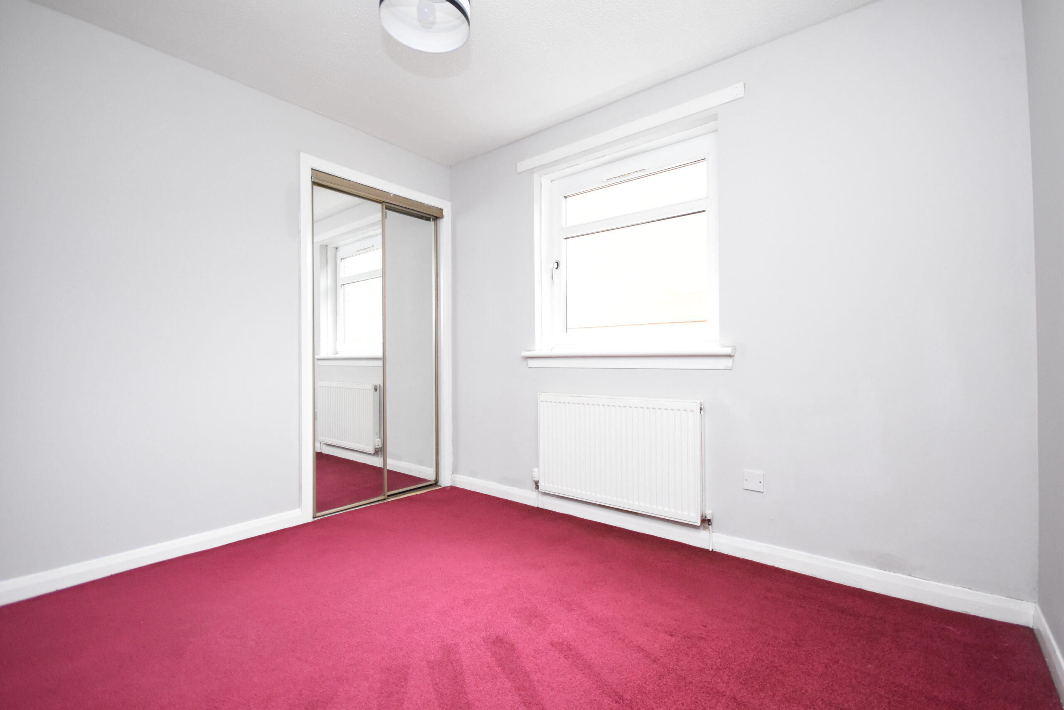
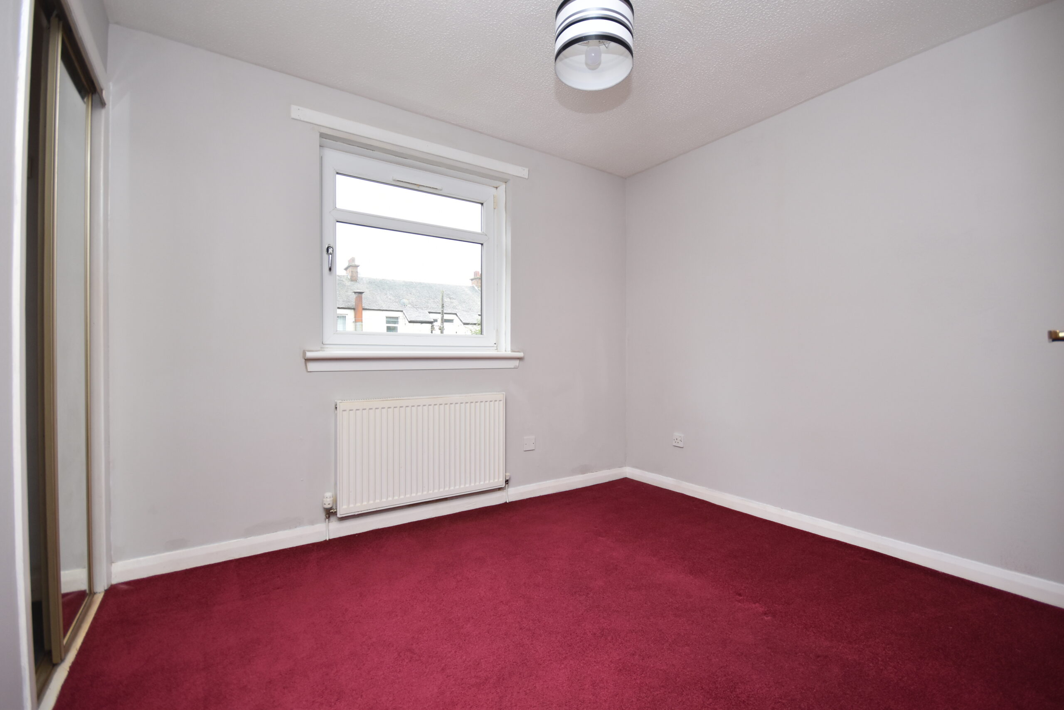
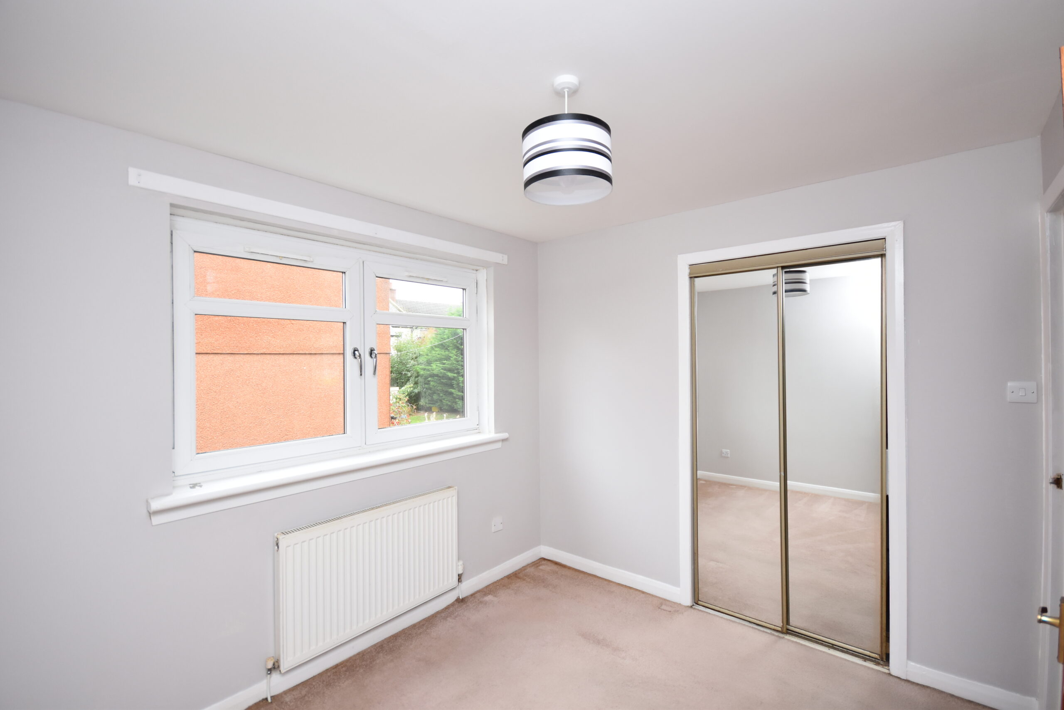
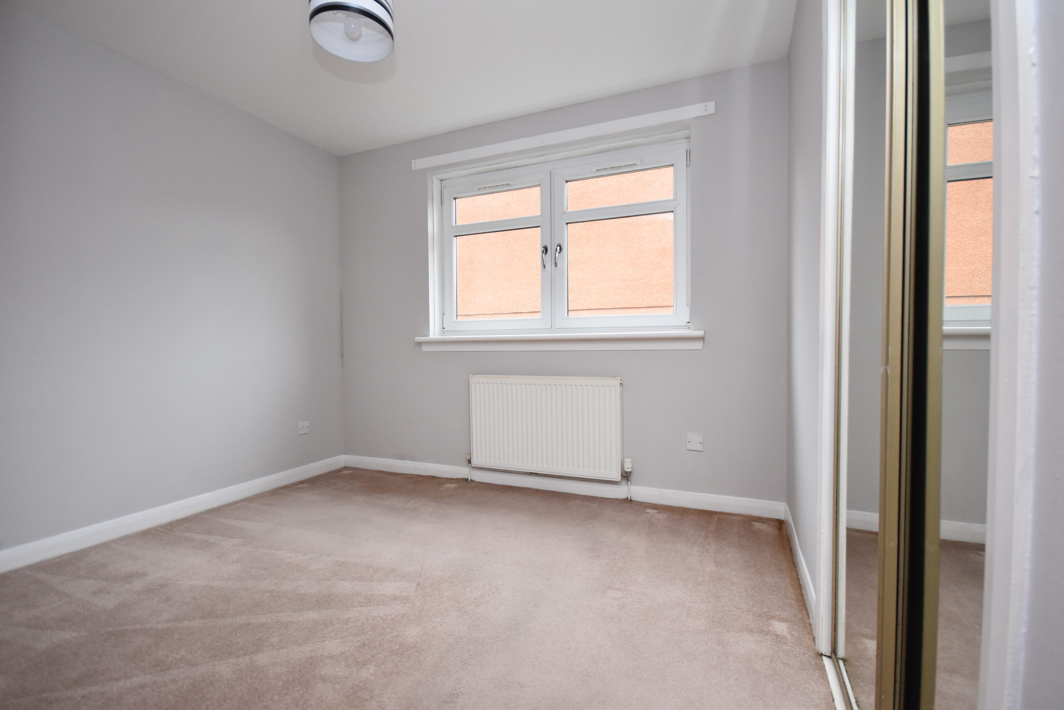
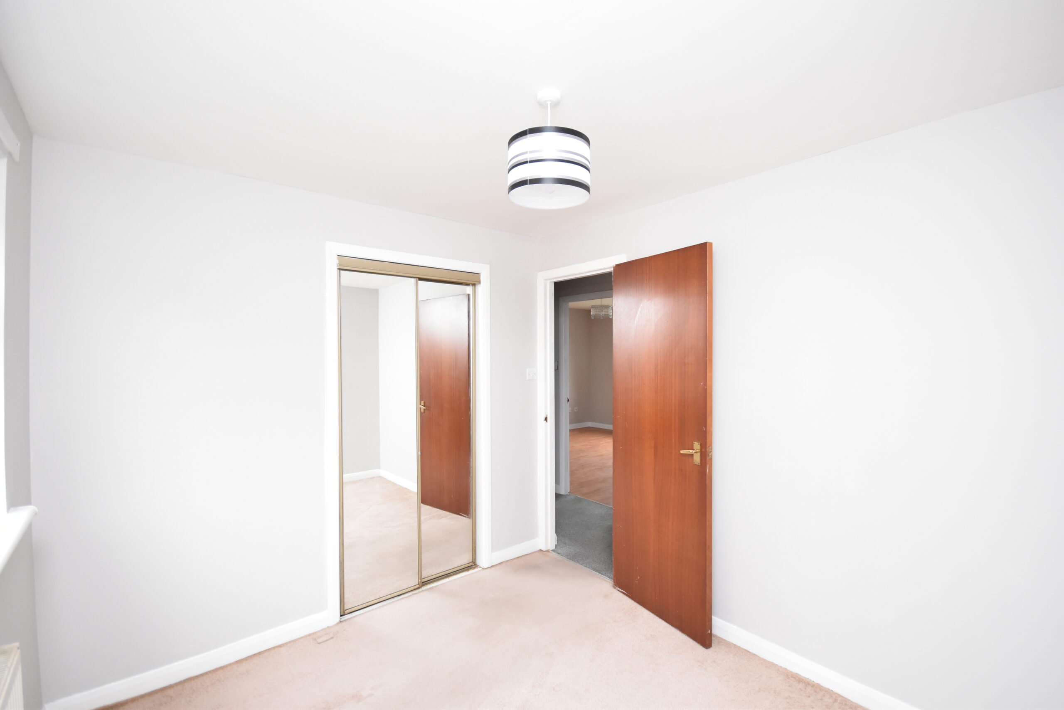
Both bedrooms are rear-facing and similar in size. Each benefits from carpeted flooring, neutrally painted walls and built-in wardrobes with mirrored sliding doors. The boiler is located in one of the bedrooms.
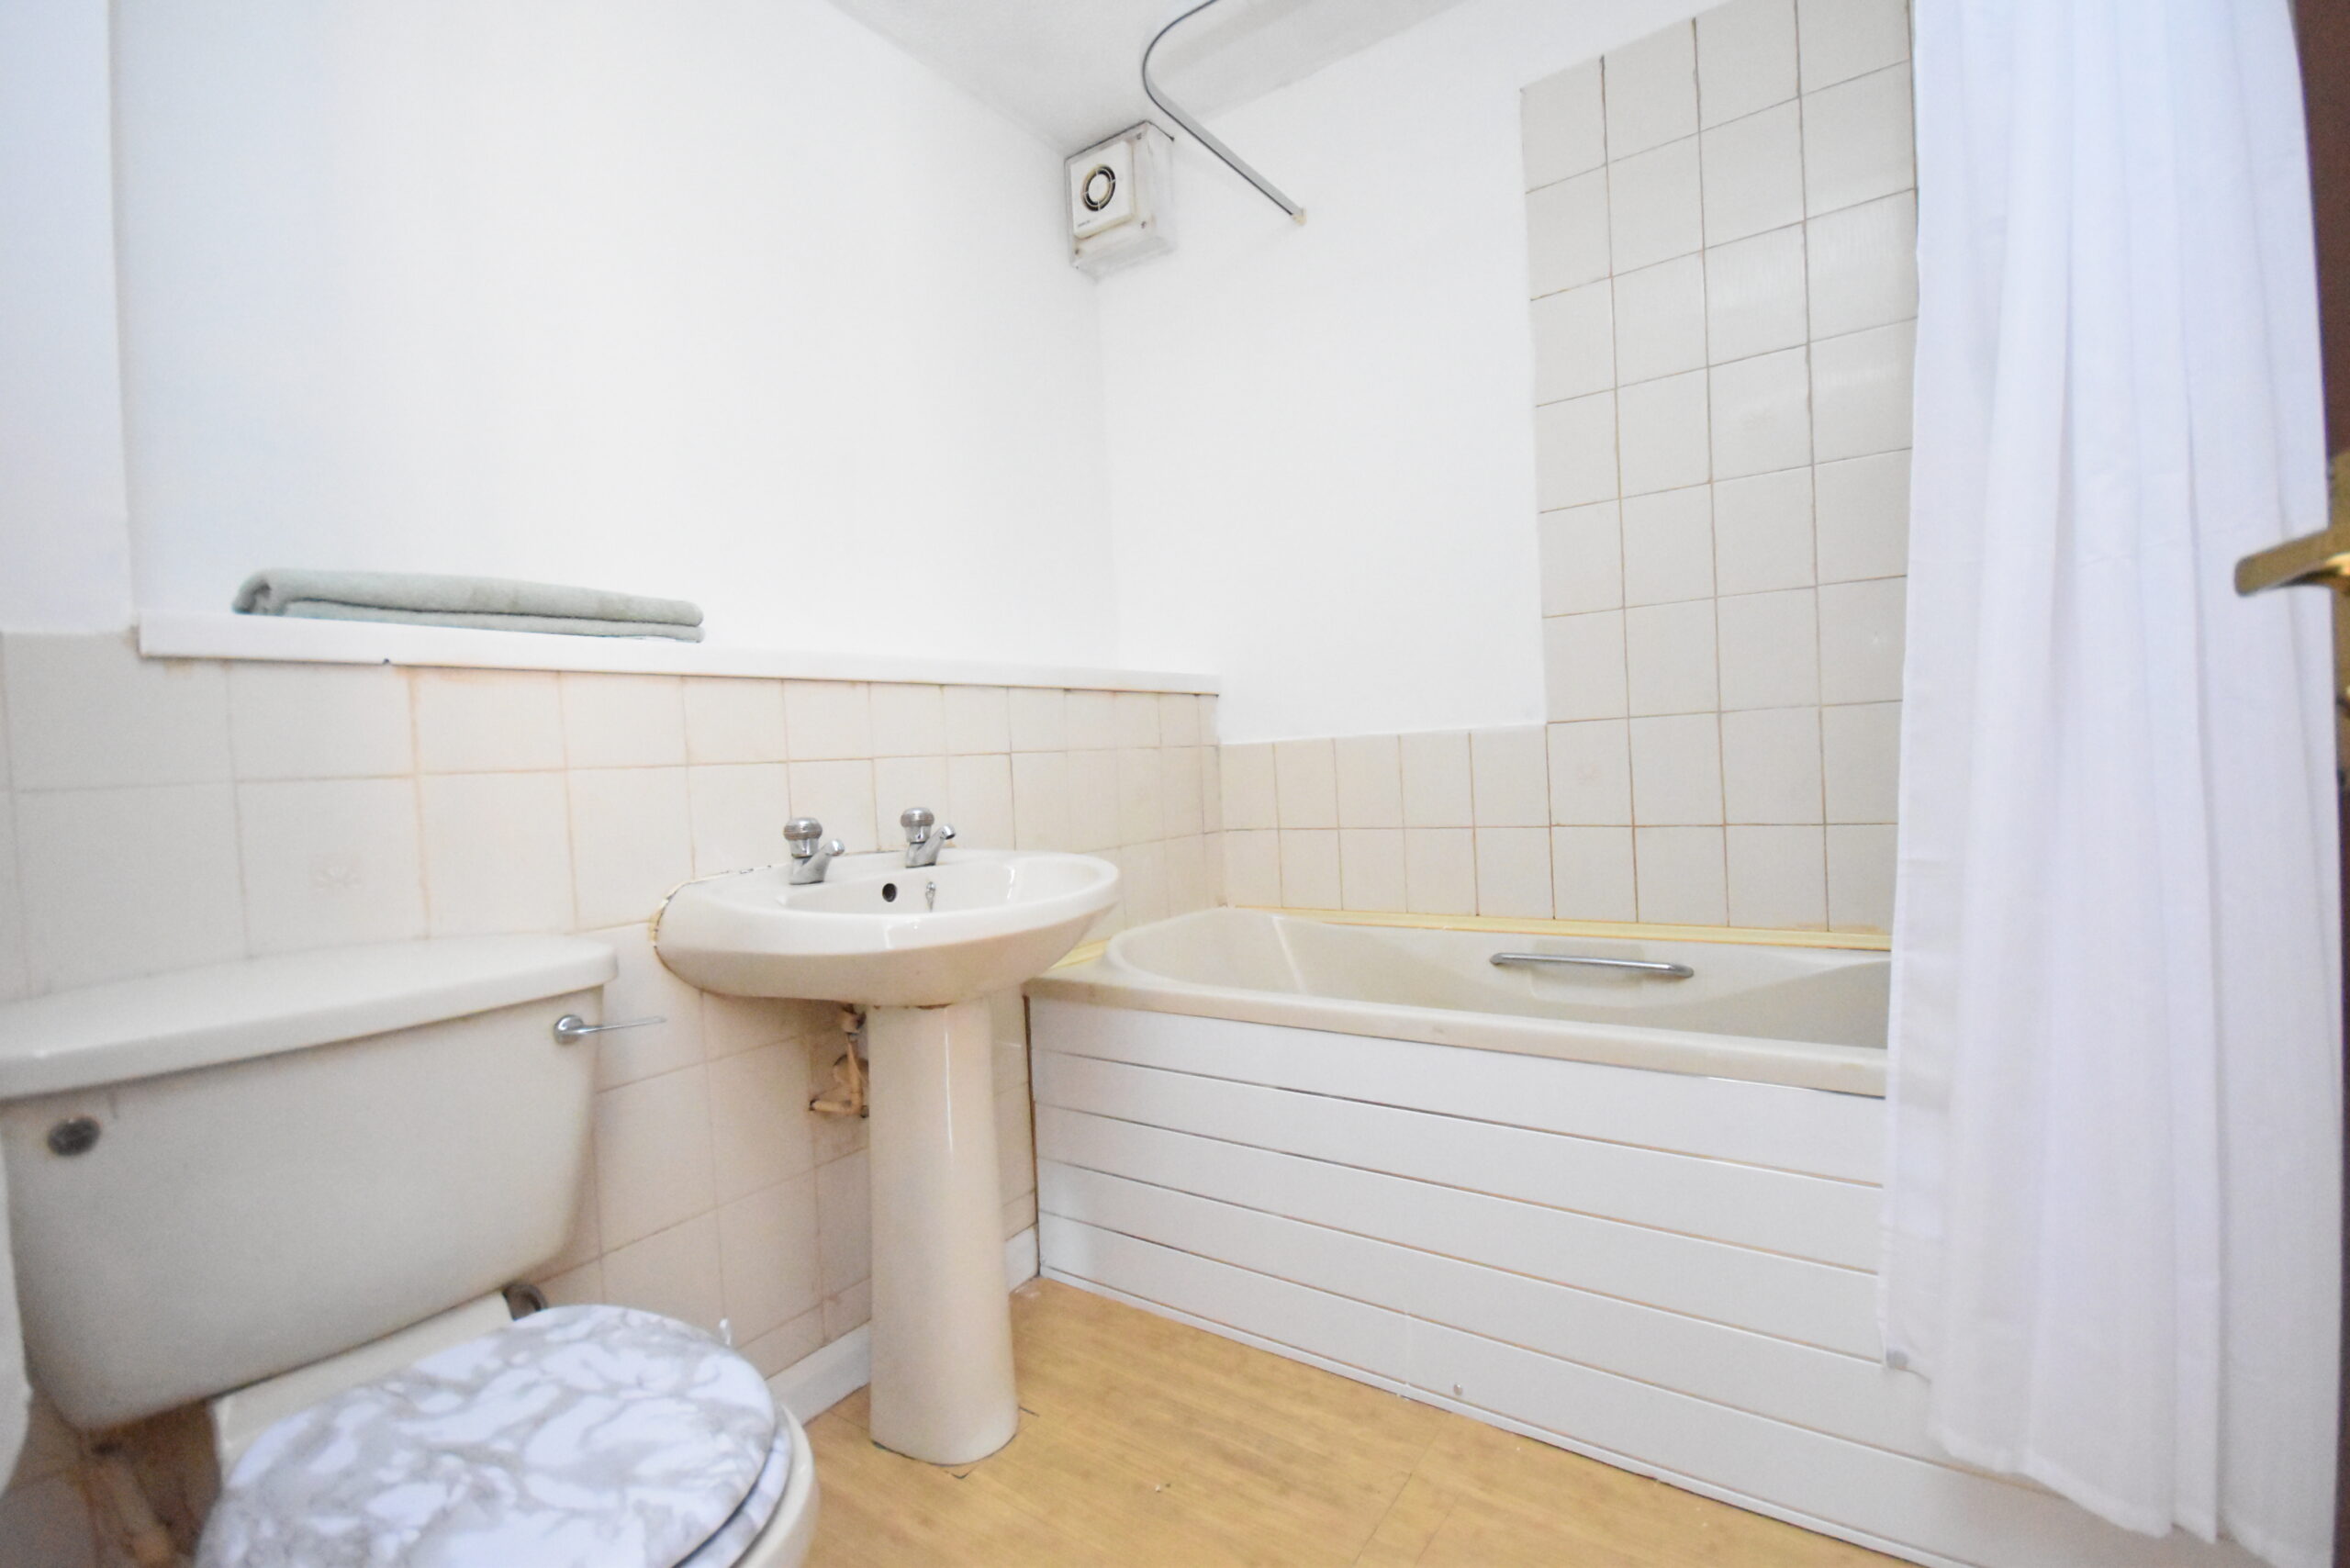
The bathroom is situated at the end of the hallway and comprises a light grey bath with an electric shower over, wash hand basin and WC. Wood-effect laminate flooring is fitted, with tiled splash areas around the bath and behind the wash hand basin.
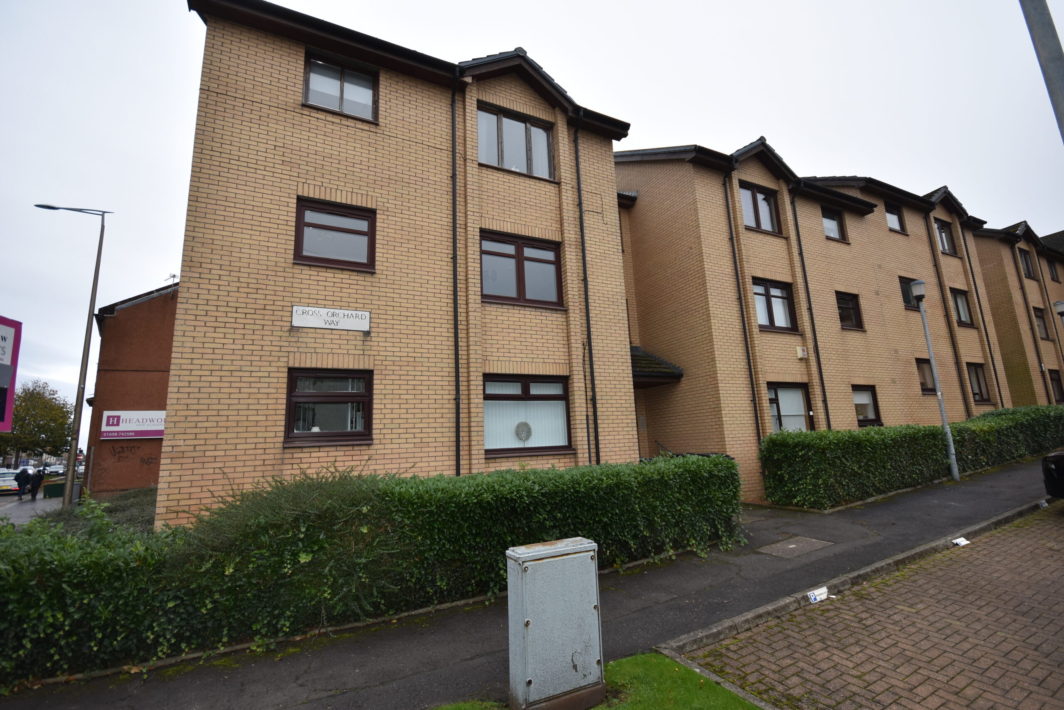
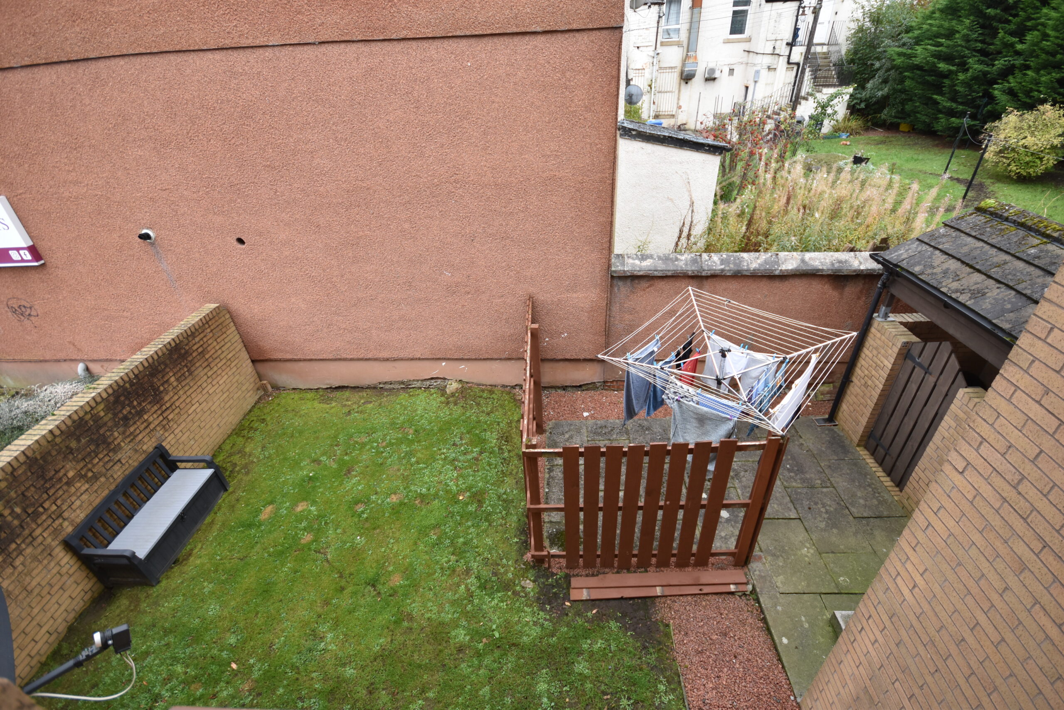
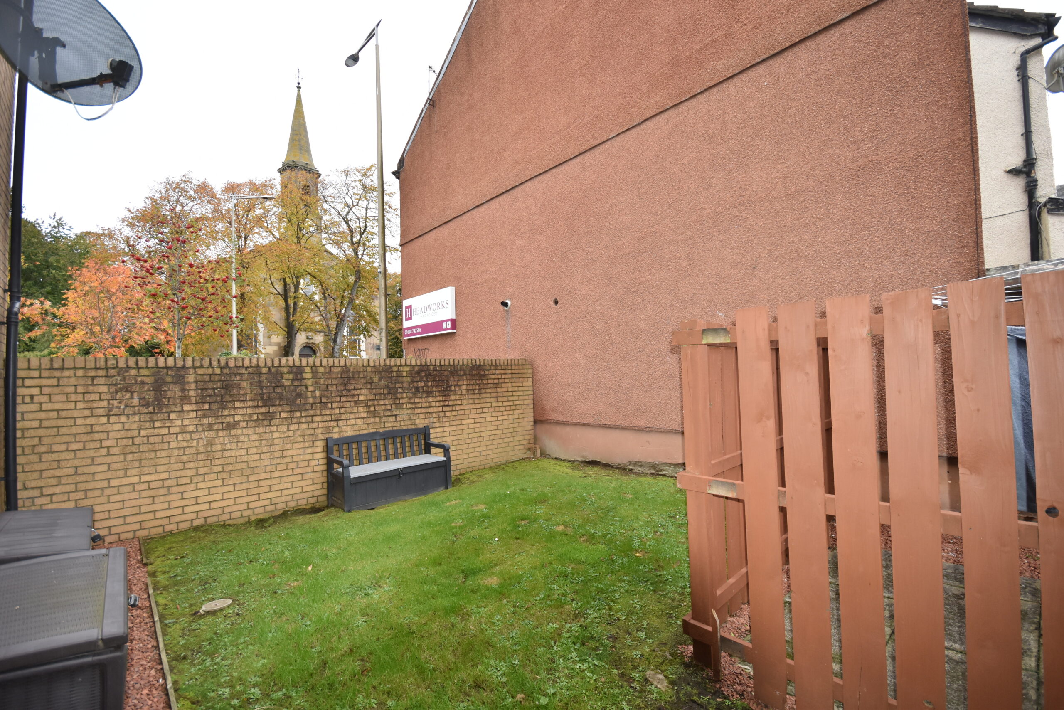
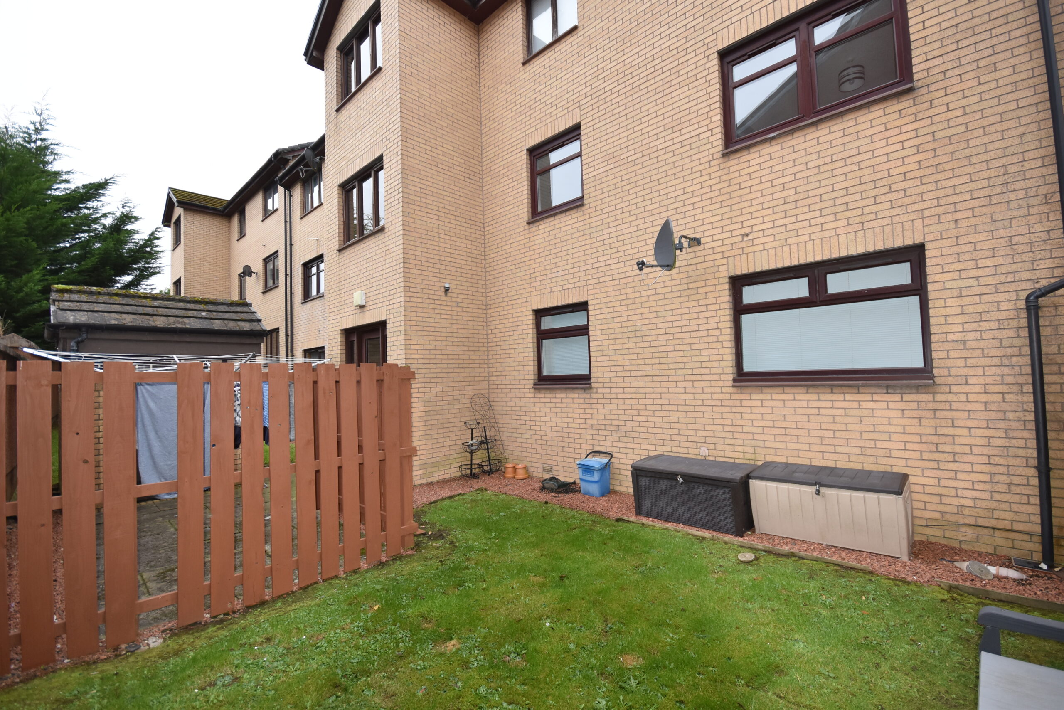
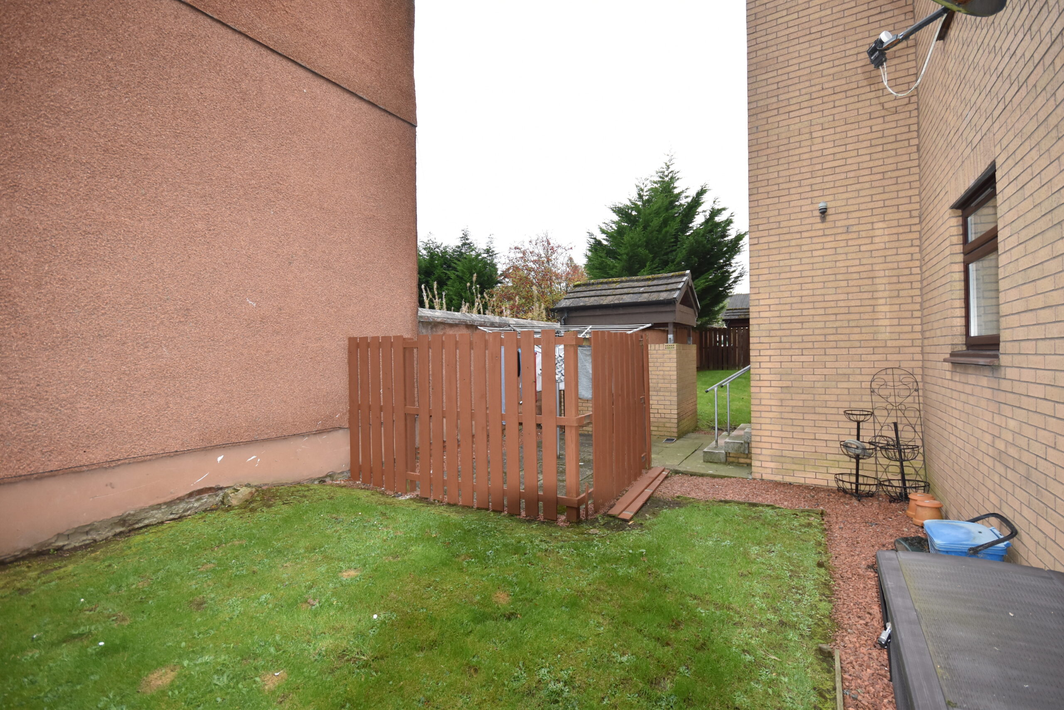
Externally, residents’ parking is available within the communal car park. Communal garden and drying areas serve the development; however, the extent of any shared grounds and the associated rights of use should be verified through examination of the property title deeds.
Bellshill offers a range of everyday shopping facilities, cafés, local services and leisure amenities, with further retail options available in nearby towns. The area is well placed for commuting, with rail and bus connections and access to the wider motorway network.
Room Dimensions (all at longest points).
Entrance Hallway: 1.21m × 4.71m
Living Room: 3.42m × 3.84m
Kitchen: 2.44m × 2.92m
Bedroom One: 2.96m × 3.05m
Bedroom Two: 2.65m × 3.04m
Bathroom: 1.98 m × 2.08m
Property Summary
- First Floor Flat
- Well Proportioned Accommodation
- Two Double Bedrooms
- Double Glazing
- Electric Heating
- Residents Parking
- Communal Garden/Drying Area
- Close To Amenities
- EPC: D
- Council Tax Band: C
Mortgage Calculator
New Property Alerts
Register with us to get email alerts as soon as a property hits Morison and Smith, save properties and searches, personalise content, and more... Sign UpLBTT Calculator
Selling Office
61 High Street
Lanark
ML11 7LN