40 Viewmount Crescent, Strathaven ML10 6NU
Full Details
CLOSING DATE SET FOR THURSDAY 27TH AUGUST AT 12 NOON
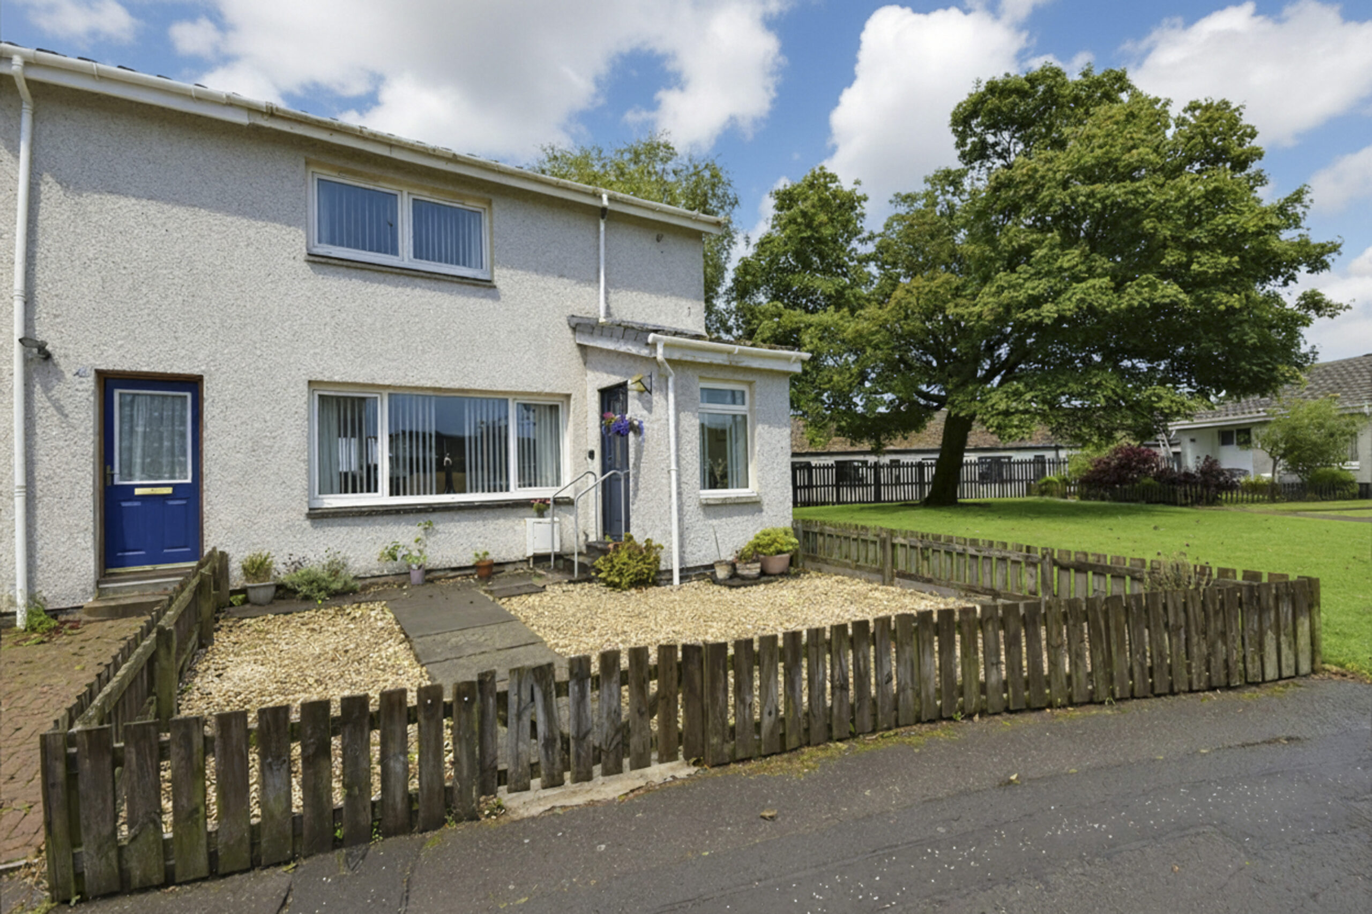
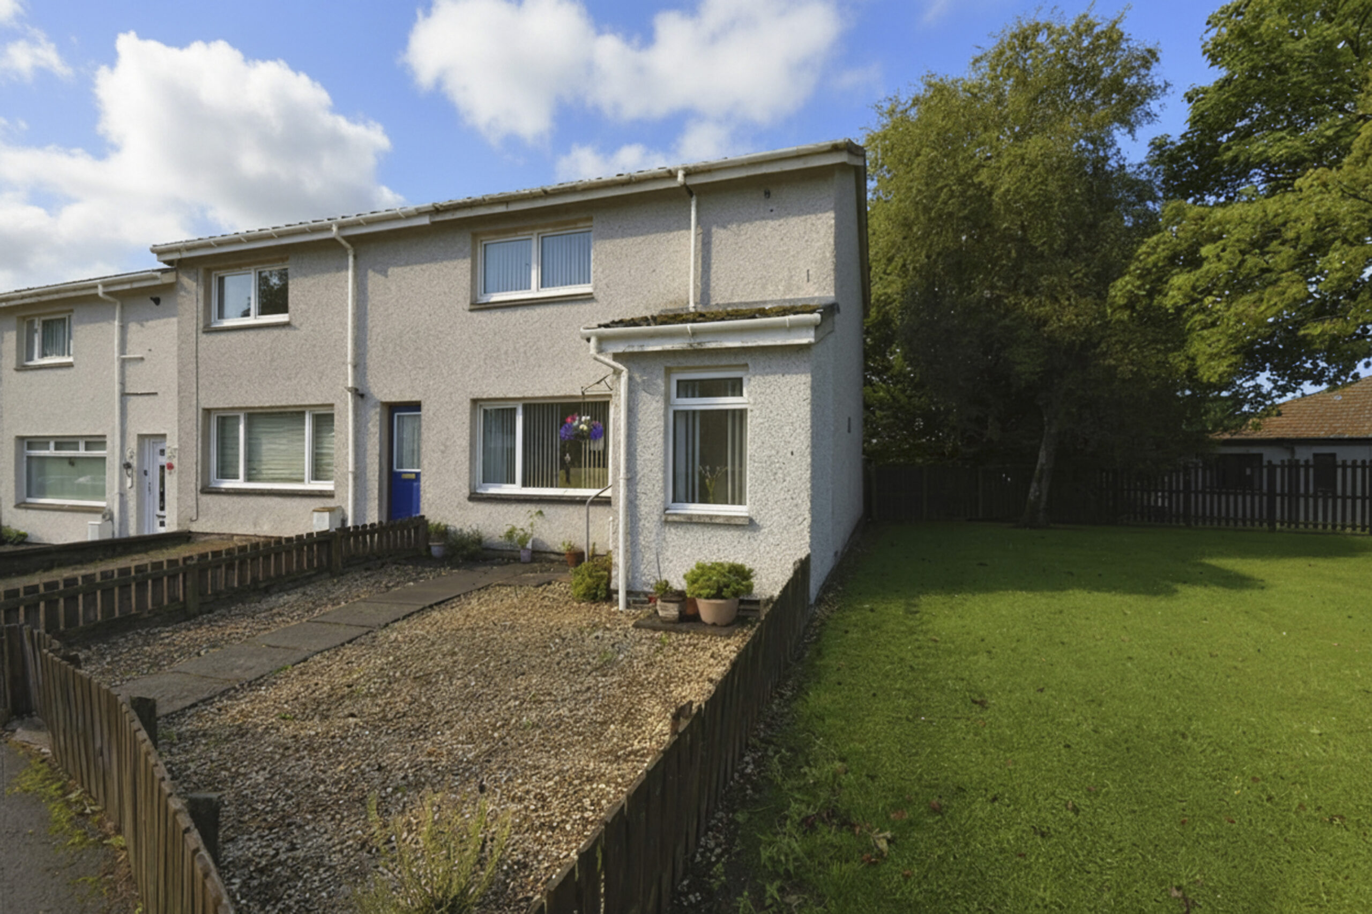
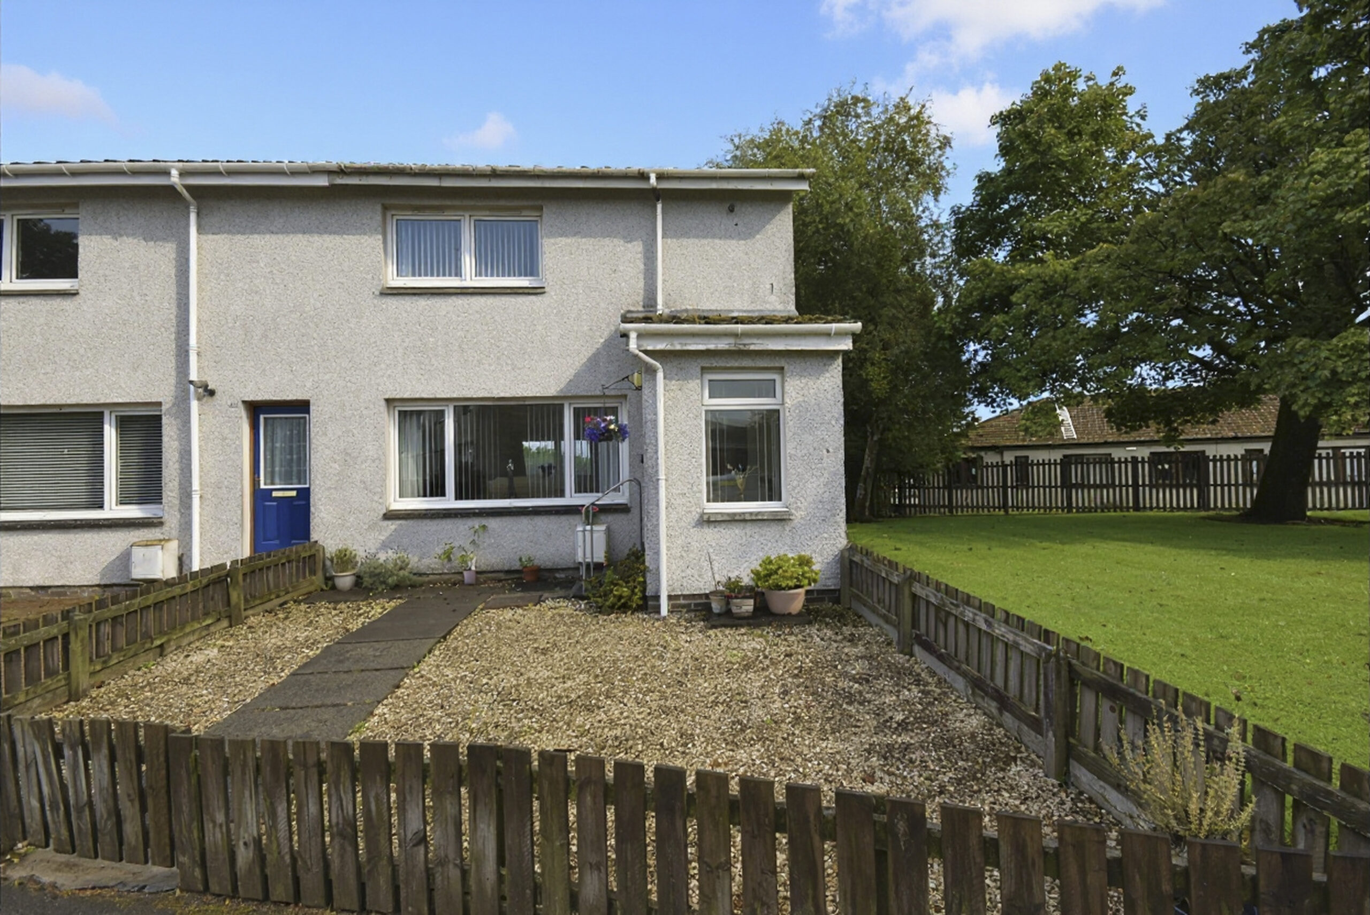
A well-presented two-bedroom end-terrace villa situated within a popular residential area of Strathaven. The property offers spacious accommodation comprising entrance vestibule, welcoming hallway, bright dual-aspect lounge/dining room, fitted kitchen, two generous double bedrooms and a modern shower room. Further benefits include gas central heating, double glazing, excellent built-in storage and low-maintenance gardens to the front and rear, making this an ideal purchase for first-time buyers, downsizers or buy-to-let investors. EPC - D.
Occupying a pleasant position within the sought-after market town of Strathaven, this attractive end-terrace villa offers bright, well-proportioned accommodation throughout. The property benefits from gas central heating, double glazing, generous built-in storage and easily maintained gardens, providing comfortable accommodation suited to a variety of purchasers.
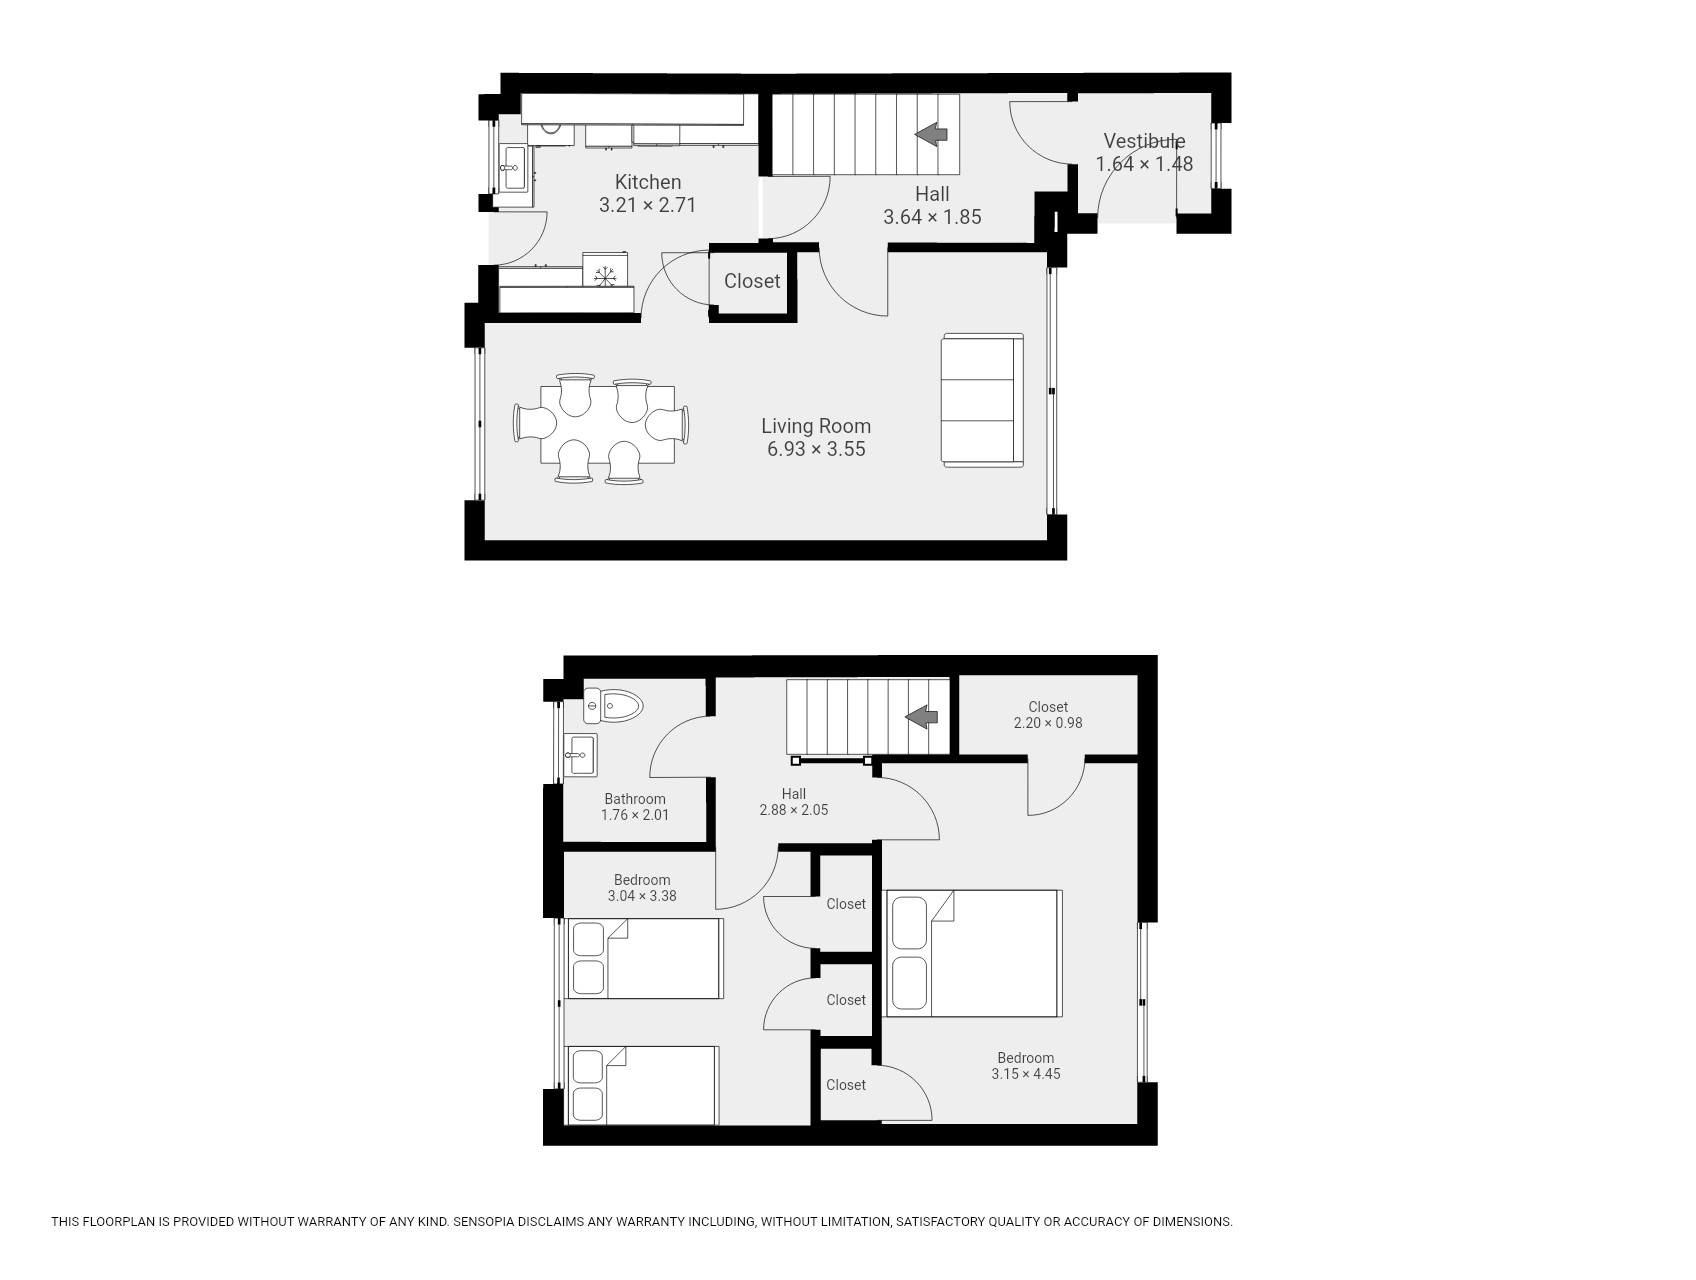
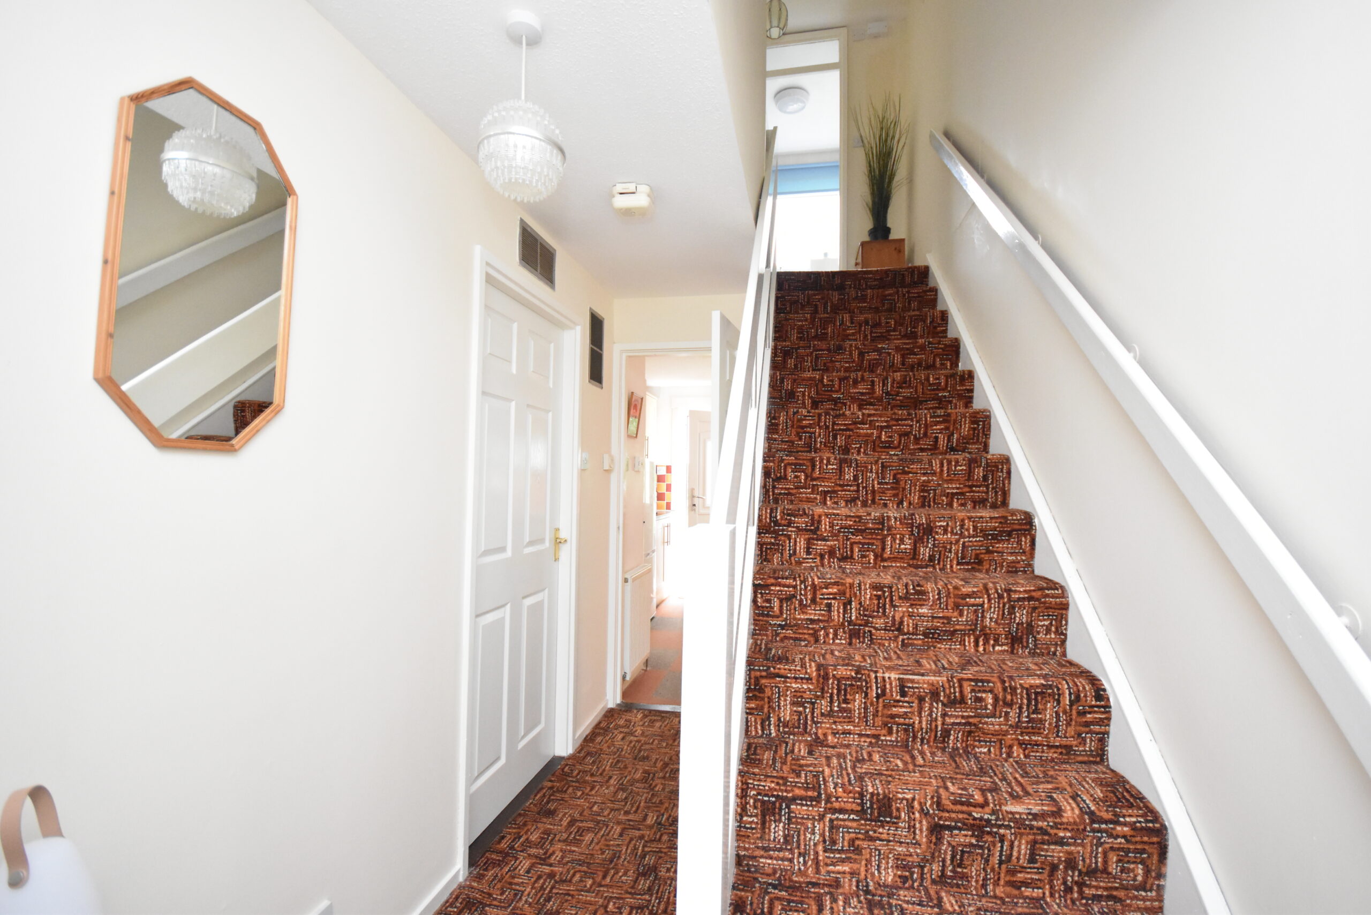
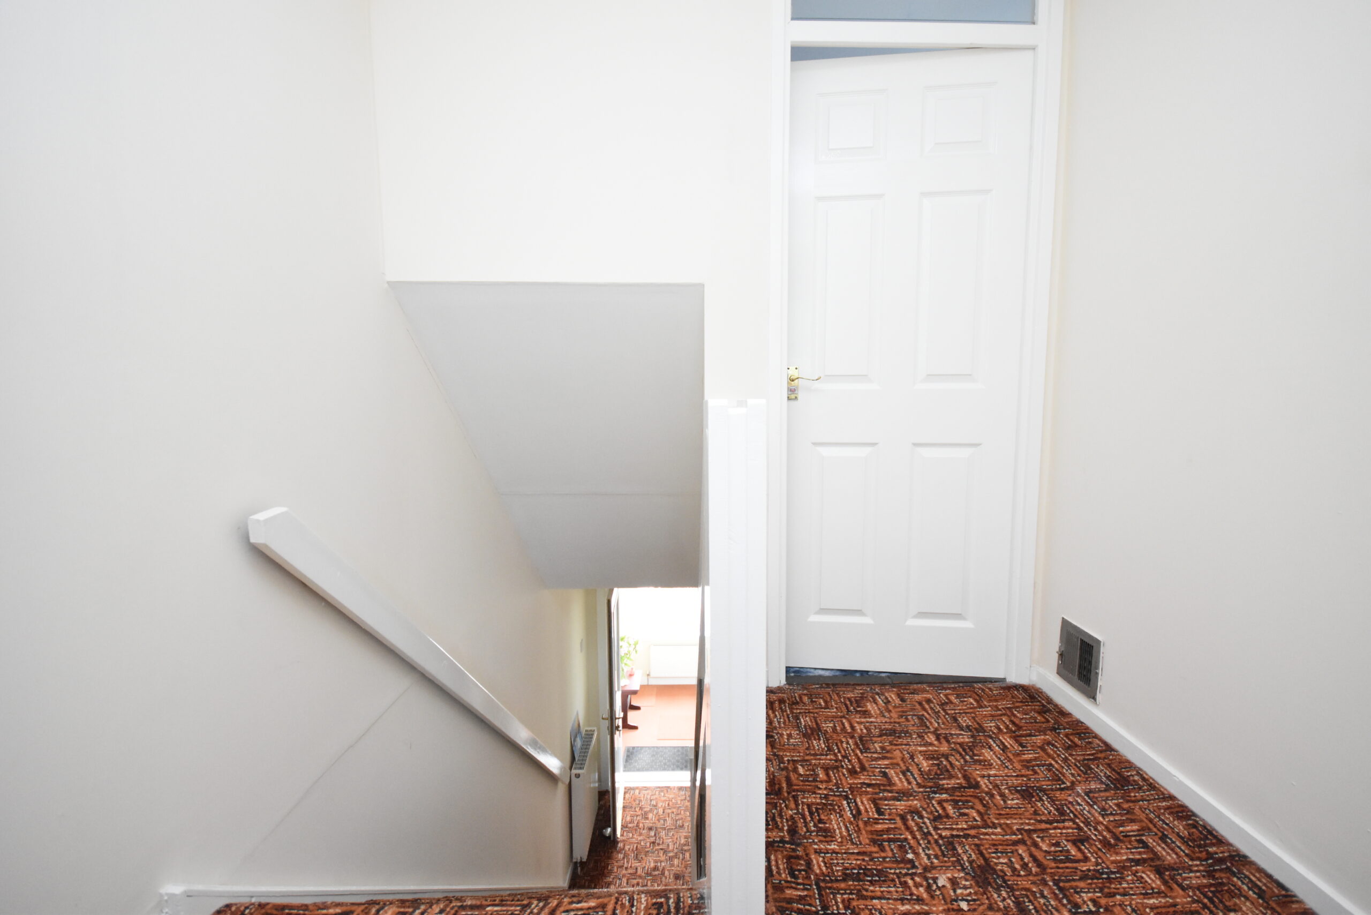
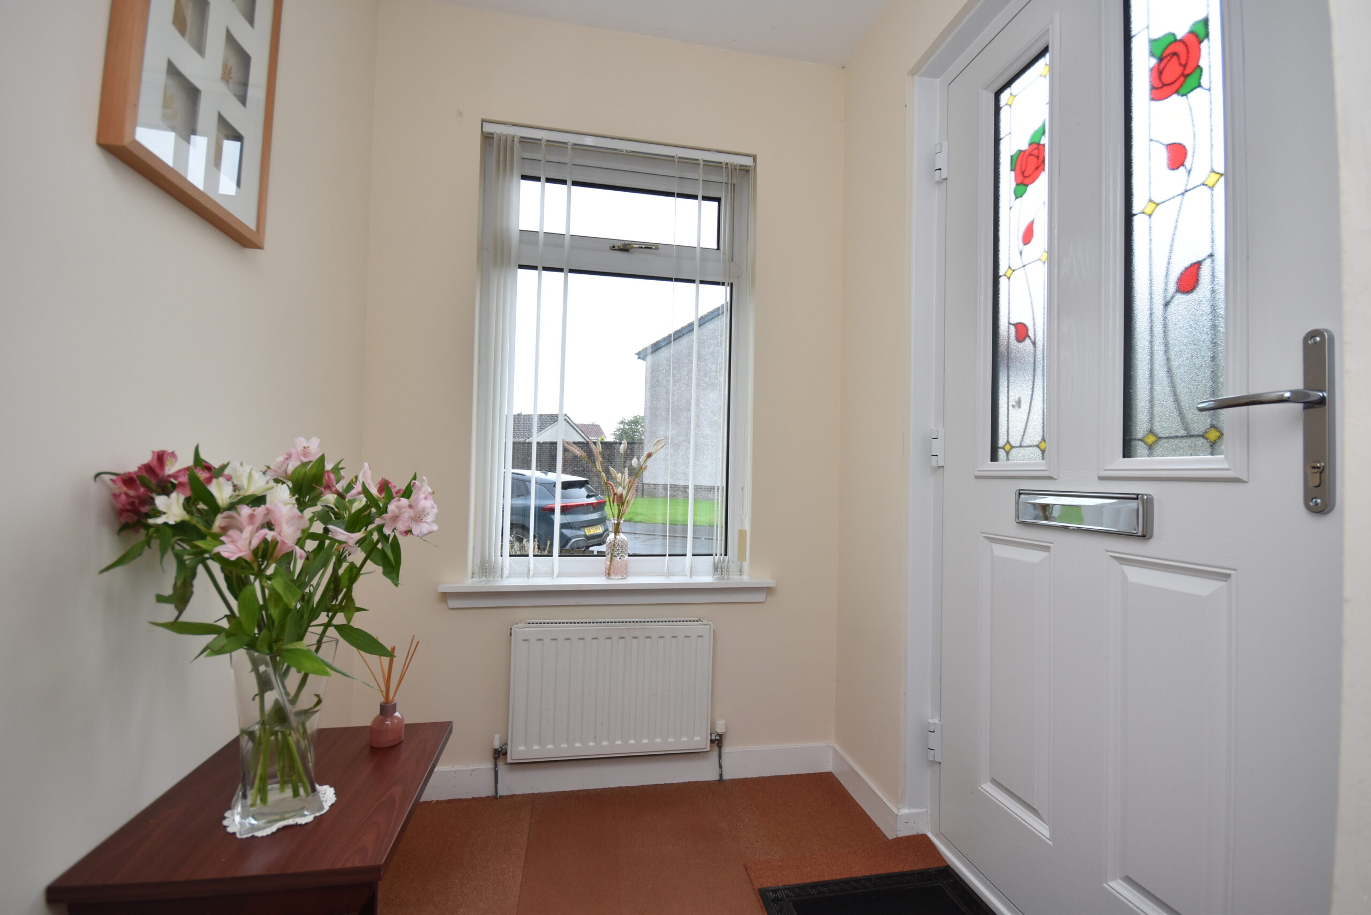
The property is entered via a glazed composite external door into a welcoming entrance vestibule, finished with a carpeted floor and neutral décor. A further internal door leads into the central hallway, which provides access to the kitchen, lounge/dining room and staircase to the upper floor. The hallway continues the neutral décor and patterned carpeting found throughout the home. The electrical consumer unit is discreetly housed within a hallway cupboard.
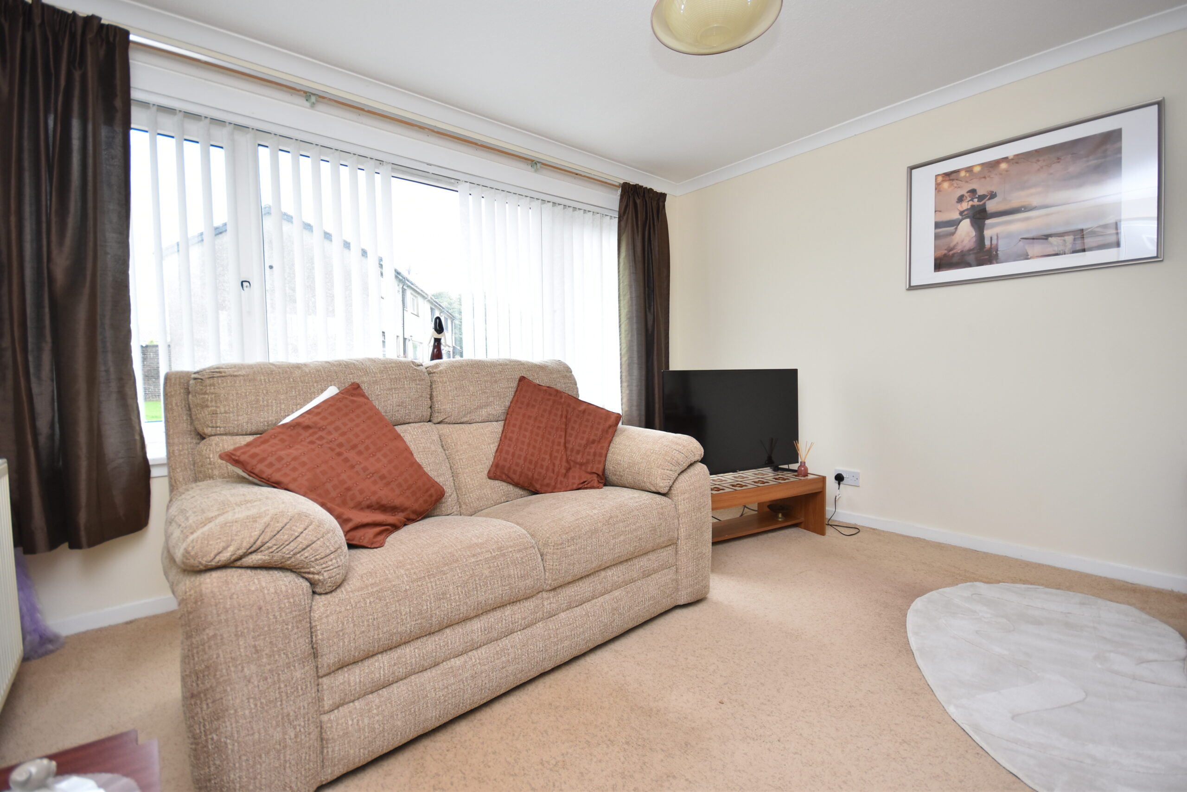
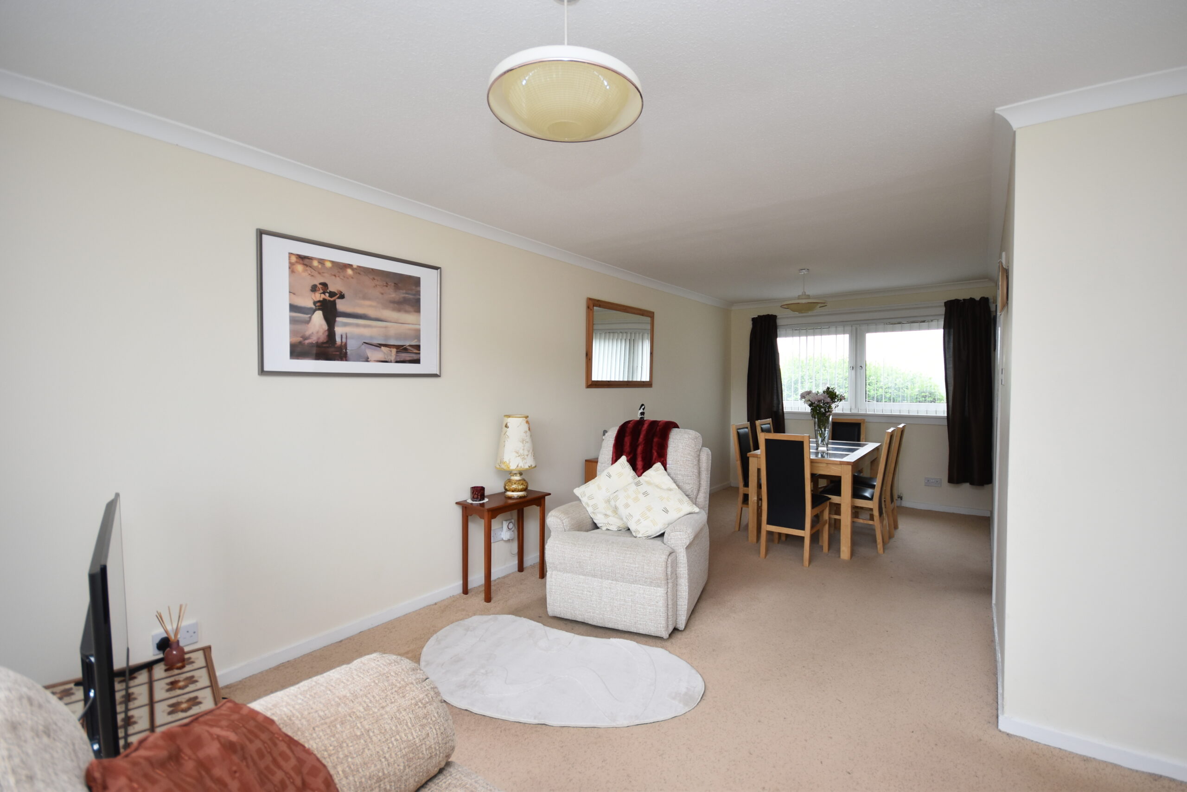
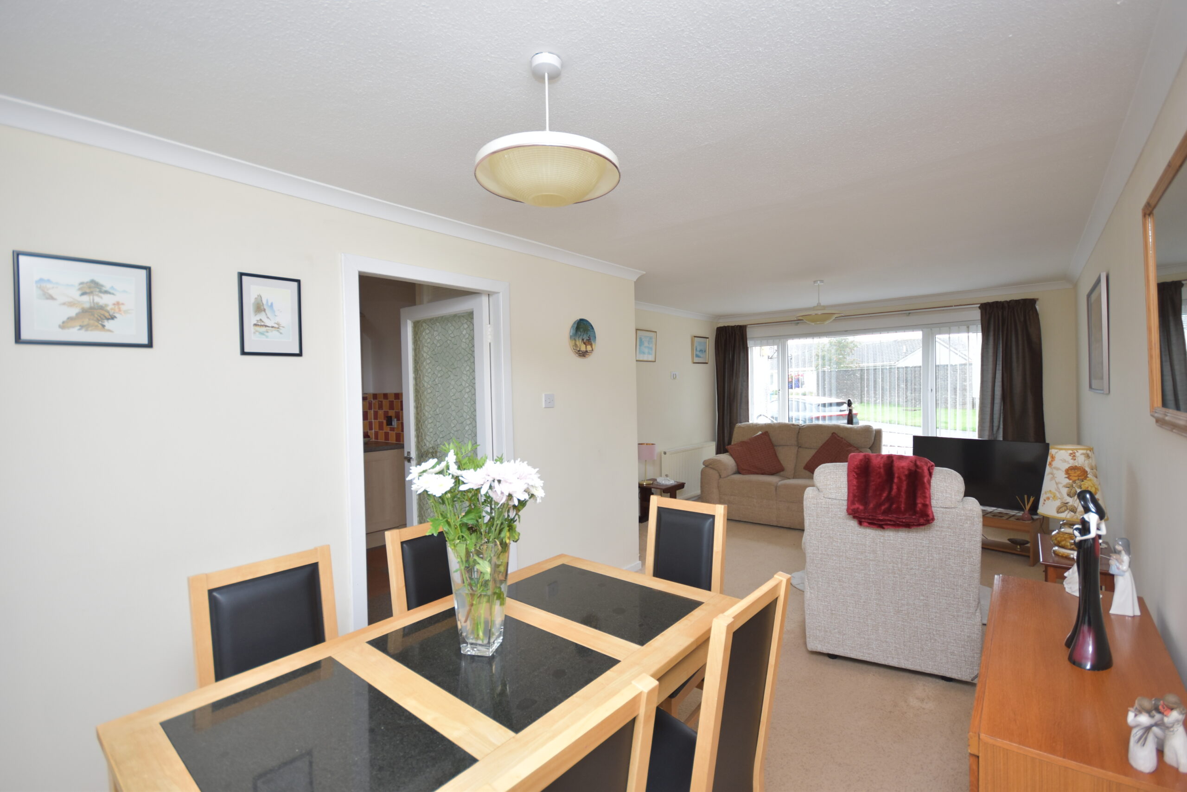
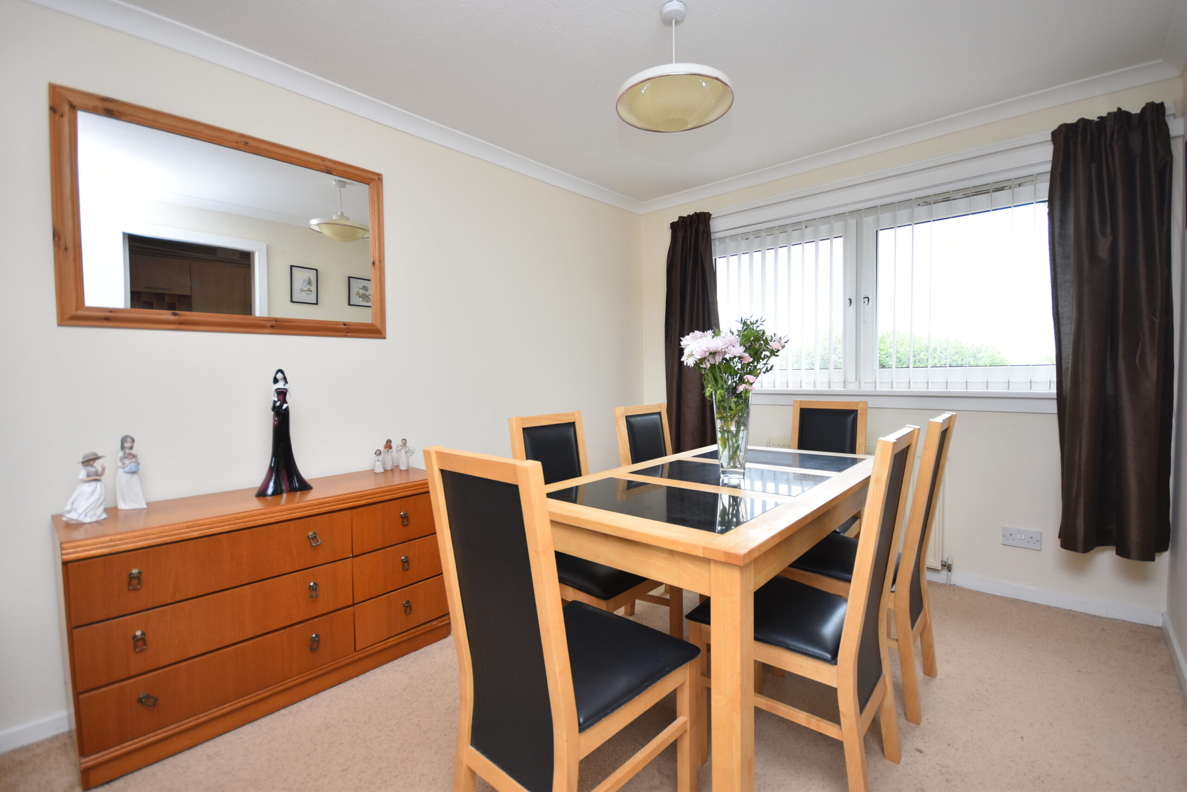
The spacious dual-aspect lounge/dining room enjoys an abundance of natural light from large front and rear-facing windows. Finished with a carpeted floor and neutral décor, this generous reception room comfortably accommodates both lounge and dining furniture. A door from the dining area provides direct access to the kitchen.
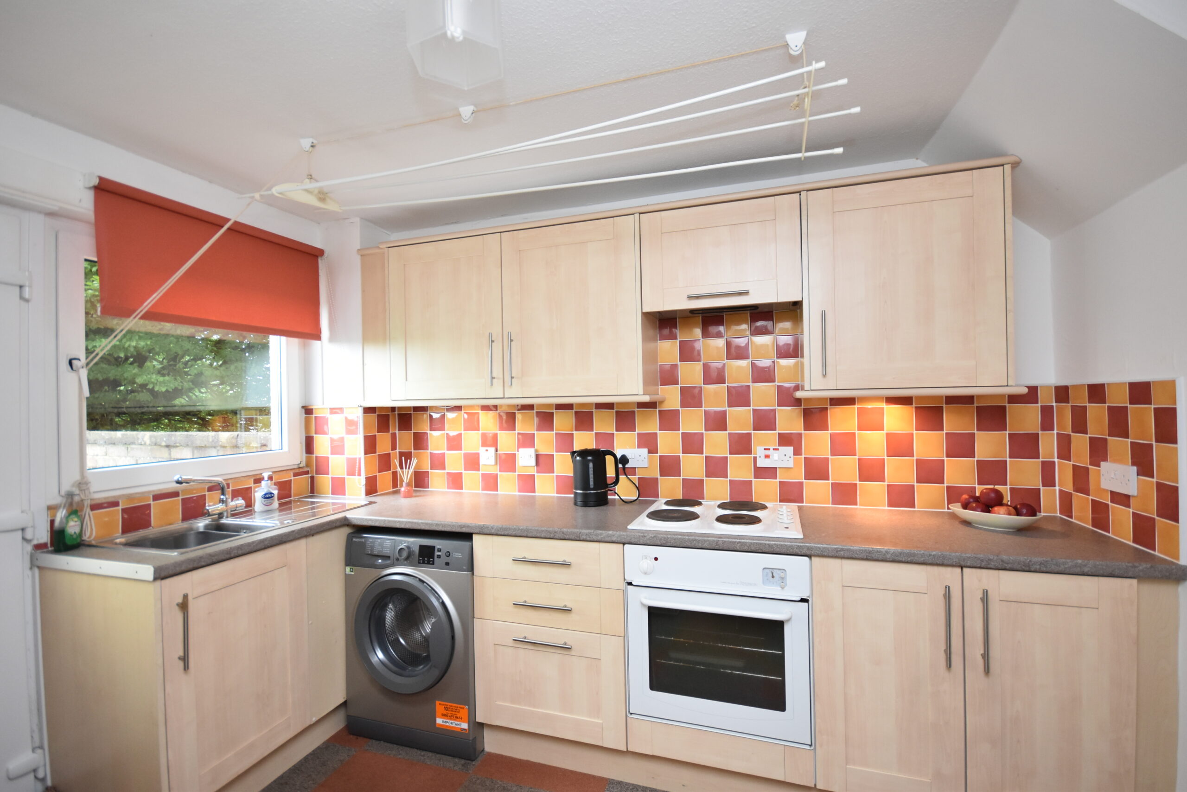
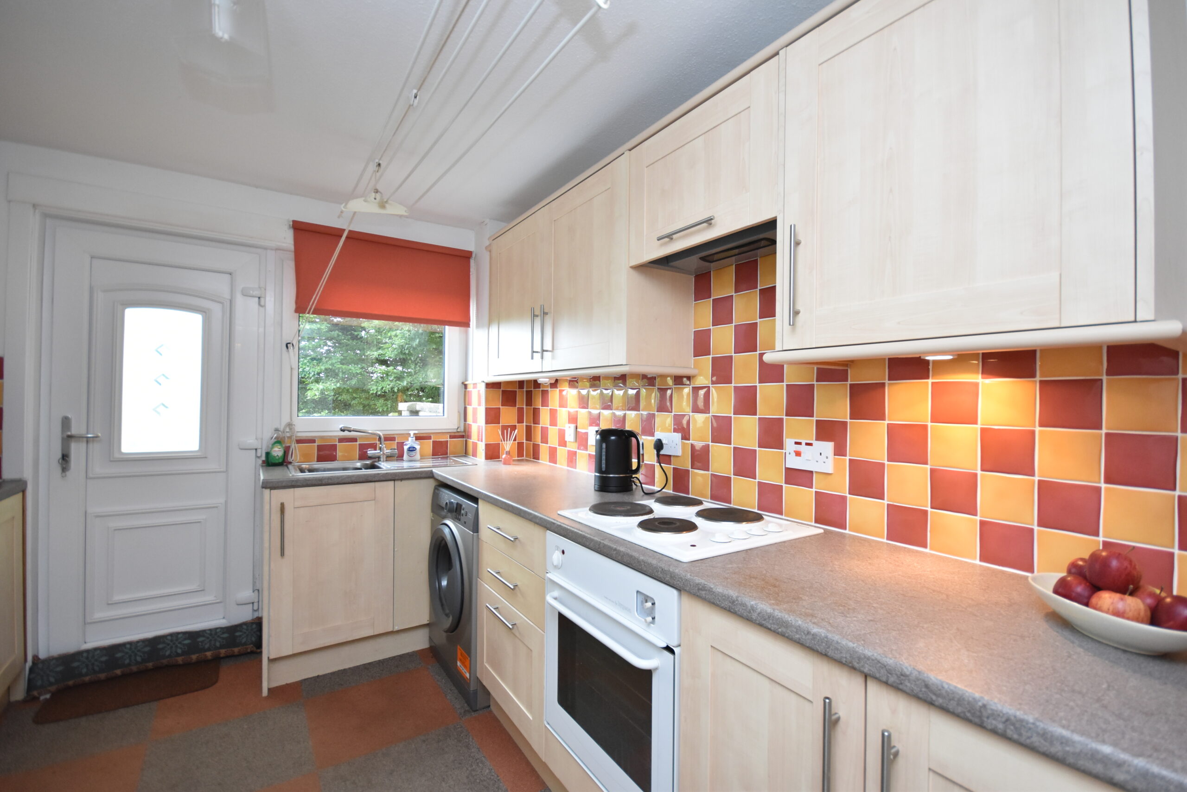
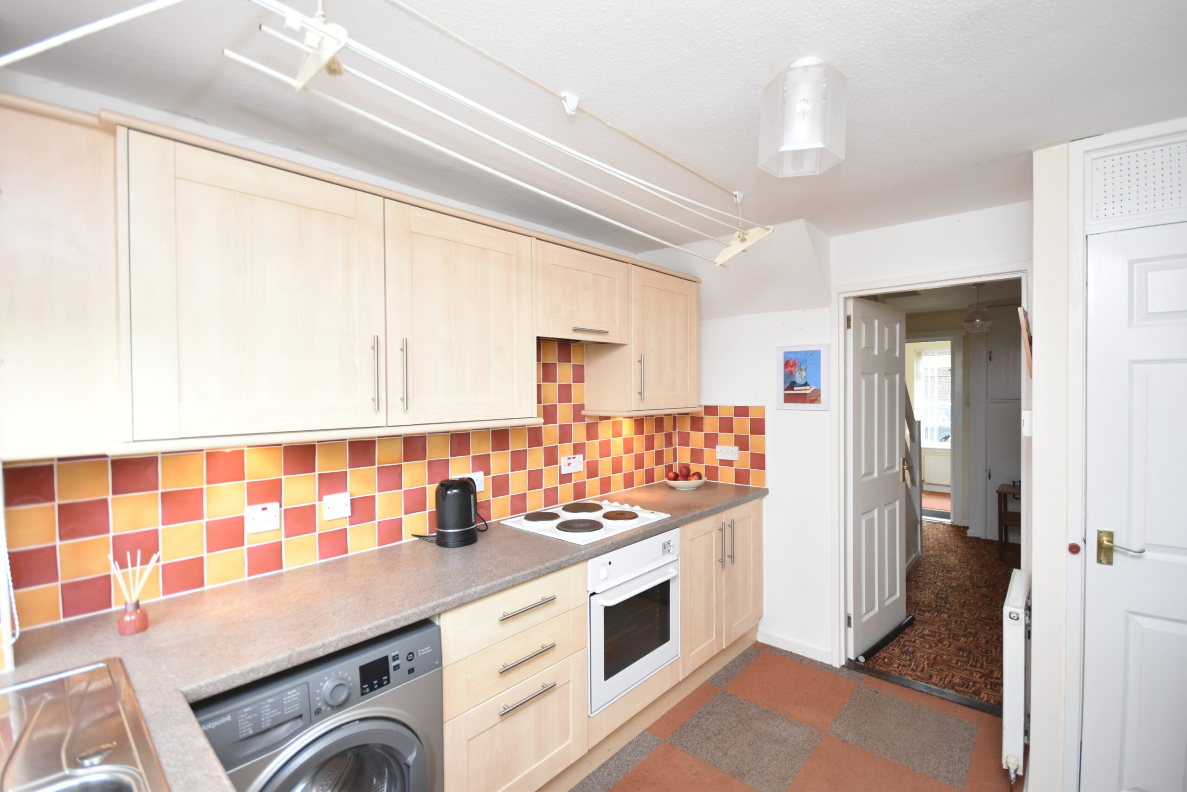
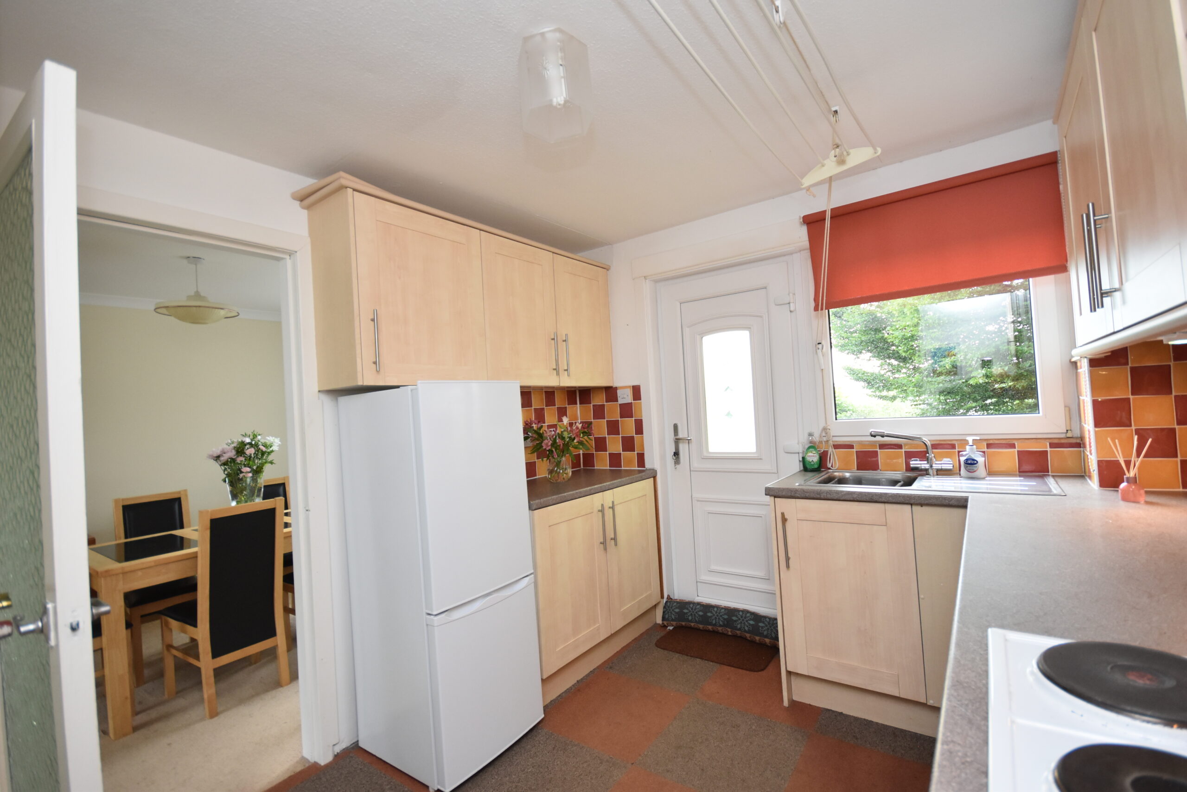
The fitted kitchen offers a good range of light wood-effect wall and base units complemented by tiled splashbacks. Integrated appliances include an electric oven and four-ring electric hob, whilst there is ample space for a freestanding fridge freezer and additional appliances. A stainless steel sink and drainer is positioned beneath the rear-facing window overlooking the garden, and an external door provides convenient access to the rear garden.
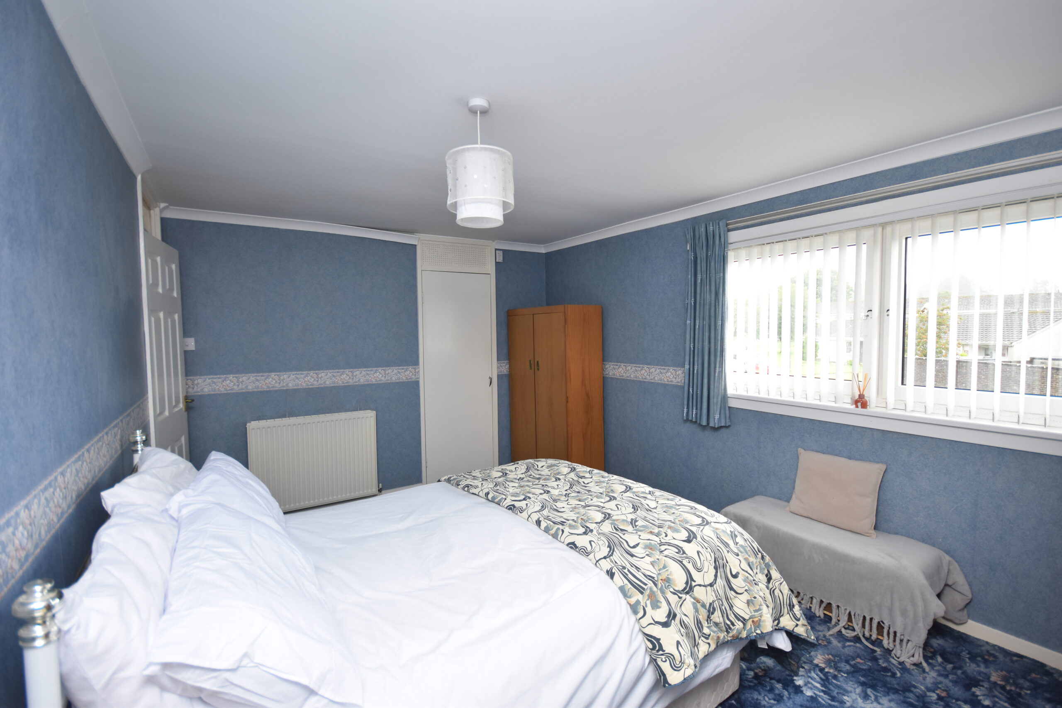
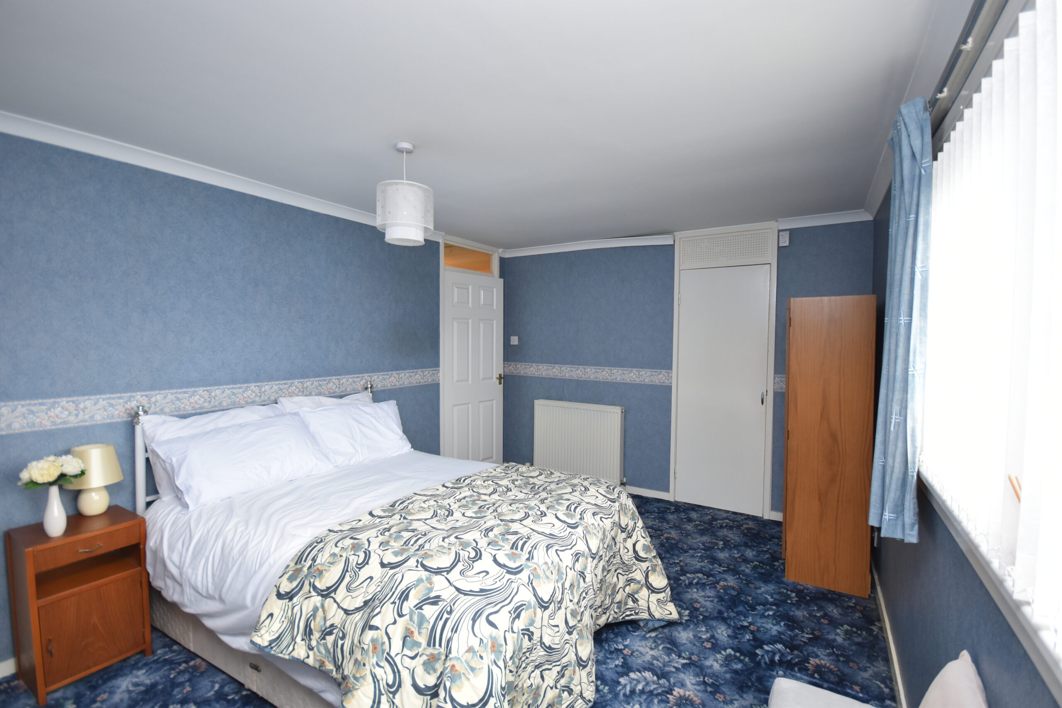
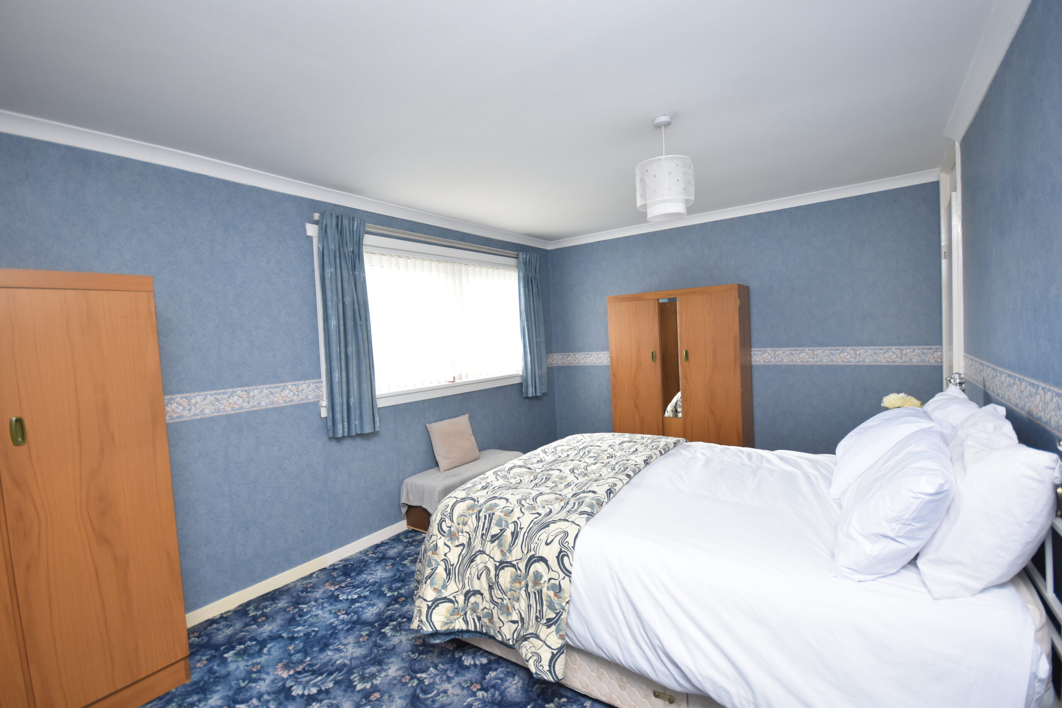
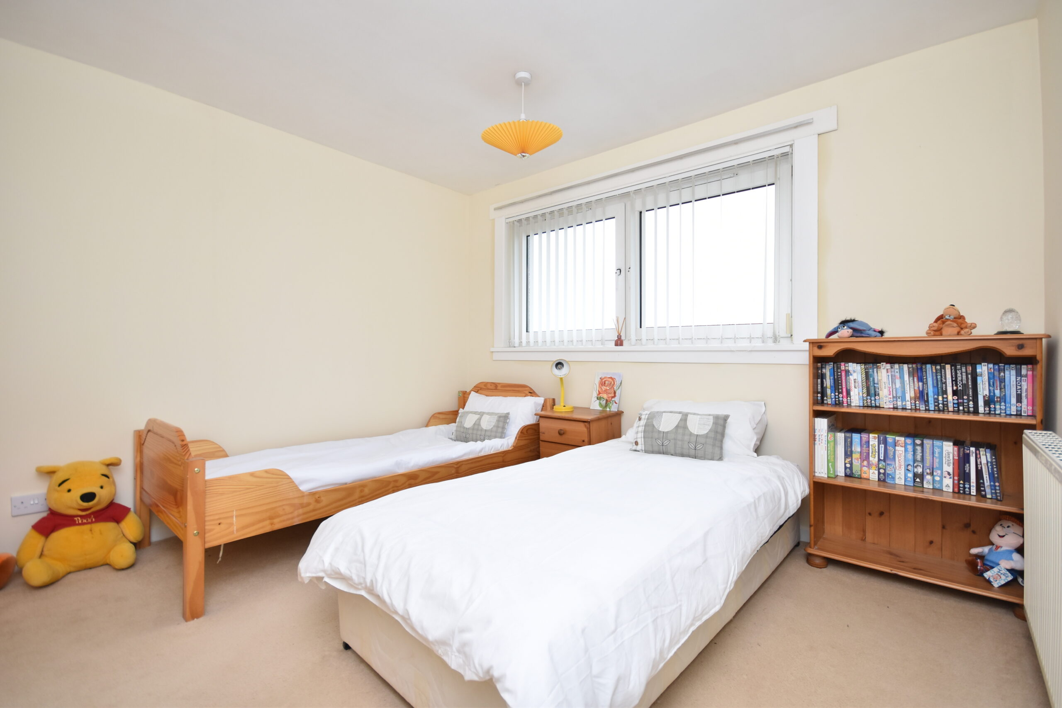
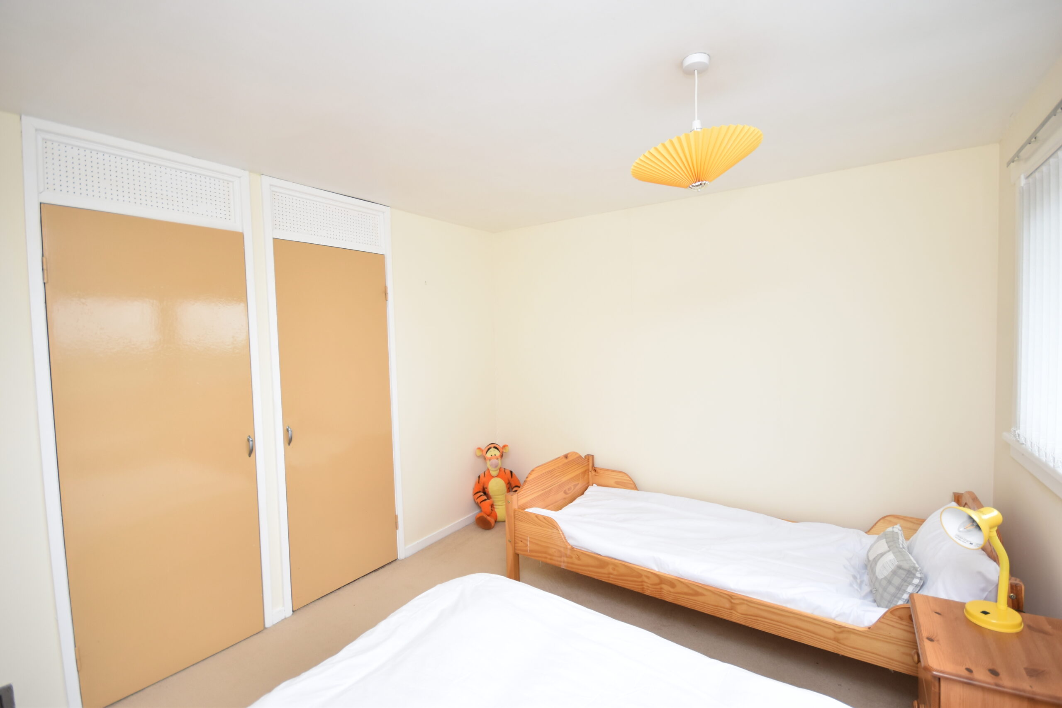
The generously proportioned primary bedroom enjoys a front-facing aspect and features two substantial built-in storage cupboards, including one located above the stairwell. The room is finished with a patterned carpet and papered walls. Bedroom Two is another well-proportioned double bedroom, currently utilised as a twin room. A rear-facing French-style window overlooks the rear garden and provides excellent natural light. The room benefits from neutral décor, carpeted flooring and two built-in wardrobes/storage cupboards.

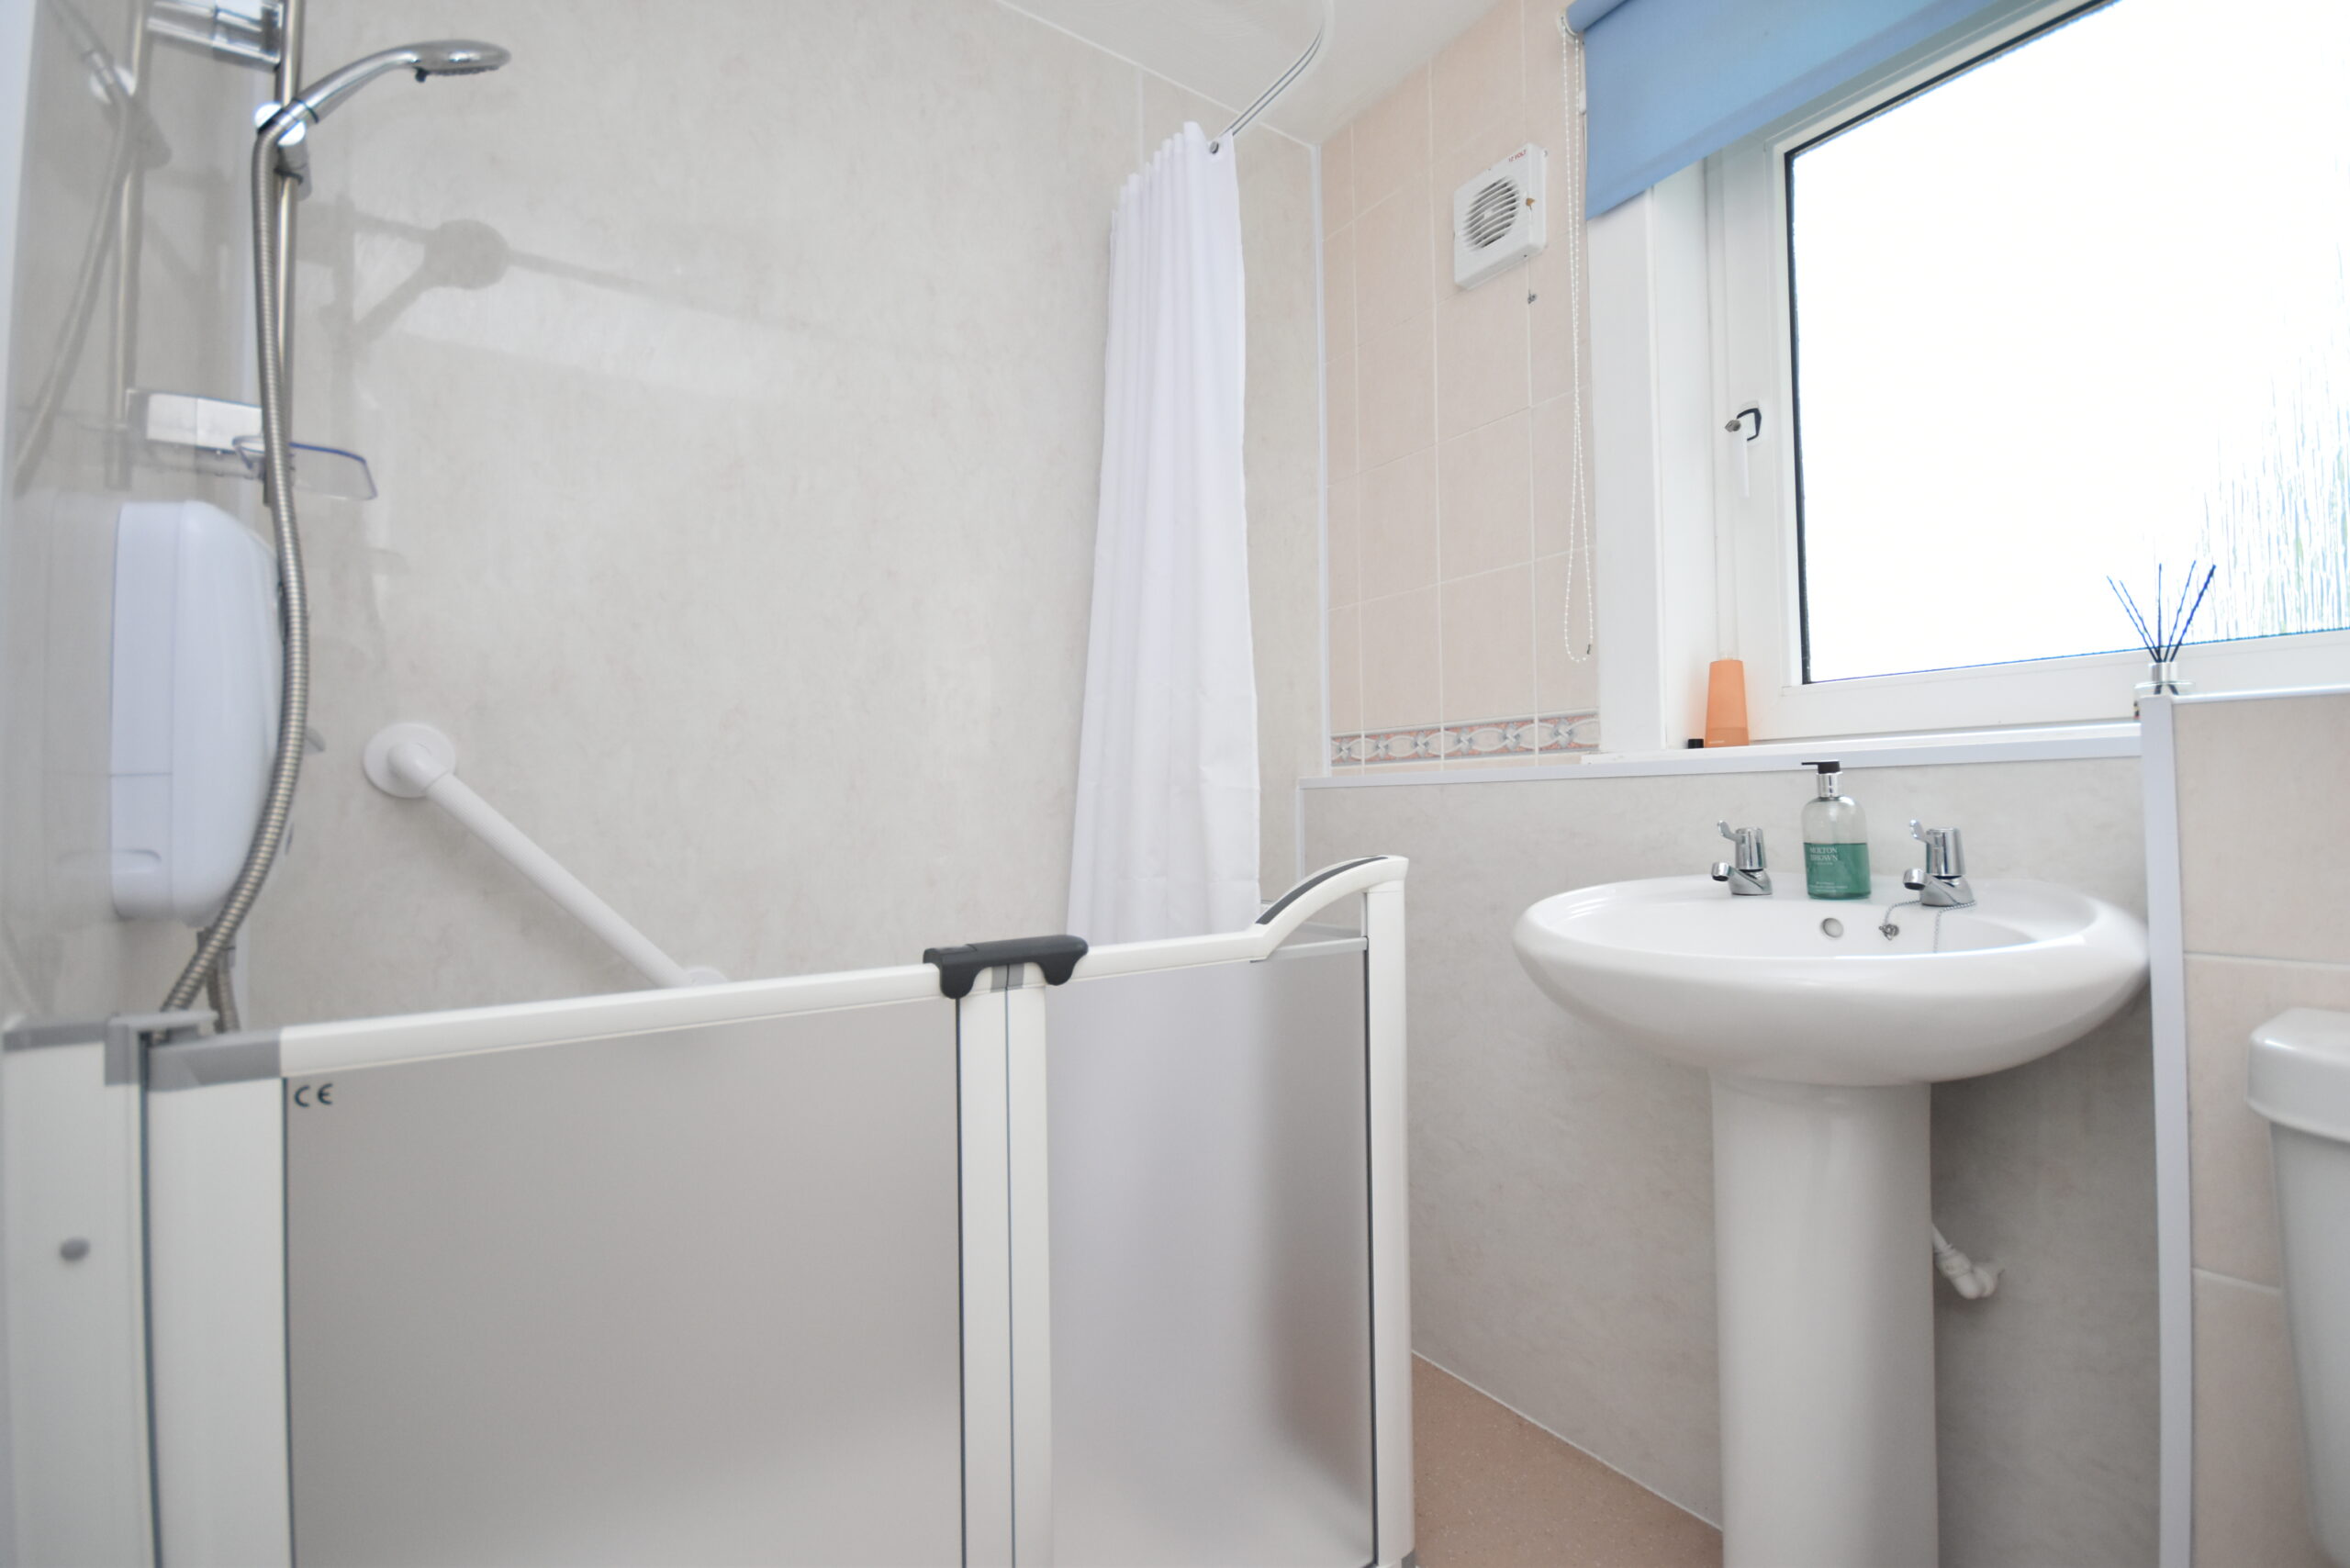
The accommodation is completed by a contemporary shower room comprising a white WC, wash hand basin and walk-in shower fitted with an electric shower. The shower enclosure is finished with splash panelling, whilst the remaining walls are fully tiled. A vinyl floor covering and obscure glazed rear-facing window complete the room.
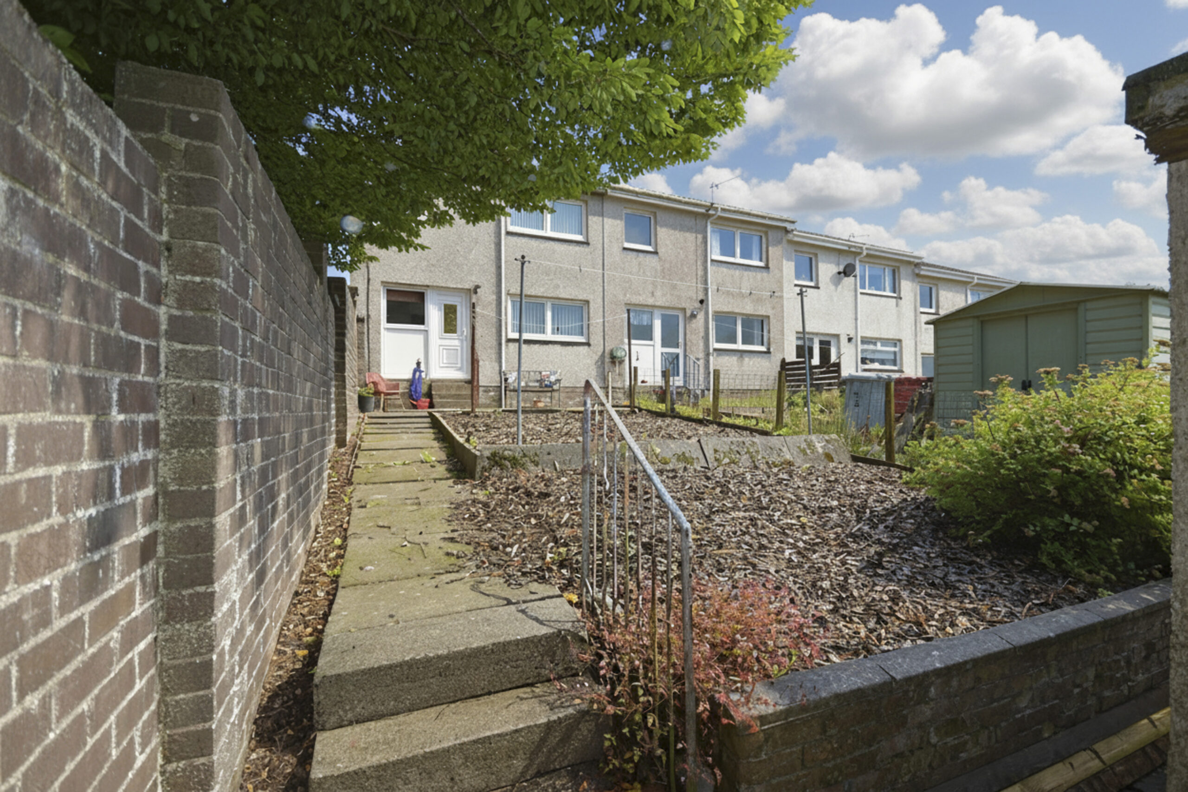
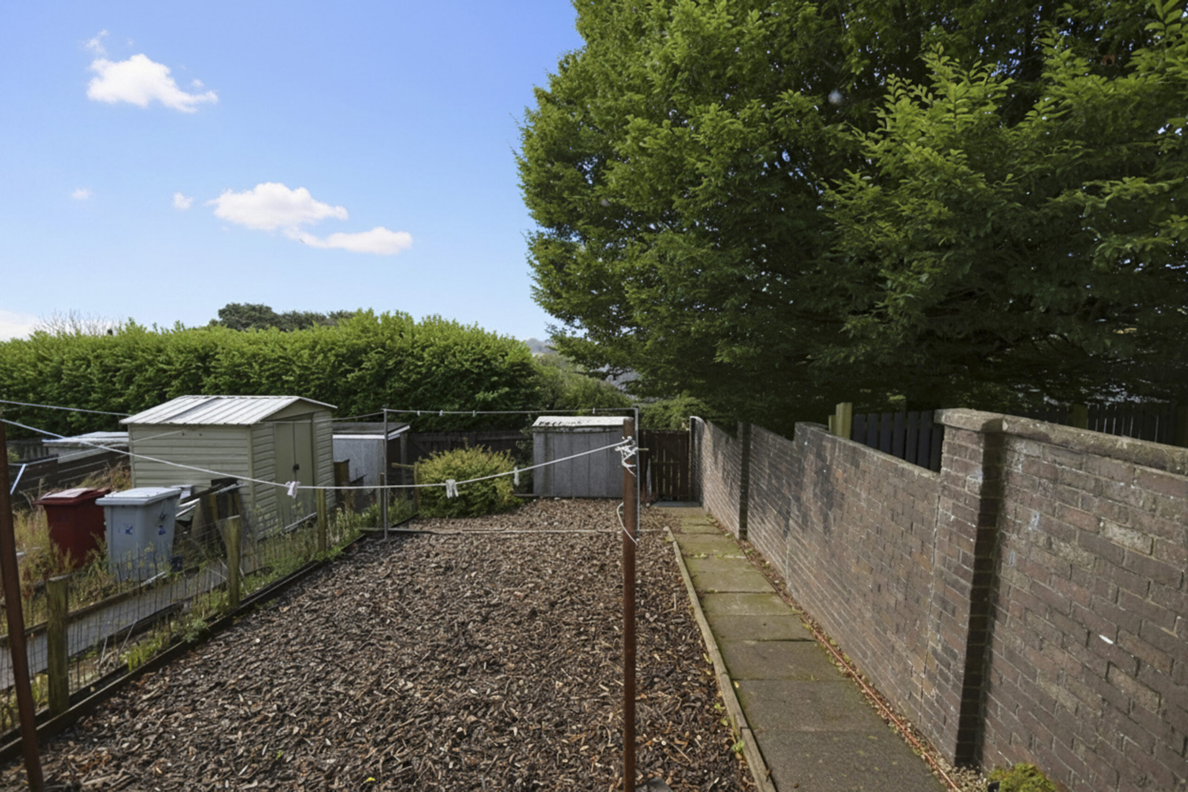
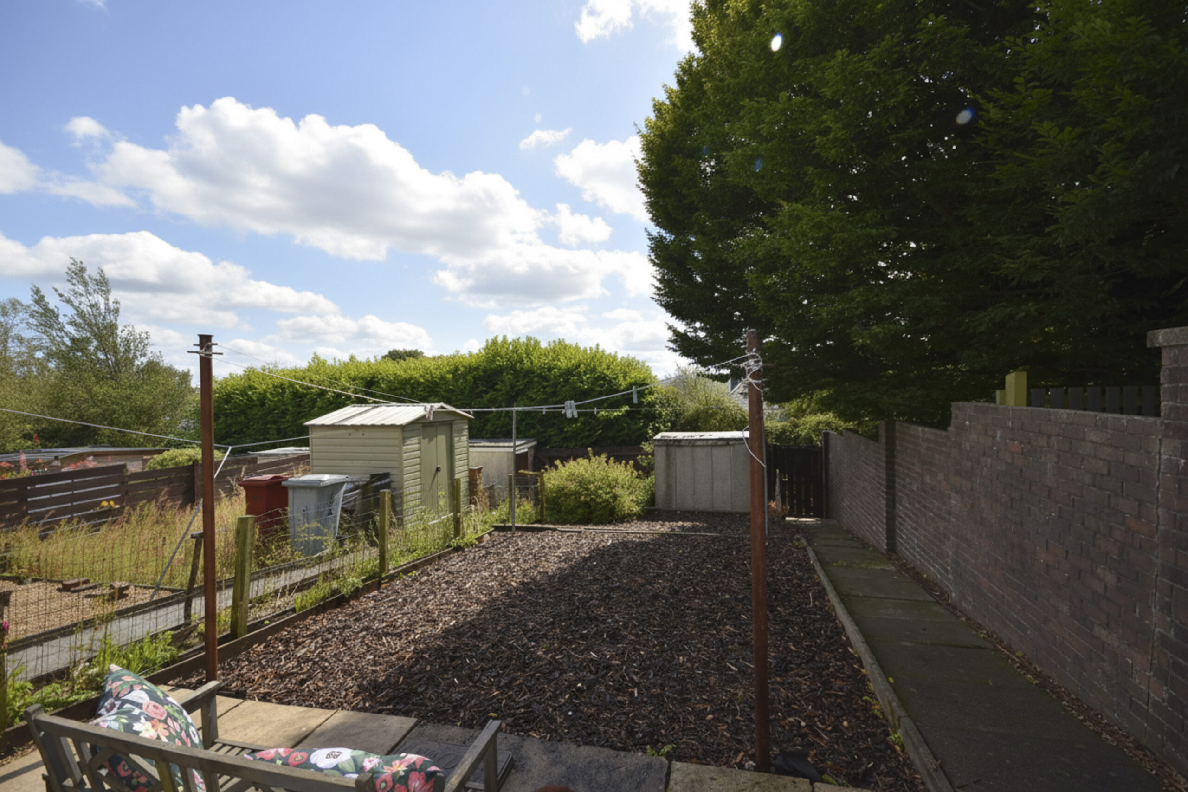
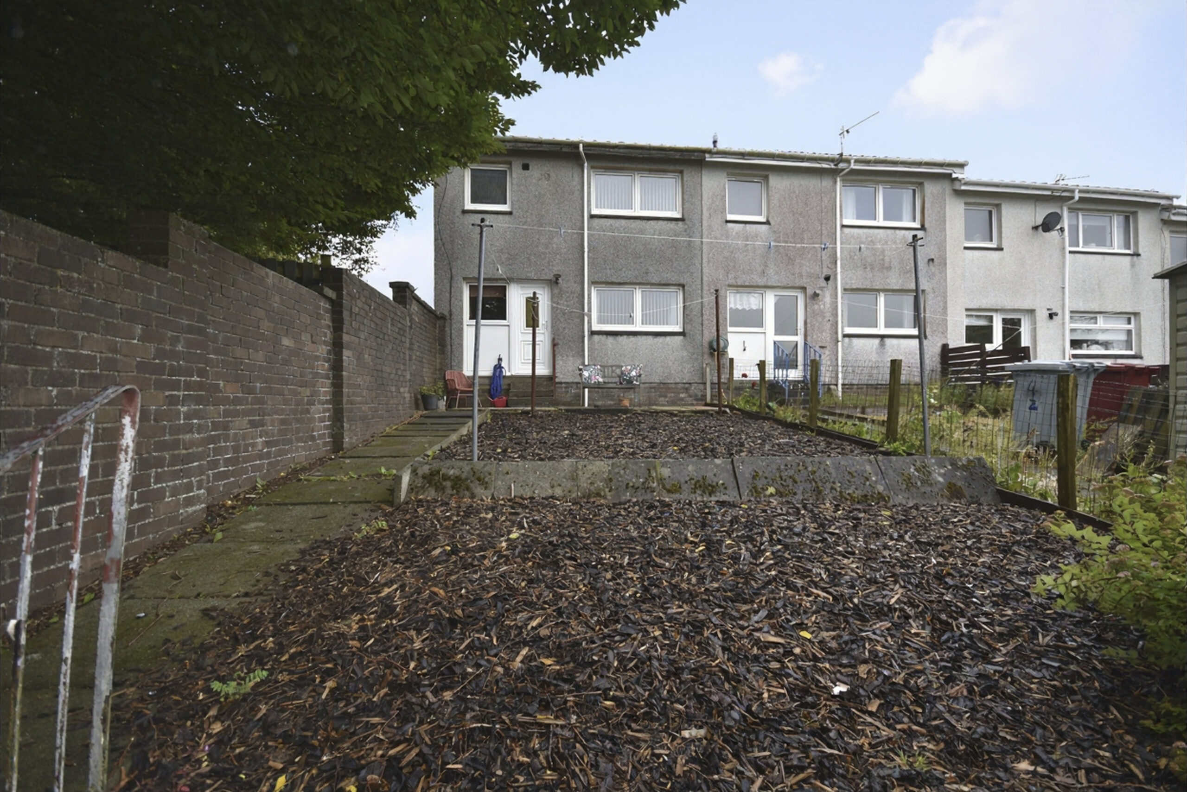
The front garden has been designed for ease of maintenance and is predominantly laid with decorative stone chippings. A paved pathway leads to the entrance door and the garden is enclosed by a knee-high timber fence with matching pedestrian gate. The enclosed rear garden is also low maintenance, being mainly laid with wood chip and complemented by paved pathways and a patio seating area. A sectional concrete storage shed with felt roof provides useful external storage. A timber gate at the foot of the garden leads to the rear access lane, providing convenient refuse bin access. The rear garden is bounded by a brick wall to one side and a wire fence to the other.
Entrance Vestibule: 1.64m × 1.48m
Hallway: 3.64m × 1.85m
Lounge/Dining Room: 6.93m × 3.55m
Kitchen: 3.21m × 2.71m
Bedroom One: 3.15m × 4.45m
Bedroom Two: 3.04m × 3.38m
Shower Room: 1.76m × 2.01m
(All at longest points)
Property Summary
- End Terraced Villa
- Two Generous Double Bedrooms
- Spacious Dual Aspect Lounge/Dining Room
- Modern Fitted Kitchen
- Contemporary Shower Room
- Gas Central Heating
- Double Glazing
- Low Maintenance Front and Rear Gardens
- EPC - D
- Council Tax Band: B
Mortgage Calculator
New Property Alerts
Register with us to get email alerts as soon as a property hits Morison and Smith, save properties and searches, personalise content, and more... Sign UpLBTT Calculator
Selling Office
61 High Street
Lanark
ML11 7LN